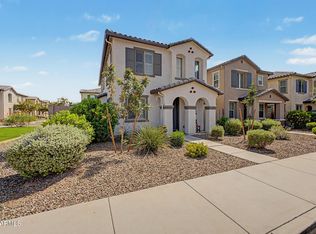
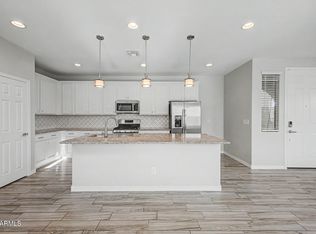
Difficult to find a cleaner home w/ more attention to detail. Built in 2020 with approximately $68k in upgrades, this move-in ready home offers quick freeway access and exceptional features throughout. New washer/dryer & stove with 4 year warranty. The upgraded kitchen includes granite countertops, subway tile backsplash, soft-close cabinets with pull-out shelves, upgraded range hood and dishwasher , and extended cabinetry. Enjoy TILE flooring, 8' interior doors, crown molding, two-tone paint, a den/office with double doors, expanded primary shower, & added 1/2 bath. Smart home features include a Wi-Fi thermostat, Bluetooth front door lock, Ring doorbell, garage door opener, whole-house water filtration, skylights, and new gutters. Termite warranty through 2/9 Newer electric water heater and gorgeous community pool and park area.
For sale
$525,000
8223 E JUANITA Avenue, Mesa, AZ 85209
3beds
1,801sqft
Single Family Residence
Built in 2020
4,953 Square Feet Lot
$-- Zestimate®
$292/sqft
$76/mo HOA
What's special
Whole-house water filtrationGarage door openerRing doorbellExpanded primary showerTwo-tone paintSubway tile backsplashCrown molding
- 27 days
- 449
- 29
Zillow last checked:
Listing updated:
Listed by:
Frederick S Ritter 602-571-0808,
Keller Williams Integrity First Realty
Source: ARMLS,MLS#: 7053825
Facts & features
Interior
Bedrooms & bathrooms
- Bedrooms: 3
- Bathrooms: 3
- Full bathrooms: 2
- 1/2 bathrooms: 1
Heating
- Natural Gas
Cooling
- Central Air
Appliances
- Included: Disposal
- Laundry: Inside
Features
- Pantry, High Speed Internet, Granite Counters, Double Vanity, Breakfast Bar, 9+ Flat Ceilings, No Interior Steps, Kitchen Island, 3/4 Bath Master Bdrm
- Flooring: Carpet, Tile
- Windows: Double Pane Windows
- Has basement: No
- Has fireplace: No
Interior area
- Total structure area: 1,801
- Total interior livable area: 1,801 sqft
Property
Parking
- Total spaces: 4
- Parking features: Attached, Garage Door Opener, Direct Access
- Attached garage spaces: 2
- Uncovered spaces: 2
Features
- Stories: 1
- Patio & porch: Covered
- Spa features: None
- Fencing: Back Yard,Block
Lot
- Size: 4,953 Square Feet
- Features: North/South Exposure, Gravel/Stone Front, Grass Back
Details
- Parcel number: 21859099
Construction
Type & style
- Home type: SingleFamily
- Architectural style: Ranch
- Property subtype: Single Family Residence
Materials
- Stucco, Wood Frame, Painted, Stone
- Roof: Tile
Condition
- Year built: 2020
Details
- Builder name: Woodside Homes
Utilities & green energy
- Sewer: Public Sewer
- Water: City Water
Community & HOA
Community
- Features: Pool, Playground, Biking/Walking Path
- Subdivision: HERITAGE CROSSING
HOA
- Has HOA: Yes
- Services included: Maintenance Grounds
- HOA fee: $76 monthly
- HOA name: Heritage Crossing
- HOA phone: 480-755-0802
Location
- Region: Mesa
Financial & listing details
- Price per square foot: $292/sqft
- Tax assessed value: $404,300
- Annual tax amount: $1,995
- Date on market: 8/5/2026
- Cumulative days on market: 27 days
- Listing terms: Cash,Conventional
- Ownership: Fee Simple
Estimated market value
Not available
Estimated sales range
Not available
Not available
Price history
| Date | Event | Price |
|---|---|---|
| 8/5/2026 | Listed for sale | $525,000-1.9%$292/sqft |
Source:  ARMLS #7053825 Report a problem ARMLS #7053825 Report a problem | ||
| 3/18/2022 | Sold | $535,000-2.7%$297/sqft |
Source: ARMLS #6356158 Report a problem | ||
| 2/27/2022 | Pending sale | $549,900$305/sqft |
Source: ARMLS #6356158 Report a problem | ||
| 2/25/2022 | Price change | $549,900-4.4%$305/sqft |
Source: ARMLS #6356158 Report a problem | ||
| 2/21/2022 | Price change | $575,000-2.5%$319/sqft |
Source: ARMLS #6356158 Report a problem | ||
| 2/16/2022 | Listed for sale | $589,900+72.2%$328/sqft |
Source: ARMLS #6356158 Report a problem | ||
| 5/29/2020 | Sold | $342,559$190/sqft |
Source: Public Record Report a problem | ||
Public tax history
| Year | Property taxes | Tax assessment |
|---|---|---|
| 2025 | $1,983 +0.5% | $40,430 -7.3% |
| 2024 | $1,974 -1.8% | $43,610 +135.6% |
| 2023 | $2,010 +1.6% | $18,509 -28.9% |
| 2022 | $1,979 +849.9% | $26,050 +7.1% |
| 2021 | $208 -49.3% | $24,330 +723.4% |
| 2020 | $411 | $2,955 -48.3% |
| 2019 | -- | $5,718 |
Find assessor info on the county website
Monthly payment
Est. payment
Payment breakdown
Explore the cost of this home by adjusting the details. Changes won't be saved.Climate risks
Neighborhood: 85209
Nearby schools
Schools provided by the listing agent
- Elementary: Jefferson Elementary School
- Middle: Fremont Junior High School
- High: Skyline High School
- District: Mesa Unified District
Source: ARMLS. This data may not be complete. We recommend contacting the local school district to confirm school assignments for this home.


Similar homes
- $449,9003 bd3 ba1.6k sqft8231 E INVERNESS Avenue, Mesa, AZ 85209For Sale
 MLS ID #7063881, Katie Canar, HomeSmart. ARMLS
 - $444,9994 bd3 ba2k sqft1724 S 82ND Place, Mesa, AZ 85209For Sale
 MLS ID #7067428, Steven Bernasconi, Keller Williams Integrity First Realty. ARMLS
 - $399,9003 bd3 ba1.4k sqft1717 S 82ND Place, Mesa, AZ 85209For Sale
 MLS ID #7059386, Kasey Ingram, Equity Solutions Realty. ARMLS
 - $432,0003 bd2 ba1.6k sqft2345 S LORENA --, Mesa, AZ 85209For Sale
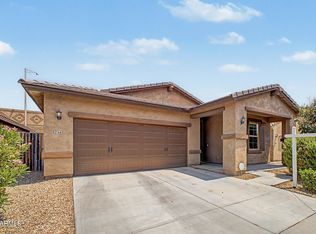 MLS ID #7064749, Laurie Moore, Russ Lyon Sotheby's International Realty. ARMLS
