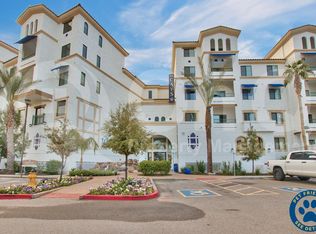

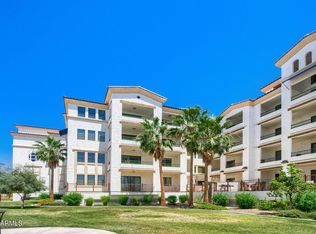
The Cays Downtown Ocotillo is the essence of a luxurious modern condominium Community,
As an added incentive, the seller is willing to pay up to one full year of HOA dues with an acceptable offer.This unit was built 2024, with over $50,000 in builder upgrades.
The kitchen includes white maple cabinets paired with an elegant glass backsplash which compliments the contemporary quartz countertops. Stainless Steel appliances, washer/dryer with built in cabinetry, Soft Water system and R/O drinking water filtration.
Neutral wood tile porcelain flooring adds to the sophistication. Oversized balcony features custom tile with an elegant inlay. Both bathrooms include beautiful floor to ceiling tile in shower/bath, bidet toilets , ample cabinet storage.Storage cage in gated garage.Located near the Price Technology Corridor is also a major perk, as that would keep property values and make this an excellent investment opportunity. Overall, this condominium was built with the utmost care and quality, creating a truly special living experience.
For sale
$499,000
2511 W QUEEN CREEK Road #377, Chandler, AZ 85248
2beds
1,346sqft
Condominium
Built in 2024
-- sqft lot
$-- Zestimate®
$371/sqft
$482/mo HOA
What's special
Contemporary quartz countertopsSoft water systemAmple cabinet storageWhite maple cabinetsElegant glass backsplashStainless steel appliancesBidet toilets
- 419 days
- 163
- 5
Zillow last checked:
Listing updated:
Listed by:
Rebecca Reed 480-390-6129,
Gentry Real Estate,
Manlio A Smeraldo 480-993-8521,
Gentry Real Estate
Source: ARMLS,MLS#: 6912963
Facts & features
Interior
Bedrooms & bathrooms
- Bedrooms: 2
- Bathrooms: 2
- Full bathrooms: 2
Heating
- Electric
Cooling
- Central Air, Ceiling Fan(s), Programmable Thmstat
Appliances
- Included: Dryer, Washer, Water Softener Owned, Reverse Osmosis, Refrigerator, Built-in Microwave, Dishwasher, Electric Cooktop, Water Purifier
Features
- Pantry, Non-laminate Counter, High Speed Internet, Smart Home, Breakfast Bar, 9+ Flat Ceilings, No Interior Steps, Kitchen Island, 3/4 Bath Master Bdrm
- Flooring: Carpet, Tile
- Windows: Double Pane Windows, Vinyl Frame
- Has basement: No
- Has fireplace: No
- Common walls with other units/homes: Neighbor Below,Neighbor Above,End Unit
Interior area
- Total structure area: 1,346
- Total interior livable area: 1,346 sqft
Property
Parking
- Total spaces: 1
- Parking features: Gated, Garage Door Opener
- Garage spaces: 1
Features
- Stories: 4
- Patio & porch: Covered
- Exterior features: Balcony, Storage
- Has spa: Yes
- Spa features: Heated
- Fencing: Wrought Iron
Lot
- Size: 1,350 Square Feet
- Features: North/South Exposure, Sprinklers In Rear, Sprinklers In Front, Corner Lot, Grass Front, Grass Back, Auto Timer H2O Front, Auto Timer H2O Back
Details
- Parcel number: 30377877
Construction
Type & style
- Home type: Condo
- Architectural style: Contemporary
- Property subtype: Condominium
- Attached to another structure: Yes
Materials
- Stucco, Wood Frame, Painted
- Roof: Tile,Built-Up
Condition
- Year built: 2024
Details
- Builder name: Statesman
Utilities & green energy
- Sewer: Public Sewer
Community & HOA
Community
- Features: Pool, Golf, Pickleball, Lake, Community Spa Htd, Near Bus Stop, Community Media Room, Tennis Court(s), Biking/Walking Path, Fitness Center
- Security: Fire Sprinkler System, Security System Owned
- Subdivision: CAYS AT DOWNTOWN OCOTILLO CONDOMINIUM AMD
HOA
- Has HOA: Yes
- Services included: Roof Repair, Insurance, Sewer, Cable TV, Maintenance Grounds, Street Maint, Front Yard Maint, Trash, Water, Roof Replacement, Maintenance Exterior
- HOA fee: $482 monthly
- HOA name: The Cays Ocotillo
- HOA phone: 602-957-9191
- Second HOA name: Ocotillo Community
- Second HOA phone: 480-921-7500
Location
- Region: Chandler
Financial & listing details
- Price per square foot: $371/sqft
- Tax assessed value: $383,100
- Annual tax amount: $104
- Date on market: 8/31/2025
- Cumulative days on market: 634 days
- Listing terms: VA Loan,Cash,Conventional,1031 Exchange
- Ownership: Condominium
Estimated market value
Not available
Estimated sales range
Not available
Not available
Price history
| Date | Event | Price |
|---|---|---|
| 8/29/2026 | Listed for sale | $499,000-7.6%$371/sqft |
Source:  ARMLS #6912963 Report a problem ARMLS #6912963 Report a problem | ||
| 8/31/2025 | Listed for sale | $539,900-1.8%$401/sqft |
Source: ARMLS #6912963 Report a problem | ||
| 8/21/2025 | Listing removed | $549,900$409/sqft |
Source: ARMLS #6805692 Report a problem | ||
| 6/5/2025 | Price change | $549,900-1.8%$409/sqft |
Source: ARMLS #6805692 Report a problem | ||
| 1/16/2025 | Listed for sale | $560,000+28.8%$416/sqft |
Source: ARMLS #6805692 Report a problem | ||
| 1/9/2025 | Listing removed | $2,900$2/sqft |
Source: Zillow Rentals Report a problem | ||
| 10/26/2024 | Listed for rent | $2,900$2/sqft |
Source: Zillow Rentals Report a problem | ||
| 3/30/2023 | Sold | $434,716$323/sqft |
Source: Public Record Report a problem | ||
Public tax history
| Year | Property taxes | Tax assessment |
|---|---|---|
| 2025 | $1,571 +1419.8% | $38,310 +1895.3% |
| 2024 | $103 +1.8% | $1,920 +87.1% |
| 2023 | $102 +2.8% | $1,026 -37.2% |
| 2022 | $99 -2.1% | $1,635 |
| 2021 | $101 +3.6% | $1,635 +3.8% |
| 2020 | $97 +2.9% | $1,575 +15.4% |
| 2019 | $95 | $1,365 +4.6% |
| 2018 | $95 +6.5% | $1,305 +7.4% |
| 2017 | $89 | $1,215 |
Find assessor info on the county website
Monthly payment
Est. payment
Payment breakdown
Explore the cost of this home by adjusting the details. Changes won't be saved.Climate risks
Neighborhood: Ocotillo
Nearby schools
Schools provided by the listing agent
- Elementary: Anna Marie Jacobson Elementary School
- Middle: Bogle Junior High School
- High: Hamilton High School
- District: Chandler Unified District #80
Source: ARMLS. This data may not be complete. We recommend contacting the local school district to confirm school assignments for this home.
- $508,8003 bd3 ba1.5k sqft2511 W Queen Creek Rd #438, Chandler, AZ 85248Off Market
- $10,5002 bd2 ba1.3k sqft2511 W Queen Creek Rd UNIT 317, Chandler, AZ 85248Off Market

- $468,8002 bd2 ba1.3k sqft2511 W Queen Creek Rd UNIT 155, Chandler, AZ 85248Off Market

- $437,4002 bd2 ba1.3k sqft2511 W Queen Creek Rd UNIT 242, Chandler, AZ 85248Off Market
Similar homes
- $550,0002 bd2 ba1.3k sqft2511 W QUEEN CREEK Road #213, Chandler, AZ 85248For Sale
 MLS ID #7056585, Rebecca Reed, Gentry Real Estate. ARMLS
 - $497,0002 bd2 ba1.4k sqft2511 W QUEEN CREEK Road #276, Chandler, AZ 85248For Sale
 MLS ID #7093498, Orfe Kelly, HomeSmart. ARMLS
 - $450,0002 bd2 ba1.3k sqft2511 W QUEEN CREEK Road #337, Chandler, AZ 85248For Sale
 MLS ID #7021224, Rebecca Reed, Gentry Real Estate. ARMLS
 - $515,0002 bd2 ba1.3k sqft2511 W QUEEN CREEK Road #271, Chandler, AZ 85248For Sale
 MLS ID #7087567, Gretchyn Ranger, West USA Realty. ARMLS
