This gorgeous home is located in Augusta Ranch! Great curb appeal includes the partial stone elevation, 3 car garage and desert landscape. Enter to tile floors, soaring ceilings with archways, Plantation Shutters, and a formal dining area. The home boasts an Open concept for the kitchen, dining and family room, great for entertaining! The kitchen has numerous maple cabinets, granite counters, and SS appliances. Large Master features full bath that includes double vanity, Cast-Iron Claw tub, separate shower, private toilet room and spacious walk-in closet. Generous sized secondary bedrooms. The immaculate backyard has a covered patio w/ built-in speakers, Heated Pebbletec pool w/ water features, above ground spa, putting green and mature foliage.
For sale
$575,000
2730 S Vincent --, Mesa, AZ 85209
3beds
2,087sqft
Single Family Residence
Built in 1999
8,625 Square Feet Lot
$564,600 Zestimate®
$276/sqft
$93/mo HOA
What's special
Above ground spaPrivate toilet roomSeparate showerMature foliageFormal dining areaNumerous maple cabinetsSs appliances
- 5 days
- 315
- 32
Likely to sell faster than
Zillow last checked:
Listing updated:
Listed by:
Mandi L Flores 480-620-1922,
Realty ONE Group
Source: ARMLS,MLS#: 7100617
Facts & features
Interior
Bedrooms & bathrooms
- Bedrooms: 3
- Bathrooms: 2
- Full bathrooms: 2
Heating
- Electric
Cooling
- Central Air, Ceiling Fan(s)
Appliances
- Included: Built-in Microwave, Dishwasher, Disposal, Electric Range, Electric Oven, Electric Cooktop
- Laundry: Inside
Features
- High Speed Internet, Granite Counters, Double Vanity, Master Downstairs, Eat-in Kitchen, Breakfast Bar, 9+ Flat Ceilings, Kitchen Island, Pantry, Full Bth Master Bdrm, Separate Shwr & Tub
- Flooring: Carpet, Tile
- Windows: Screens, Double Pane Windows
- Has basement: No
- Has fireplace: No
Interior area
- Total structure area: 2,087
- Total interior livable area: 2,087 sqft
Property
Parking
- Total spaces: 6
- Parking features: Garage Door Opener, Direct Access, Attch'd Gar Cabinets
- Garage spaces: 3
- Uncovered spaces: 3
Features
- Stories: 1
- Patio & porch: Covered, Patio
- Exterior features: Private Yard
- Has private pool: Yes
- Pool features: Outdoor Pool, Play Pool, Heated
- Has spa: Yes
- Spa features: Above Ground, Heated, Private
- Fencing: Block
Lot
- Size: 8,625 Square Feet
- Features: Sprinklers In Rear, Sprinklers In Front, Desert Back, Desert Front, Synthetic Grass Back, Auto Timer H2O Front, Auto Timer H2O Back
Details
- Additional structures: Gazebo
- Parcel number: 31201891
Construction
Type & style
- Home type: SingleFamily
- Architectural style: Ranch
- Property subtype: Single Family Residence
Materials
- Stucco, Wood Frame, Painted
- Roof: Tile
Condition
- Year built: 1999
Details
- Builder name: Richmond American Homes
Utilities & green energy
- Sewer: Public Sewer
Community & HOA
Community
- Features: Golf, Playground, Biking/Walking Path
- Subdivision: AUGUSTA RANCH PARCEL 8A
HOA
- Has HOA: Yes
- Services included: Maintenance Grounds
- HOA fee: $279 quarterly
- HOA name: Augusta Ranch
- HOA phone: 855-333-5149
Location
- Region: Mesa
Financial & listing details
- Price per square foot: $276/sqft
- Tax assessed value: $461,300
- Annual tax amount: $1,832
- Date on market: 10/30/2026
- Listing terms: VA Loan,Cash,Conventional,1031 Exchange,FHA
- Ownership: Fee Simple
Estimated market value
$564,600
$536,000 - $593,000
$2,921/mo
Price history
| Date | Event | Price |
|---|---|---|
| 10/30/2026 | Listed for sale | $575,000+44.1%$276/sqft |
Source:  ARMLS #7100617 Report a problem | ||
| 4/15/2020 | Sold | $399,000$191/sqft |
Source: ARMLS #6043343 Report a problem | ||
| 3/2/2020 | Pending sale | $399,000$191/sqft |
Source: Realty ONE Group #6043343 Report a problem | ||
| 2/28/2020 | Listed for sale | $399,000+16.4%$191/sqft |
Source: Realty ONE Group #6043343 Report a problem | ||
| 3/1/2018 | Sold | $342,900-2%$164/sqft |
Source: ARMLS #5710613 Report a problem | ||
| 1/23/2018 | Pending sale | $349,900+86.9%$168/sqft |
Source: RE/MAX EXCALIBUR #5710613 Report a problem | ||
| 6/28/2001 | Sold | $187,195$90/sqft |
Source: Public Record Report a problem | ||
Public tax history
| Year | Property taxes | Tax assessment |
|---|---|---|
| 2025 | $1,818 +4% | $46,130 -6.6% |
| 2024 | $1,747 -11.7% | $49,400 +96.3% |
| 2023 | $1,979 +1.7% | $25,170 -19% |
| 2022 | $1,946 -6% | $31,060 +5% |
| 2021 | $2,071 -9.6% | $29,570 +8.3% |
| 2020 | $2,290 +4.4% | $27,300 +8.2% |
| 2019 | $2,193 | $25,230 +6.5% |
| 2018 | $2,193 +23.9% | $23,700 +5.5% |
| 2017 | $1,770 +5.2% | $22,470 +2.5% |
| 2016 | $1,683 -4.5% | $21,920 -2.1% |
| 2015 | $1,761 | $22,400 +27.4% |
| 2014 | -- | $17,580 +19.2% |
| 2013 | -- | $14,750 -3.3% |
| 2012 | -- | $15,250 -10.2% |
| 2011 | -- | $16,980 -10.8% |
| 2010 | -- | $19,030 -23.9% |
| 2009 | -- | $25,020 -15.5% |
| 2008 | -- | $29,600 +6.7% |
| 2007 | -- | $27,750 +66.7% |
| 2006 | -- | $16,650 +5% |
| 2005 | -- | $15,850 +11.2% |
| 2004 | -- | $14,250 |
| 2003 | -- | $14,250 +11.3% |
| 2002 | -- | $12,800 |
Find assessor info on the county website
Monthly payment
Est. payment
Payment breakdown
Explore the cost of this home by adjusting the details. Changes won't be saved.Climate risks
Neighborhood: Augusta Ranch
Nearby schools
Schools provided by the listing agent
- Elementary: Augusta Ranch Elementary
- Middle: Desert Ridge Jr. High
- High: Desert Ridge High
- District: Gilbert Unified District
Source: ARMLS. This data may not be complete. We recommend contacting the local school district to confirm school assignments for this home.
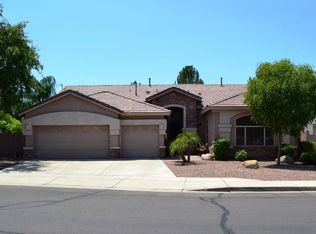


Similar homes
- $599,0004 bd3 ba2.2k sqft11050 E MONTE Avenue, Mesa, AZ 85209For Sale
 MLS ID #7100464, Katie Taylor, eXp Realty. ARMLS
- $599,9993 bd2 ba1.9k sqft2854 S BERRYWOOD --, Mesa, AZ 85212For Sale
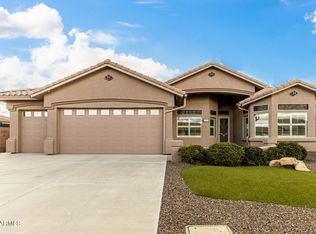 MLS ID #7087855, Jaime Wintersteen, ProSmart Realty. ARMLS
- $435,0003 bd2 ba1.5k sqft10334 E OBISPO Avenue, Mesa, AZ 85212For Sale
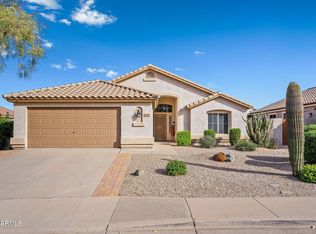 MLS ID #7100703, Grant Phipps, Goldbahr Real Estate. ARMLS
- $485,0003 bd2 ba1.8k sqft11247 E MEDINA Avenue, Mesa, AZ 85209For Sale
 MLS ID #7087345, Anastasia Gervasi, HomeSmart. ARMLS
