MOVE-IN ready, 1 story, 3-bedroom, 3 bath home in the beautiful Highland Ridge Community. Extra space for a den, bedroom, office or craft room. The breakfast bar is open to the great room and dining area, making the perfect set up to entertain. Open floor plan, vaulted ceilings, ceramic tile and upgraded lighting fixtures throughout. Walk-in pantry, staggered height cabinets with crown molding, & granite countertops. The washer, dryer and refrigerator are included!! Beautifully landscaped with an extended paver patio, turf and 4 ready to go corrugated metal raised planter beds. Large side yard with a large storage shed and an 8ft RV gate. Gilbert Schools, ideal location, only 15 minutes from Santan Village shopping & 5 minutes away from the 202 and 60 freeways.
For sale
Price cut: $10K (8/28)
$514,900
3631 S HASSETT --, Mesa, AZ 85212
3beds
1,850sqft
Single Family Residence
Built in 2012
7,200 Square Feet Lot
$510,000 Zestimate®
$278/sqft
$111/mo HOA
What's special
- 27 days
- 465
- 18
Zillow last checked:
Listing updated:
Listed by:
Kimberly L Schonhoff 623-853-7344,
KJ Elite Realty
Source: ARMLS,MLS#: 7062473
Facts & features
Interior
Bedrooms & bathrooms
- Bedrooms: 3
- Bathrooms: 3
- Full bathrooms: 3
Heating
- Electric
Cooling
- Ceiling Fan(s), Programmable Thmstat
Appliances
- Included: Dryer, Washer, Water Softener Owned, Refrigerator, Built-in Microwave, Dishwasher, Disposal, Electric Range, Electric Cooktop
Features
- Pantry, High Speed Internet, Granite Counters, Double Vanity, Eat-in Kitchen, Breakfast Bar, No Interior Steps, Vaulted Ceiling(s), Kitchen Island, 3/4 Bath Master Bdrm
- Flooring: Carpet, Tile
- Windows: Double Pane Windows
- Has basement: No
- Has fireplace: No
Interior area
- Total structure area: 1,850
- Total interior livable area: 1,850 sqft
Property
Parking
- Total spaces: 4.5
- Parking features: Attached, RV Gate, Garage Door Opener
- Attached garage spaces: 2.5
- Uncovered spaces: 2
Features
- Stories: 1
- Patio & porch: Covered
- Exterior features: Storage
- Spa features: None
- Fencing: Block
Lot
- Size: 7,200 Square Feet
- Features: East/West Exposure, Sprinklers In Rear, Sprinklers In Front, Gravel/Stone Front, Gravel/Stone Back, Synthetic Grass Back
Details
- Additional structures: Shed(s)
- Parcel number: 30434736
Construction
Type & style
- Home type: SingleFamily
- Architectural style: Ranch
- Property subtype: Single Family Residence
Materials
- Stucco, Wood Frame, Stone
- Foundation: Slab
- Roof: Tile
Condition
- Year built: 2012
Details
- Builder name: Standard Pacific
Utilities & green energy
- Sewer: Public Sewer
- Water: City Water
Community & HOA
Community
- Features: Playground, Biking/Walking Path
- Subdivision: NOVA VISTA UNIT B
HOA
- Has HOA: Yes
- Services included: Maintenance Grounds
- HOA fee: $333 quarterly
- HOA name: Highland Ridge
- HOA phone: 602-674-4355
Location
- Region: Mesa
Financial & listing details
- Price per square foot: $278/sqft
- Tax assessed value: $402,600
- Annual tax amount: $1,650
- Date on market: 8/18/2026
- Cumulative days on market: 23 days
- Listing terms: Cash,Conventional,FHA,VA Loan
- Ownership: Fee Simple
- Road surface type: Asphalt
Estimated market value
$510,000
$485,000 - $536,000
$2,399/mo
Price history
| Date | Event | Price |
|---|---|---|
| 8/28/2026 | Price change | $514,900-1.9%$278/sqft |
Source:  ARMLS #7062473 Report a problem ARMLS #7062473 Report a problem | ||
| 8/18/2026 | Listed for sale | $524,900+11.7%$284/sqft |
Source: ARMLS #7062473 Report a problem | ||
| 3/17/2023 | Sold | $470,000-2.1%$254/sqft |
Source: ARMLS #6518279 Report a problem | ||
| 2/21/2023 | Listed for sale | $479,900$259/sqft |
Source: ARMLS #6518279 Report a problem | ||
| 2/20/2023 | Contingent | $479,900$259/sqft |
Source: ARMLS #6518279 Report a problem | ||
| 2/9/2023 | Listed for sale | $479,900+47.7%$259/sqft |
Source: ARMLS #6518279 Report a problem | ||
| 9/6/2019 | Sold | $324,900$176/sqft |
Source: ARMLS #5957673 Report a problem | ||
| 8/8/2019 | Pending sale | $324,900$176/sqft |
Source: Offerpad #5957673 Report a problem | ||
| 7/27/2019 | Listed for sale | $324,900+38.3%$176/sqft |
Source: Offerpad #5957673 Report a problem | ||
| 9/17/2013 | Listing removed | $234,900$127/sqft |
Source: Realty Executives #4815744 Report a problem | ||
| 8/18/2013 | Listed for sale | $234,900+3%$127/sqft |
Source: Realty Executives #4815744 Report a problem | ||
| 11/29/2012 | Sold | $228,000+24.4%$123/sqft |
Source: Public Record Report a problem | ||
| 8/31/2012 | Sold | $183,336$99/sqft |
Source: Public Record Report a problem | ||
Public tax history
| Year | Property taxes | Tax assessment |
|---|---|---|
| 2025 | $1,636 +4% | $40,260 -3% |
| 2024 | $1,573 -13.6% | $41,500 +79.2% |
| 2023 | $1,822 +1.7% | $23,162 -16% |
| 2022 | $1,790 -6% | $27,560 +8.5% |
| 2021 | $1,906 -9.6% | $25,410 +3.4% |
| 2020 | $2,107 +4.4% | $24,580 +10.7% |
| 2019 | $2,018 | $22,200 +3.7% |
| 2018 | $2,018 +3% | $21,410 -0.2% |
| 2017 | $1,959 +6.2% | $21,460 +0.9% |
| 2016 | $1,845 -2.3% | $21,270 +10.4% |
| 2015 | $1,889 | $19,260 +20.3% |
| 2014 | -- | $16,010 +16.8% |
| 2013 | -- | $13,710 +181.6% |
| 2009 | -- | $4,868 |
Find assessor info on the county website
Monthly payment
Est. payment
Payment breakdown
Explore the cost of this home by adjusting the details. Changes won't be saved.Climate risks
Neighborhood: 85212
Nearby schools
Schools provided by the listing agent
- Elementary: Meridian
- Middle: Desert Ridge Jr. High
- High: Desert Ridge High
- District: Gilbert Unified District
Source: ARMLS. This data may not be complete. We recommend contacting the local school district to confirm school assignments for this home.
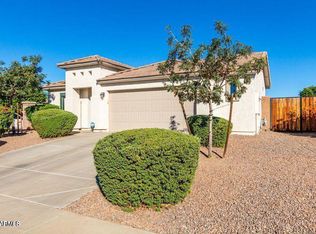
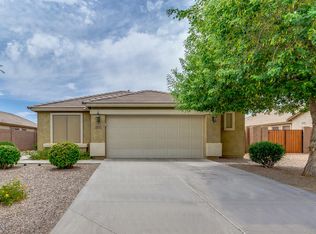
Similar homes
- $550,0003 bd2 ba2.1k sqft4610 S HASSETT Circle, Mesa, AZ 85212For Sale
 MLS ID #7078151, Andrew K Bradford, Realty ONE Group. ARMLS
 - $479,9002 bd2 ba1.6k sqft10320 E TAHOE Avenue, Mesa, AZ 85212For Sale
 MLS ID #7057174, Fredric M Laraway, Fathom Realty Elite. ARMLS
 - $575,0003 bd3 ba1.9k sqft9810 E SEISMIC Avenue, Mesa, AZ 85212For Sale
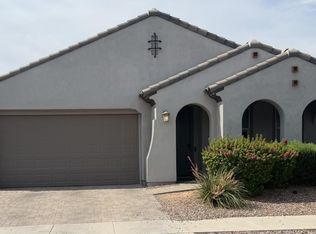 MLS ID #7067558, Cheri Smith, eXp Realty. ARMLS
 - $--4 bd2 ba1.9k sqft10038 E Los Lagos Vista Ave, Mesa, AZ 85209Auction
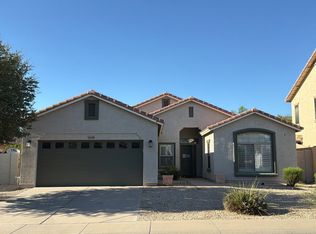 Auction.com 2
