This beautiful move in ready home offers the perfect blend of comfort, style, and thoughtful upgrades. Featuring new interior paint, hardware, newer A/C system, tankless water heater, 2018 roof, all bedrooms offer walk in closets. Kitchen includes breakfast nook, granite counters, walk in pantry and view of the family room. Bathrooms with tiled showers for a clean, modern feel. Extensive pavers adorn the covered patio and beyond. RV Gate with lots of parking for additional toys. A/C in separate workshop provides a great place to make your projects come to life. Prime location in Red Mountain for easy access to 202 and 60 for convenient connectivity throughout the East valley. Shopping, dining, parks and outdoor recreation includes Usery Mtn Park. Seeking convenience and accessibility.
For sale
$450,000
825 N 94TH Place, Mesa, AZ 85207
3beds
1,701sqft
Single Family Residence
Built in 1999
8,886 Square Feet Lot
$-- Zestimate®
$265/sqft
$41/mo HOA
What's special
New interior paintWalk in pantryGranite countersTankless water heaterKitchen includes breakfast nookBathrooms with tiled showers
- 49 days
- 438
- 52
Likely to sell faster than
Zillow last checked:
Listing updated:
Listed by:
Lori Cedarstrom 480-231-5153,
Embarc Realty,
Jeanine Saer 414-467-6962,
Embarc Realty
Source: ARMLS,MLS#: 7073792
Facts & features
Interior
Bedrooms & bathrooms
- Bedrooms: 3
- Bathrooms: 2
- Full bathrooms: 2
Heating
- Forced Air, Other
Cooling
- Central Air, Ceiling Fan(s), Programmable Thmstat, See Remarks
Appliances
- Included: Dryer, Refrigerator, Built-in Microwave, Dishwasher, Disposal, Electric Range, Electric Oven, Built-In Electric Oven
- Laundry: Inside
Features
- Pantry, High Speed Internet, Granite Counters, Double Vanity, Master Downstairs, Eat-in Kitchen, No Interior Steps, Vaulted Ceiling(s), Full Bth Master Bdrm
- Flooring: Laminate, Tile
- Windows: Screens, Double Pane Windows, Vinyl Frame
- Has basement: No
- Has fireplace: No
Interior area
- Total structure area: 1,701
- Total interior livable area: 1,701 sqft
Property
Parking
- Total spaces: 7
- Parking features: Attached, Garage Door Opener, Direct Access, Attch'd Gar Cabinets
- Attached garage spaces: 2
- Uncovered spaces: 5
Features
- Stories: 1
- Patio & porch: Covered
- Exterior features: Storage
- Spa features: None
- Fencing: Back Yard,Block
Lot
- Size: 8,886 Square Feet
- Features: East/West Exposure, Desert Front, Gravel/Stone Back, Synthetic Grass Frnt, Synthetic Grass Back
Details
- Additional structures: Workshop, Shed(s)
- Parcel number: 22019394
Construction
Type & style
- Home type: SingleFamily
- Architectural style: Ranch
- Property subtype: Single Family Residence
Materials
- Stucco, Wood Frame, Painted
- Foundation: Slab
- Roof: Composition
Condition
- Year built: 1999
Utilities & green energy
- Sewer: Public Sewer
Green energy
- Water conservation: Tankless Ht Wtr Heat
Community & HOA
Community
- Subdivision: SONORA PARKE AMD
HOA
- Has HOA: Yes
- Services included: Maintenance Grounds
- HOA fee: $122 quarterly
- HOA name: Sonora Parke
- HOA phone: 480-921-3332
Location
- Region: Mesa
Financial & listing details
- Price per square foot: $265/sqft
- Tax assessed value: $336,600
- Annual tax amount: $1,924
- Date on market: 9/3/2026
- Cumulative days on market: 49 days
- Listing terms: VA Loan,Cash,Conventional,1031 Exchange
- Ownership: Fee Simple
- Road surface type: Asphalt
Estimated market value
Not available
Estimated sales range
Not available
Not available
Price history
| Date | Event | Price |
|---|---|---|
| 9/3/2026 | Listed for sale | $450,000+13.9%$265/sqft |
Source:  ARMLS #7073792 Report a problem ARMLS #7073792 Report a problem | ||
| 10/7/2021 | Sold | $395,000+3.9%$232/sqft |
Source: ARMLS #6285694 Report a problem | ||
| 9/8/2021 | Pending sale | $380,000$223/sqft |
Source: ARMLS #6285694 Report a problem | ||
| 8/31/2021 | Listed for sale | $380,000+94.9%$223/sqft |
Source: ARMLS #6285694 Report a problem | ||
| 3/24/2021 | Listing removed | -- |
Source: Owner Report a problem | ||
| 11/27/2013 | Sold | $195,000$115/sqft |
Source: ARMLS #5020990 Report a problem | ||
| 10/22/2013 | Price change | $195,000-2.3%$115/sqft |
Source: Owner Report a problem | ||
| 10/19/2013 | Listed for sale | $199,500-8.9%$117/sqft |
Source: Owner Report a problem | ||
| 9/7/2008 | Listing removed | $219,000$129/sqft |
Source: Owner Report a problem | ||
| 4/7/2008 | Price change | $219,000-10.6%$129/sqft |
Source: Owner Report a problem | ||
| 3/18/2008 | Listed for sale | $245,000+118.1%$144/sqft |
Source: Owner Report a problem | ||
| 3/16/1999 | Sold | $112,323+287.3%$66/sqft |
Source: Public Record Report a problem | ||
| 12/24/1998 | Sold | $29,000$17/sqft |
Source: Public Record Report a problem | ||
Public tax history
| Year | Property taxes | Tax assessment |
|---|---|---|
| 2025 | $1,915 +18% | $33,660 -10.2% |
| 2024 | $1,623 -0.8% | $37,500 +148.9% |
| 2023 | $1,636 +1.6% | $15,068 -40.1% |
| 2022 | $1,610 +16.4% | $25,150 +10.5% |
| 2021 | $1,383 +7.9% | $22,760 +13.8% |
| 2020 | $1,281 +4.7% | $20,000 +8.2% |
| 2019 | $1,223 | $18,480 +12.8% |
| 2018 | $1,223 +3.2% | $16,380 +12% |
| 2017 | $1,185 +7.9% | $14,620 +2.4% |
| 2016 | $1,098 +2.2% | $14,280 +9.8% |
| 2015 | $1,075 | $13,010 +25.9% |
| 2014 | -- | $10,330 +17% |
| 2013 | -- | $8,830 -5.9% |
| 2012 | -- | $9,380 -16.7% |
| 2011 | -- | $11,260 -9.9% |
| 2010 | -- | $12,500 -27.2% |
| 2009 | -- | $17,160 -15% |
| 2008 | -- | $20,200 +16.1% |
| 2007 | -- | $17,400 +56.8% |
| 2006 | -- | $11,100 |
| 2005 | -- | $11,100 +6.7% |
| 2004 | -- | $10,400 |
| 2003 | -- | $10,400 +8.9% |
| 2002 | -- | $9,550 |
Find assessor info on the county website
Monthly payment
Est. payment
Payment breakdown
Explore the cost of this home by adjusting the details. Changes won't be saved.Climate risks
Neighborhood: 85207
Nearby schools
Schools provided by the listing agent
- Elementary: Taft Elementary School
- Middle: Smith Junior High School
- High: Skyline High School
- District: Mesa Unified District
Source: ARMLS. This data may not be complete. We recommend contacting the local school district to confirm school assignments for this home.


Similar homes
- $475,0003 bd2 ba1.7k sqft10960 E KNOWLES Avenue, Mesa, AZ 85209For Sale
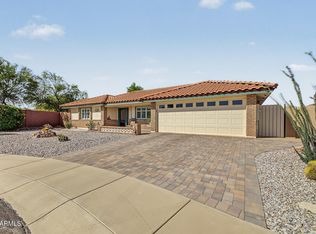 MLS ID #7095363, Steven Coons, Farnsworth Realty & Management. ARMLS
 - $500,0004 bd2 ba1.8k sqft7338 E GREENWAY Street, Mesa, AZ 85207For Sale
 MLS ID #7031243, Doug Coats, HomeSmart. ARMLS
 - $460,0003 bd2 ba1.6k sqft9351 E NOPAL Avenue, Mesa, AZ 85209For Sale
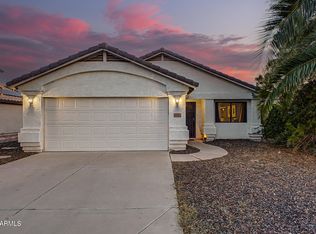 MLS ID #7065648, Richard Harless, AZ Flat Fee. ARMLS
 - $465,0004 bd2 ba1.5k sqft6231 E INGLEWOOD Street, Mesa, AZ 85205For Sale
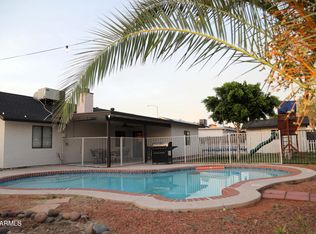 MLS ID #7031567, Lisa A Dixon, HomeSmart. ARMLS
