Welcome home to a home with the most charming curb appeal on the block! Beautiful front landscaping, colorful plants, and lush green turf create an inviting first impression. Located in the Tuscan inspired Bella Via community of East Mesa, this beautifully cared-for home offers a warm, refreshed feel with a neutral color palette, modern light fixtures, and a functional layout designed for comfortable everyday living. Inside, natural light fills the spacious living areas, while fresh interior paint, brand-new carpet, and updated light fixtures throughout create a clean, move-in-ready feel. The kitchen offers both style and function with ample cabinetry and Corian countertops. Updated brushed nickel fixtures and hardware add a polished finishing touch. All stainless-steel appliances, including a newer gas range with a double oven and a convenient walk-in pantry. Enjoy your breakfast in the sunny eat-in dining space. The downstairs open den serves as a versatile space, such as an office or hobby room. There is also a convenient half bath just down the hallway. Upstairs, the spacious primary suite provides a relaxing retreat with a private ensuite bathroom and walk-in closet. Two additional generous-sized bedrooms offer plenty of room for family, guests, a home office, or whatever suits your lifestyle. Two upstairs bedroom windows were replaced in 2025. The convenient upstairs laundry makes everyday living easier. The loft adds such nice extra space for a movie room, game room, or teen room; the choice is yours! The thoughtful updates continue throughout the home, including replaced ceiling fans, sunscreens, updated bathroom fixtures, and additional can lighting downstairs. Step outside to the spacious backyard, where low-maintenance landscaping and year-round green artificial turf provide a beautiful backdrop for relaxing, playing, or entertaining under the Arizona sky. The spacious built-in seating area around the fire pit is where everyone will want to be! The epoxy-coated covered patio and the patio surrounding the fire pit, BBQ, and sink create an inviting outdoor gathering space, while an RV gate adds convenience. The front and back landscaping and watering-system controller were all beautifully updated in 2026. The garage is equally impressive, featuring attractive built-in cabinetry and a durable epoxy-coated floor, providing an organized and polished space for vehicles, storage, hobbies, or projects. Additional improvements include the tile being professionally cleaned, while the exterior was repainted in 2025. A/C blower and coil cleaning, the newer HVAC system, resealed and cleaned ductwork, additional insulation, and a new water heater. provide added comfort and peace of mind. Bella Via is a master-planned East Mesa community offering scenic walking paths, neighborhood parks, and a warm, welcoming atmosphere. Conveniently located near top-rated schools, shopping, dining, and exciting new developments, including the upcoming Medina Station retail center, this home offers easy access to everything East Mesa has to offer. Beautifully maintained, thoughtfully updated, and wonderfully located, this Bella Via home is ready to welcome you home!
For sale
Price cut: $5K (10/28)
$510,000
4635 S CARMINE Lane, Mesa, AZ 85212
3beds
2,454sqft
Single Family Residence
Built in 2007
4,674 Square Feet Lot
$-- Zestimate®
$208/sqft
$96/mo HOA
What's special
Epoxy-coated covered patioModern light fixturesLow-maintenance landscapingBeautiful front landscapingUpdated light fixtures throughoutFresh interior paintCharming curb appeal
- 38 days
- 228
- 17
Zillow last checked:
Listing updated:
Listed by:
Richard Harless 480-771-1511,
AZ Flat Fee,
Kim Leighton 480-933-1603,
AZ Flat Fee
Source: ARMLS,MLS#: 7091201
Facts & features
Interior
Bedrooms & bathrooms
- Bedrooms: 3
- Bathrooms: 3
- Full bathrooms: 2
- 1/2 bathrooms: 1
Heating
- Natural Gas
Cooling
- Central Air, Ceiling Fan(s), Programmable Thmstat
Appliances
- Included: Gas Stub for Range, Built-in Microwave, Dishwasher, Disposal, Gas Range
- Laundry: Upper Level, Inside, Gas Dryer Hookup
Features
- Pantry, Non-laminate Counter, High Speed Internet, Granite Counters, Double Vanity, Upstairs, Eat-in Kitchen, Breakfast Bar, 9+ Flat Ceilings, Kitchen Island, Full Bth Master Bdrm, Separate Shwr & Tub
- Flooring: Carpet, Tile
- Windows: Screens, Double Pane Windows
- Has basement: No
- Has fireplace: No
Interior area
- Total structure area: 2,454
- Total interior livable area: 2,454 sqft
Property
Parking
- Total spaces: 4
- Parking features: Attached, RV Access/Parking, Garage Door Opener, Direct Access, Attch'd Gar Cabinets
- Attached garage spaces: 2
- Uncovered spaces: 2
Accessibility
- Accessibility features: Lever Handles, Bath Lever Faucets
Features
- Stories: 2
- Patio & porch: Covered, Patio
- Exterior features: Other, Private Yard, Built-in Barbecue
- Spa features: None
- Fencing: Back Yard,Block
Lot
- Size: 4,674 Square Feet
- Features: East/West Exposure, Sprinklers In Rear, Sprinklers In Front, Desert Front, Gravel/Stone Front, Gravel/Stone Back, Synthetic Grass Frnt, Synthetic Grass Back, Auto Timer H2O Front, Auto Timer H2O Back
Details
- Parcel number: 31205554
Construction
Type & style
- Home type: SingleFamily
- Architectural style: Santa Barbara/Tuscan
- Property subtype: Single Family Residence
Materials
- Stucco, Wood Frame, Painted, Stone
- Foundation: Slab
- Roof: Tile
Condition
- Year built: 2007
Details
- Builder name: PULTE HOMES
Utilities & green energy
- Electric: 220 Volts in Kitchen
- Sewer: Public Sewer
Green energy
- Energy efficient items: Multi-Zones
Community & HOA
Community
- Features: Playground, Biking/Walking Path
- Subdivision: MOUNTAIN HORIZONS UNIT 6
HOA
- Has HOA: Yes
- Services included: Maintenance Grounds
- HOA fee: $96 monthly
- HOA name: Bella Via
- HOA phone: 480-551-4300
Location
- Region: Mesa
Financial & listing details
- Price per square foot: $208/sqft
- Tax assessed value: $395,500
- Annual tax amount: $1,899
- Date on market: 10/9/2026
- Cumulative days on market: 39 days
- Listing terms: VA Loan,Cash,Conventional,FHA
- Ownership: Fee Simple
- Electric utility on property: Yes
- Road surface type: Paved
Estimated market value
Not available
Estimated sales range
Not available
Not available
Price history
| Date | Event | Price |
|---|---|---|
| 10/28/2026 | Price change | $510,000-1%$208/sqft |
Source:  ARMLS #7091201 Report a problem | ||
| 10/8/2026 | Listed for sale | $515,000+208.4%$210/sqft |
Source: ARMLS #7091201 Report a problem | ||
| 2/4/2010 | Sold | $167,000-7.2%$68/sqft |
Source: Public Record Report a problem | ||
| 9/30/2009 | Sold | $180,000+6.5%$73/sqft |
Source: ARMLS #4200101 Report a problem | ||
| 6/12/2009 | Listing removed | $169,000$69/sqft |
Source: Postlets #4104047 Report a problem | ||
| 3/23/2009 | Listed for sale | $169,000-40.7%$69/sqft |
Source: Postlets #4104047 Report a problem | ||
| 8/9/2007 | Sold | $284,842$116/sqft |
Source: Public Record Report a problem | ||
Public tax history
| Year | Property taxes | Tax assessment |
|---|---|---|
| 2025 | $1,884 -5.3% | $39,550 -5% |
| 2024 | $1,990 -2.1% | $41,650 +90.7% |
| 2023 | $2,032 +3.1% | $21,843 -20.2% |
| 2022 | $1,971 -2.1% | $27,370 +9.3% |
| 2021 | $2,013 +3.6% | $25,050 +5.9% |
| 2020 | $1,944 +5.5% | $23,660 +12.1% |
| 2019 | $1,843 | $21,100 +5% |
| 2018 | $1,843 +4.8% | $20,100 +5.4% |
| 2017 | $1,759 +24% | $19,070 -0.2% |
| 2016 | $1,419 +1.9% | $19,110 +6.6% |
| 2015 | $1,392 | $17,920 +25.9% |
| 2014 | -- | $14,230 +11.2% |
| 2013 | -- | $12,800 -3.9% |
| 2012 | -- | $13,320 -8.3% |
| 2011 | -- | $14,530 -11.5% |
| 2010 | -- | $16,410 -14.8% |
| 2009 | -- | $19,270 +244.1% |
| 2008 | -- | $5,600 |
Find assessor info on the county website
Monthly payment
Est. payment
Payment breakdown
Explore the cost of this home by adjusting the details. Changes won't be saved.Climate risks
Neighborhood: 85212
Nearby schools
Schools provided by the listing agent
- Elementary: Gateway Polytechnic Academy
- Middle: Eastmark High School
- High: Eastmark High School
- District: Queen Creek Unified District
Source: ARMLS. This data may not be complete. We recommend contacting the local school district to confirm school assignments for this home.


Similar homes
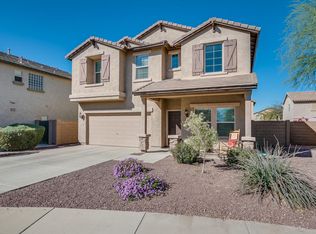
- $499,9005 bd3 ba2.4k sqft4909 S ANTONIO --, Mesa, AZ 85212For Sale
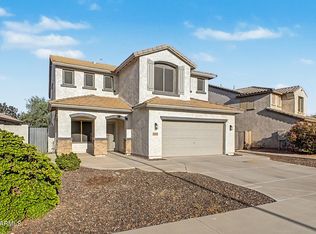 MLS ID #7075534, Trisha A. Carroll, Avenew Realty Inc. ARMLS
- $550,0004 bd3 ba2.5k sqft4503 S ANTONIO --, Mesa, AZ 85212For Sale
 MLS ID #7077677, Jill Hughes, Better Homes and Gardens Real Estate BloomTree Realty. ARMLS
- $549,0003 bd2 ba1.8k sqft11020 E QUARRY Avenue, Mesa, AZ 85212For Sale
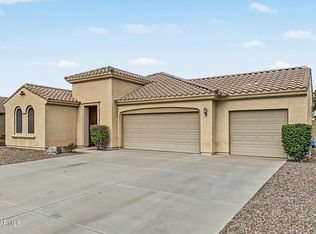 MLS ID #7103073, Bryan Horton, eXp Realty. ARMLS
- $450,0003 bd3 ba2k sqft10035 E TRENT Avenue, Mesa, AZ 85212For Sale
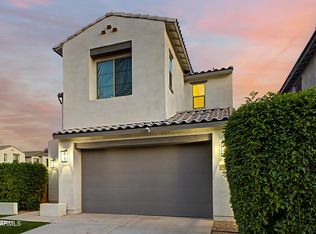 MLS ID #7064918, Justin Brossart, Keller Williams Realty Phoenix. ARMLS
