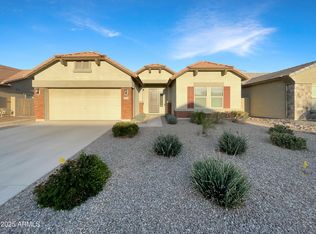
Attractive single-level home in a desirable Mesa neighborhood with owned solar! This well-maintained 4-bedroom, 2-bathroom home is handicap accessible offering an open floor plan, vaulted ceilings, and a spacious 3-car garage. Tile flooring extends through most of the main traffic areas.
The kitchen features granite countertops, stainless steel appliances, refrigerator, built-in microwave, and a huge walk-in pantry. One of the secondary bedrooms includes a convenient Murphy bed, making it ideal for guests or a flexible home office.
Enjoy the low-maintenance front & back yards, with a nicely landscaped backyard featuring artificial turf, a covered patio, and two storage sheds for additional space. A great combination of comfort, functionality, and easy living in a convenient Mesa location
For sale
$545,000
5125 S Brice --, Mesa, AZ 85212
4beds
2,142sqft
Single Family Residence
Built in 2016
7,875 Square Feet Lot
$-- Zestimate®
$254/sqft
$75/mo HOA
What's special
Covered patioOwned solarOpen floor planHandicap accessibleNicely landscaped backyardSingle-level homeBuilt-in microwave
- 59 days
- 297
- 26
Zillow last checked:
Listing updated:
Listed by:
Jason Giarrizzo 480-329-7277,
West USA Realty
Source: ARMLS,MLS#: 7065012
Facts & features
Interior
Bedrooms & bathrooms
- Bedrooms: 4
- Bathrooms: 2
- Full bathrooms: 2
Heating
- Heat Pump
Cooling
- Heat Pump, Central Air, Ceiling Fan(s), Programmable Thmstat
Appliances
- Included: Dryer, Washer, Refrigerator, Built-in Microwave, Dishwasher, Disposal, Electric Range, Electric Oven, Built-In Electric Oven
- Laundry: Inside
Features
- Pantry, Non-laminate Counter, High Speed Internet, Granite Counters, Double Vanity, Vaulted Ceiling(s), Kitchen Island
- Flooring: Carpet, Tile
- Windows: Screens, Skylight(s), Double Pane Windows
- Has basement: No
- Has fireplace: No
Interior area
- Total structure area: 2,142
- Total interior livable area: 2,142 sqft
Property
Parking
- Total spaces: 3
- Parking features: Garage Door Opener
- Garage spaces: 3
Accessibility
- Accessibility features: Zero-Grade Entry, Hard/Low Nap Floors, Bath Lever Faucets, Accessible Hallway(s)
Features
- Stories: 1
- Patio & porch: Covered, Patio
- Exterior features: Rain Gutters
- Spa features: None
- Fencing: Back Yard,Block
Lot
- Size: 7,875 Square Feet
- Features: Desert Front, Synthetic Grass Back, Auto Timer H2O Front, Auto Timer H2O Back, Irrigation Front, Irrigation Back
Details
- Additional structures: Shed(s)
- Parcel number: 30489202
Construction
Type & style
- Home type: SingleFamily
- Architectural style: Ranch
- Property subtype: Single Family Residence
Materials
- Stucco, Wood Frame, Painted
- Foundation: Slab
- Roof: Tile
Condition
- Year built: 2016
Utilities & green energy
- Electric: 220 Volts in Kitchen
- Sewer: Public Sewer
- Utilities for property: Phone Available, Natural Gas Connected, Natural Gas Available
Green energy
- Energy efficient items: Solar Panels
Community & HOA
Community
- Features: Playground
- Subdivision: KEIGHLEY PLACE
HOA
- Has HOA: Yes
- Services included: Maintenance Grounds
- HOA fee: $75 monthly
- HOA name: Keighley Place
- HOA phone: 480-719-4524
Location
- Region: Mesa
Financial & listing details
- Price per square foot: $254/sqft
- Tax assessed value: $455,600
- Annual tax amount: $1,952
- Date on market: 8/10/2026
- Cumulative days on market: 60 days
- Listing terms: VA Loan,Cash,Conventional,FHA
- Ownership: Fee Simple
- Electric utility on property: Yes
- Road surface type: Asphalt
Estimated market value
Not available
Estimated sales range
Not available
Not available
Price history
| Date | Event | Price |
|---|---|---|
| 8/11/2026 | Listed for sale | $545,000+104.8%$254/sqft |
Source:  ARMLS #7065012 Report a problem ARMLS #7065012 Report a problem | ||
| 6/9/2016 | Sold | $266,090$124/sqft |
Source: Public Record Report a problem | ||
Public tax history
| Year | Property taxes | Tax assessment |
|---|---|---|
| 2025 | $1,937 -5.3% | $45,560 -1.6% |
| 2024 | $2,046 -2.1% | $46,320 +106.3% |
| 2023 | $2,089 +3.1% | $22,457 -27.7% |
| 2022 | $2,026 -2.1% | $31,070 +5.7% |
| 2021 | $2,070 +3.6% | $29,400 +8.8% |
| 2020 | $1,999 +5.5% | $27,010 +5.1% |
| 2019 | $1,895 | $25,700 +10% |
| 2018 | $1,895 +4.8% | $23,360 +5.9% |
| 2017 | $1,808 +446.8% | $22,050 +206.9% |
| 2016 | $331 -10.4% | $7,185 -6.3% |
| 2015 | $369 | $7,664 +97% |
| 2014 | -- | $3,891 |
| 2013 | -- | $3,891 -14.1% |
| 2009 | -- | $4,532 |
Find assessor info on the county website
Monthly payment
Est. payment
Payment breakdown
Explore the cost of this home by adjusting the details. Changes won't be saved.Climate risks
Neighborhood: 85212
Nearby schools
Schools provided by the listing agent
- Elementary: Gateway Polytechnic Academy
- Middle: Gateway Polytechnic Academy
- High: Eastmark High School
- District: Queen Creek Unified District
Source: ARMLS. This data may not be complete. We recommend contacting the local school district to confirm school assignments for this home.

Similar homes
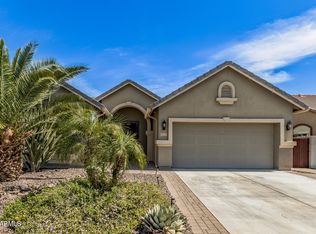
- $535,0004 bd2 ba2.1k sqft10912 E TUMBLEWEED Avenue, Mesa, AZ 85212For Sale
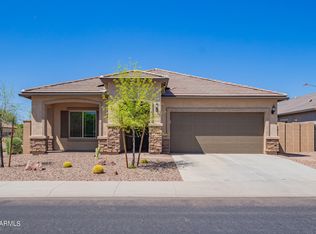 MLS ID #7062558, Michael Ray Taggart, Realty ONE Group. ARMLS
 - $475,0003 bd3 ba2k sqft11508 E Sonrisa Avenue, Mesa, AZ 85212For Sale
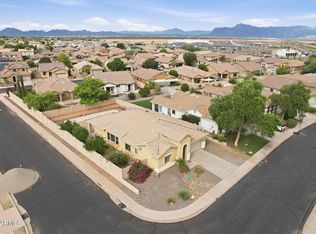 MLS ID #7085575, Keith Jackson, Keith Jackson Realty. ARMLS
 - $615,0004 bd3 ba2.5k sqft10510 E PALLADIUM Drive, Mesa, AZ 85212For Sale
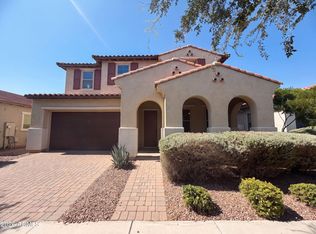 MLS ID #7066073, Tara Jones, Opendoor Brokerage, LLC. ARMLS
 - $599,0003 bd2 ba1.9k sqft10927 E PLATA Avenue, Mesa, AZ 85212For Sale
 MLS ID #7079063, William G Barker, HomeSmart. ARMLS
