Beautifully upgraded and freshly refreshed, this Keighley Place single-level gem is ideal for first-time buyers, investors, or anyone seeking a stylish, light-filled great room home designed for entertaining! The split floorplan—one of Providence Homes' most popular designs—features nearly 1850 sq. ft. with 3 bedrooms, 2 baths, and an oversized 2-car garage perfect for extra storage, full size crew cab trucks or toys. The chef's kitchen impresses with gas cooking, staggered custom cabinetry, a large island, and all appliances included—making this home truly turn-key. Brand new interior paint and berber carpet really make the inside light and bright..... crisp and clean.Outside, enjoy a custom extended driveway, RV gate, and additional side-yard storage. Plenty of pavers in the backyard artificial turf and custom ramada round out this inviting outdoor living space
Sold for $475,000
$475,000
5141 S BRICE --, Mesa, AZ 85212
3beds
2baths
1,844sqft
Single Family Residence
Built in 2018
6,600 Square Feet Lot
$474,600 Zestimate®
$258/sqft
$2,513 Estimated rent
Home value
$474,600
$432,000 - $522,000
$2,513/mo
Zestimate® history
Owner options
List your home for rent
$2,513/mo
Rent Zestimate®
Find your next renter with Zillow Rental Manager. Plus, with online applications, you can quickly screen prospective tenants – for free.
$2,513/mo
Rent Zestimate®
Refinance and save
$2,854/mo
Est. payment
Refinancing to a lower rate could help reduce your monthly payments and save thousands over the life of the loan.
$2,854/mo
Est. payment
Explore your selling options
Work with a Zillow partner agent
Leverage their expertise and Zillow's premium Showcase listings to get your home seen by more buyers.
Get startedList with your own agent
Get your home in front of millions of buyers by listing it on Zillow.
Learn how to do itSell it yourself
Take full control of how buyers see your home on Zillow by listing For Sale by Owner (FSBO).
List your homeWhat's special
Zillow last checked:
Listing updated:
Listed by:
Jason LaFlesch 602-369-4663,
Results Realty,
Cash LaFlesch 480-200-1523,
Results Realty
Bought with:
Dustin Holindrake, SA630829000
Real Broker
Source: ARMLS,MLS#: 6917448
Facts & features
Interior
Bedrooms & bathrooms
- Bedrooms: 3
- Bathrooms: 2
Heating
- Natural Gas
Cooling
- Central Air, Ceiling Fan(s), Programmable Thmstat
Appliances
- Included: Dryer, Washer, Refrigerator, Built-in Microwave, Dishwasher, Disposal, Gas Range, Gas Oven
- Laundry: Inside
Features
- High Speed Internet, Granite Counters, Double Vanity, Eat-in Kitchen, 9+ Flat Ceilings, No Interior Steps, Vaulted Ceiling(s), Kitchen Island, Pantry, Full Bth Master Bdrm, Separate Shwr & Tub
- Flooring: Carpet, Tile
- Windows: Double Pane Windows
- Has basement: No
- Has fireplace: No
Interior area
- Total structure area: 1,844
- Total interior livable area: 1,844 sqft
Property
Parking
- Total spaces: 6
- Parking features: RV Gate, Garage Door Opener, Extended Length Garage, Direct Access, Over Height Garage
- Garage spaces: 2
- Uncovered spaces: 4
Features
- Stories: 1
- Patio & porch: Covered
- Exterior features: Storage
- Spa features: None
- Fencing: Block
Lot
- Size: 6,600 Square Feet
- Features: Desert Back, Desert Front, Synthetic Grass Back, Auto Timer H2O Front, Auto Timer H2O Back
Details
- Additional structures: Gazebo
- Parcel number: 30489204
Construction
Type & style
- Home type: SingleFamily
- Architectural style: Ranch
- Property subtype: Single Family Residence
Materials
- Stucco, Wood Frame, Painted
- Roof: Tile
Condition
- Year built: 2018
Details
- Builder name: Providence Homes
Utilities & green energy
- Sewer: Public Sewer
- Water: City Water
Green energy
- Energy efficient items: Multi-Zones
Community & HOA
Community
- Features: Playground, Biking/Walking Path
- Subdivision: KEIGHLEY PLACE
HOA
- Has HOA: Yes
- Services included: Maintenance Grounds
- HOA fee: $75 monthly
- HOA name: Keighly Place Commun
- HOA phone: 602-437-4777
Location
- Region: Mesa
Financial & listing details
- Price per square foot: $258/sqft
- Tax assessed value: $407,600
- Annual tax amount: $1,896
- Date on market: 4/7/2026
- Cumulative days on market: 5 days
- Listing terms: Cash,Conventional,FHA,VA Loan
- Ownership: Fee Simple
Price history
| Date | Event | Price |
|---|---|---|
| 10/15/2025 | Sold | $475,000-0.8%$258/sqft |
Source:  ARMLS #6917448 Report a problem ARMLS #6917448 Report a problem | ||
| 9/15/2025 | Pending sale | $479,000$260/sqft |
Source: ARMLS #6917448 Report a problem | ||
| 9/10/2025 | Listed for sale | $479,000+56.5%$260/sqft |
Source: ARMLS #6917448 Report a problem | ||
| 8/6/2018 | Sold | $306,000-0.6%$166/sqft |
Source: ARMLS #5776531 Report a problem | ||
| 7/12/2018 | Price change | $307,990+0.7%$167/sqft |
Source: Water Canyon Realty Company #5776531 Report a problem | ||
| 5/29/2018 | Listed for sale | $305,990$166/sqft |
Source: Owner Report a problem | ||
Public tax history
| Year | Property taxes | Tax assessment |
|---|---|---|
| 2025 | $1,783 -5.3% | $40,760 -2.2% |
| 2024 | $1,883 -2.1% | $41,660 +101.6% |
| 2023 | $1,922 +3.1% | $20,663 -26.3% |
| 2022 | $1,864 -2.1% | $28,020 +8.6% |
| 2021 | $1,905 +3.6% | $25,810 +3.4% |
| 2020 | $1,839 +427.7% | $24,960 +5.7% |
| 2019 | $349 | $23,610 +243.7% |
| 2018 | $349 +4.4% | $6,870 +5.3% |
| 2017 | $334 +14.3% | $6,525 +5.3% |
| 2016 | $292 -10.5% | $6,195 -6.9% |
| 2015 | $326 | $6,656 +93.5% |
| 2014 | -- | $3,439 |
| 2013 | -- | $3,439 -13.3% |
| 2009 | -- | $3,965 |
Find assessor info on the county website
Neighborhood: 85212
Nearby homes
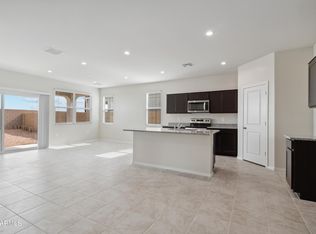
- $426,2004 bd2 ba1.6k sqft3213 W Sable Ave, Apache Junction, AZ 85120Off Market
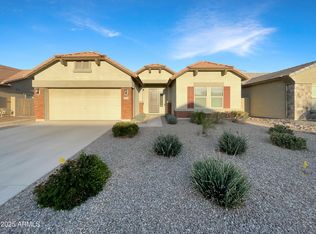
- $455,0003 bd2 ba1.9k sqft5133 S Brice, Mesa, AZ 85212Sold
- $495,7003 bd2 ba2k sqft5149 S Brice, Mesa, AZ 85212Off Market

- $519,200-- bd2 ba2.1k sqft5125 S Brice, Mesa, AZ 85212Off Market
- $482,5004 bd2 ba1.8k sqft5157 S Brice, Mesa, AZ 85212Off Market
- $508,8004 bd2 ba2k sqft11537 E Sable Ave, Mesa, AZ 85212Off Market
- $557,900-- bd2 ba2k sqft11536 E Seaver Ave, Mesa, AZ 85212Off Market
- $520,0004 bd2 ba2k sqft5117 S Brice, Mesa, AZ 85212Sold
Nearby schools
GreatSchools rating
- 6/10Gateway Polytechnic AcademyGrades: PK-8Distance: 0.9 mi
- 6/10Eastmark High SchoolGrades: 7-12Distance: 2.5 mi
Schools provided by the listing agent
- Elementary: Gateway Polytechnic Academy
- Middle: Gateway Polytechnic Academy
- High: Queen Creek High School
- District: Queen Creek Unified District
Source: ARMLS. This data may not be complete. We recommend contacting the local school district to confirm school assignments for this home.
Get a cash offer in 3 minutes
Find out how much your home could sell for in as little as 3 minutes with a no-obligation cash offer.
Estimated market value
$474,600
Get a cash offer in 3 minutes
Find out how much your home could sell for in as little as 3 minutes with a no-obligation cash offer.
Estimated market value
$474,600
- Arizona
- Maricopa County
- Apache Junction
- 85212
- 5141 S BRICE --
Nearby cities
Nearby neighborhoods
Nearby zip codes
Other Apache Junction Topics
