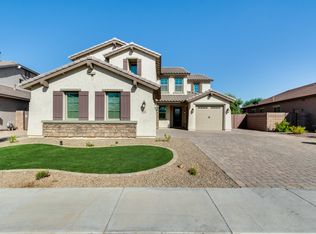
Gorgeous, immaculately maintained 4 bedroom (plus office & loft) / 3 bath home w/ 3 car garage in a fantastic, friendly community of Autumn Park. Hardwood & custom tile floors throughout. Open floor plan w/ upgraded lighting & fixtures. Dream Kitchen offering SS appliances, including 5 burner gas grill w/ pot filler & two wall ovens, along w/ pristine staggered soft close cabinetry, custom granite countertops w/ tile backsplash, oversized island w/deep sink, pendant lighting & bar top seating with storage galore. Don't miss the huge walk-in Pantry w/ custom smoked glass door. The Kitchen opens to a window-lined great room w/ slider on to covered back entertaining patio complete with wall mounted TV that will remain with home.(See Supplement) . Downstairs Master Bedroom w/ private exit to step out into the backyard. Master Bath has dual sinks, huge walk in glass/tile shower w/ corner bench & product nook. Private toilet and an huge walk-in closet w/ shelving on all sides, including a floor to ceiling shoe rack. Office is perfectly situated in the front of the home allowing for privacy while working. Upstairs you will find a sprawling loft w/ endless possibilities, can be used for a play area, or a game room, or just a general seating area, skies the limit! The upstairs private deck provides amazing sunrise/sunset views of the San Tan Mountains. Each of the 3 other Bedrooms have a walk-in closet along with two large storage closets upstairs. The upstairs Bath has dual sinks & privacy door separating the shower/tub/toilet. Huge Laundry room/mudroom with floor to ceiling cabinet space and counters perfect for all of your laundry needs to include a stainless steel undermount sink. The 3-car garage has a full workshop w/storage cabinets, workbench & pegboards. The absolutely jaw dropping resort style Backyard has everything you need and more for entertainment. Heated saltwater Pool & infinity edge Spa, travertine Patio & cool deck, large, covered Patio with complete entertainment set-up, and misting system to escape the heat along with cool shades. Outdoor hard-wired speaker system that allows for low-level music to be played but heard throughout the backyard to include while relaxing in the pool or spa. Beautiful accent pavers throughout, 5 hole putting & chipping green, natural gas fire pit, built in BBQ grill & tile counter w/ bar top seating. 2 sheds, side yard w/ paver walkway leads to the RV gate and parking pad behind gate. Perfectly placed desert landscape surrounds the center piece a beautiful saguaro cactus. Landscaping has a fully automated irrigation system as well as wireless controllable lighting that can even change colors. If that's not enough there are no neighbors behind leading to quiet serene feeling. Children's playground/park and grass area are right across the street. This small neighborhood is always quiet and friendly with constant community activities. Located in the award-winning Chandler Unified School District w/ all schools within a 5 minute drive, easy freeway access & endless shopping, dining & entertainment all within just minutes. This is a MUST-see home for anyone looking in Chandler. This motivated seller is ready to give up their dream home for you to be able yours! (Don't miss the full list of features in the documents tab of the MLS)
Sold for $880,000
Street View
$880,000
6151 S FRESNO Street, Chandler, AZ 85249
4beds
3baths
3,036sqft
Single Family Residence
Built in 2015
0.31 Acres Lot
$901,600 Zestimate®
$290/sqft
$3,911 Estimated rent
Home value
$901,600
$857,000 - $947,000
$3,911/mo
Zestimate® history
Owner options
List your home for rent
$3,911/mo
Rent Zestimate®
Find your next renter with Zillow Rental Manager. Plus, with online applications, you can quickly screen prospective tenants – for free.
$3,911/mo
Rent Zestimate®
Refinance and save
$5,200/mo
Est. payment
Refinancing to a lower rate could help reduce your monthly payments and save thousands over the life of the loan.
$5,200/mo
Est. payment
Explore your selling options
Work with a Zillow partner agent
Leverage their expertise and Zillow's premium Showcase listings to get your home seen by more buyers.
Get startedList with your own agent
Get your home in front of millions of buyers by listing it on Zillow.
Learn how to do itSell it yourself
Take full control of how buyers see your home on Zillow by listing For Sale by Owner (FSBO).
List your homeWhat's special
Zillow last checked:
Listing updated:
Listed by:
Valerie Ord 480-904-5500,
Cactus Mountain Properties, LLC,
Travis Ord 480-815-1455,
Cactus Mountain Properties, LLC
Bought with:
Travis Ord, SA652638000
Cactus Mountain Properties, LLC
Source: ARMLS,MLS#: 6755110
Facts & features
Interior
Bedrooms & bathrooms
- Bedrooms: 4
- Bathrooms: 3
Heating
- Electric
Cooling
- Central Air, Ceiling Fan(s), Programmable Thmstat
Appliances
- Included: Gas Cooktop, Water Purifier
Features
- Granite Counters, Double Vanity, Master Downstairs, Breakfast Bar, 9+ Flat Ceilings, Kitchen Island, 3/4 Bath Master Bdrm
- Flooring: Tile, Wood
- Windows: Low Emissivity Windows, Solar Screens, Double Pane Windows, ENERGY STAR Qualified Windows
- Has basement: No
Interior area
- Total structure area: 3,036
- Total interior livable area: 3,036 sqft
Property
Parking
- Total spaces: 3
- Parking features: Tandem Garage, Garage Door Opener, Direct Access, Attch'd Gar Cabinets
- Garage spaces: 3
Features
- Stories: 2
- Patio & porch: Covered, Patio
- Exterior features: Balcony, Storage, Built-in Barbecue
- Has private pool: Yes
- Pool features: Heated
- Has spa: Yes
- Spa features: Heated
- Fencing: Block
- Has view: Yes
- View description: Mountain(s)
Lot
- Size: 0.31 Acres
- Features: Sprinklers In Rear, Sprinklers In Front, Desert Back, Desert Front, Gravel/Stone Front, Gravel/Stone Back, Auto Timer H2O Front, Auto Timer H2O Back
Details
- Parcel number: 30388387
Construction
Type & style
- Home type: SingleFamily
- Architectural style: Contemporary
- Property subtype: Single Family Residence
Materials
- Stucco, Wood Frame, Painted
- Roof: Tile
Condition
- Year built: 2015
Details
- Builder name: Fulton
Utilities & green energy
- Sewer: Public Sewer
- Water: City Water
Community & HOA
Community
- Features: Playground, Biking/Walking Path
- Security: Fire Sprinkler System
- Subdivision: AUTUMN PARK
HOA
- Has HOA: Yes
- Services included: Maintenance Grounds
- HOA fee: $120 monthly
- HOA name: Autumn Park
- HOA phone: 480-704-2900
Location
- Region: Chandler
Financial & listing details
- Price per square foot: $290/sqft
- Tax assessed value: $674,500
- Annual tax amount: $3,669
- Date on market: 9/13/2024
- Cumulative days on market: 1 day
- Listing terms: Conventional
- Ownership: Fee Simple
Price history
| Date | Event | Price |
|---|---|---|
| 10/10/2024 | Sold | $880,000-3.3%$290/sqft |
Source:  ARMLS #6755110 Report a problem ARMLS #6755110 Report a problem | ||
| 9/15/2024 | Pending sale | $910,000$300/sqft |
Source: ARMLS #6755110 Report a problem | ||
| 9/13/2024 | Listed for sale | $910,000+9.6%$300/sqft |
Source: ARMLS #6755110 Report a problem | ||
| 6/24/2021 | Sold | $830,000+62.5%$273/sqft |
Source: ARMLS #6237107 Report a problem | ||
| 11/20/2015 | Sold | $510,868+1402.6%$168/sqft |
Source: Public Record Report a problem | ||
| 4/15/2015 | Sold | $34,000$11/sqft |
Source: Public Record Report a problem | ||
Public tax history
| Year | Property taxes | Tax assessment |
|---|---|---|
| 2025 | $3,799 +1.9% | $67,450 -8.2% |
| 2024 | $3,730 +2.3% | $73,450 +71.2% |
| 2023 | $3,647 +3.2% | $42,904 -10.4% |
| 2022 | $3,534 -2.5% | $47,880 +2.8% |
| 2021 | $3,626 +4.3% | $46,560 +7.1% |
| 2020 | $3,477 +3.5% | $43,480 +4.4% |
| 2019 | $3,361 | $41,650 +2% |
| 2018 | $3,361 +7.7% | $40,820 +1% |
| 2017 | $3,122 +435.9% | $40,430 +0.8% |
| 2016 | $583 | $40,120 +270.4% |
| 2015 | $583 | $10,832 +110.9% |
| 2014 | -- | $5,136 -4.9% |
| 2013 | -- | $5,402 |
Find assessor info on the county website
Neighborhood: 85249
Nearby homes
- $859,7004 bd3 ba3.3k sqft6161 S Fresno St, Chandler, AZ 85249Off Market
- $817,5004 bd3 ba3k sqft475 E Torrey Pines Pl, Chandler, AZ 85249Sold

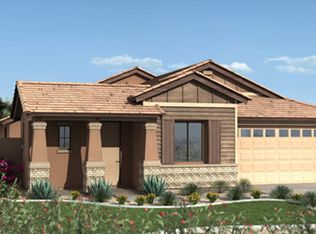
- $662,3003 bd2 ba2.3k sqft465 E Torrey Pines Pl, Chandler, AZ 85249Off Market
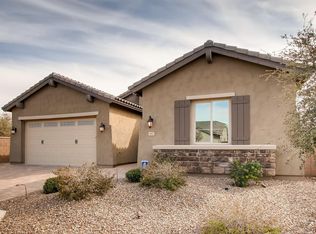
- $667,6003 bd2 ba2.1k sqft485 E Torrey Pines Pl, Chandler, AZ 85249Off Market
- $679,9004 bd3 ba2.3k sqft6171 S Fresno St, Chandler, AZ 85249For Sale
- $820,0004 bd3 ba3k sqft6181 S Fresno St, Chandler, AZ 85249Sold
- $768,400-- bd3 ba2.3k sqft6191 S Fresno St, Chandler, AZ 85249Off Market
- $747,6004 bd2 ba2.5k sqft470 E Torrey Pines Pl, Chandler, AZ 85249Off Market
Nearby schools
GreatSchools rating
- 8/10Ira A. Fulton Elementary SchoolGrades: PK-6Distance: 1.5 mi
- 8/10Santan Junior High SchoolGrades: 7-8Distance: 1.8 mi
- 9/10Hamilton High SchoolGrades: 8-12Distance: 2.6 mi
Schools provided by the listing agent
- Elementary: Ira A. Fulton Elementary
- Middle: Santan Junior High School
- High: Hamilton High School
- District: Chandler Unified District
Source: ARMLS. This data may not be complete. We recommend contacting the local school district to confirm school assignments for this home.
Get a cash offer in 3 minutes
Find out how much your home could sell for in as little as 3 minutes with a no-obligation cash offer.
Estimated market value
$901,600
Get a cash offer in 3 minutes
Find out how much your home could sell for in as little as 3 minutes with a no-obligation cash offer.
Estimated market value
$901,600
- Arizona
- Maricopa County
- Chandler
- 85249
- 6151 S FRESNO Street
Nearby cities
Nearby neighborhoods
Nearby zip codes
Other Chandler Topics
