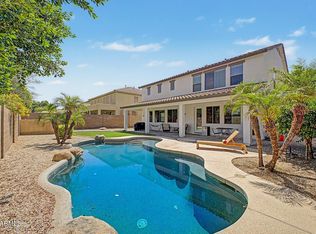
This is the kind of backyard buyers dream about.
Step outside and you'll find a 36' x 6' lap pool installed in 2024, perfect for starting the morning with energizing laps or unwinding with a peaceful evening swim. Surrounding the pool, lush landscaping creates a private and inviting atmosphere where Arizona outdoor living truly shines. Just steps away, a pergola with fan and lighting offers a shaded retreat -- the perfect place to relax with a good book, host friends, or simply enjoy the beauty of the backyard oasis.
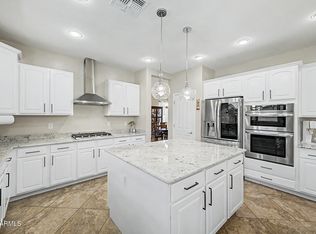
Inside, the home offers generous living space designed for flexibility and comfort. With plenty of room to spread out, the layout easily accommodates everyday living, entertaining guests, or creating the ideal work-from-home office or creative space. Bathrooms have been refreshed with new faucets, adding a subtle modern touch.
For added confidence, the seller is providing a home warranty at closing.
Located in an area experiencing exciting growth, this property offers both space and opportunity -- making it an excellent choice for buyers seeking comfort, lifestyle, and long-term potential.
For sale
Price cut: $14.9K (7/16)
$675,000
2168 E INDIAN WELLS Drive, Gilbert, AZ 85298
5beds
2,878sqft
:
Get pre-qualified$4,137/mo
Single Family Residence
Built in 2013
7,669 Square Feet Lot
$-- Zestimate®
$235/sqft
$116/mo HOA
What's special
- 125 days |
- 1,405 |
- 46 |
Zillow last checked:
Listing updated:
Listed by:
Jessica Dean 623-383-0313,
RE/MAX Premier
Source: ARMLS,MLS#: 6995438
Facts & features
Interior
Bedrooms & bathrooms
- Bedrooms: 5
- Bathrooms: 3
- Full bathrooms: 3
Heating
- Natural Gas
Cooling
- Central Air, Ceiling Fan(s)
Appliances
- Included: Built-in Microwave, Dishwasher, Gas Range, Gas Oven, Gas Cooktop, Water Purifier
Features
- Pantry, Smart Home, Granite Counters, Double Vanity, Master Downstairs, Eat-in Kitchen, Vaulted Ceiling(s), Kitchen Island, Full Bth Master Bdrm
- Flooring: Carpet, Tile
- Windows: Double Pane Windows
- Has basement: No
- Has fireplace: No
Interior area
- Total structure area: 2,878
- Total interior livable area: 2,878 sqft
Property
Parking
- Total spaces: 4
- Parking features: Garage Door Opener, Direct Access, Over Height Garage, Electric Vehicle Charging Station(s)
- Garage spaces: 2
- Uncovered spaces: 2
Features
- Stories: 1
- Patio & porch: Covered, Patio
- Has private pool: Yes
- Pool features: Lap
- Spa features: None
- Fencing: Block
Lot
- Size: 7,669 Square Feet
- Features: Corner Lot, Desert Front, Irrigation Front, Irrigation Back
Details
- Additional structures: Gazebo
- Parcel number: 30485184
Construction
Type & style
- Home type: SingleFamily
- Architectural style: Spanish
- Property subtype: Single Family Residence
Materials
- Stucco, Wood Frame, Painted, Block
- Roof: Tile
Condition
- Year built: 2013
Details
- Builder name: Taylor Morrison
Utilities & green energy
- Sewer: Public Sewer
- Water: City Water
Community & HOA
Community
- Features: Pool, Pickleball, Community Spa Htd, Community Media Room, Playground, Biking/Walking Path, Fitness Center
- Security: Security System Owned
- Subdivision: Adora Trails
HOA
- Has HOA: Yes
- Services included: Maintenance Grounds, Street Maint
- HOA fee: $116 monthly
- HOA name: Adora Trails
- HOA phone: 602-957-9191
Location
- Region: Gilbert
Financial & listing details
- Price per square foot: $235/sqft
- Tax assessed value: $552,300
- Annual tax amount: $2,878
- Date on market: 3/25/2026
- Cumulative days on market: 126 days
- Listing terms: Cash,FannieMae (HomePath),Conventional,1031 Exchange,FHA,VA Loan
- Ownership: Fee Simple
Estimated market value
Not available
Estimated sales range
Not available
Not available
Price history
| Date | Event | Price |
|---|---|---|
| 7/16/2026 | Price change | $675,000-2.2%$235/sqft |
Source:  ARMLS #6995438 Report a problem ARMLS #6995438 Report a problem | ||
| 7/9/2026 | Price change | $689,900-1.4%$240/sqft |
Source: ARMLS #6995438 Report a problem | ||
| 5/1/2026 | Price change | $699,990-3.4%$243/sqft |
Source: ARMLS #6995438 Report a problem | ||
| 3/25/2026 | Listed for sale | $724,900+61.1%$252/sqft |
Source: ARMLS #6995438 Report a problem | ||
| 7/17/2020 | Sold | $450,000$156/sqft |
Source: ARMLS #6039577 Report a problem | ||
| 7/11/2020 | Pending sale | $450,000$156/sqft |
Source: Argo Real Estate Professionals #6039577 Report a problem | ||
| 6/26/2020 | Price change | $450,000-2.3%$156/sqft |
Source: Argo Real Estate Professionals #6039577 Report a problem | ||
| 6/8/2020 | Price change | $460,400-0.4%$160/sqft |
Source: Argo Real Estate Professionals #6039577 Report a problem | ||
| 5/18/2020 | Price change | $462,400-0.5%$161/sqft |
Source: Argo Real Estate Professionals #6039577 Report a problem | ||
| 4/13/2020 | Price change | $464,900-0.8%$162/sqft |
Source: Argo Real Estate Professionals #6039577 Report a problem | ||
| 3/27/2020 | Price change | $468,490-0.3%$163/sqft |
Source: Argo Real Estate Professionals #6039577 Report a problem | ||
| 3/10/2020 | Price change | $469,990-3.1%$163/sqft |
Source: Argo Real Estate Professionals #6039577 Report a problem | ||
| 3/4/2020 | Price change | $484,9000%$168/sqft |
Source: Argo Real Estate Professionals #6039577 Report a problem | ||
| 2/20/2020 | Listed for sale | $485,000$169/sqft |
Source: Argo Real Estate Professionals #6039577 Report a problem | ||
Public tax history
| Year | Property taxes | Tax assessment |
|---|---|---|
| 2025 | $2,780 +1.3% | $55,230 -6.4% |
| 2024 | $2,744 +2.2% | $59,020 +78.8% |
| 2023 | $2,684 +0.2% | $33,010 -11.6% |
| 2022 | $2,679 -3.8% | $37,330 +6.8% |
| 2021 | $2,784 +4% | $34,960 +5.3% |
| 2020 | $2,678 +3.4% | $33,200 +7.8% |
| 2019 | $2,590 | $30,810 +6.4% |
| 2018 | $2,590 +6.6% | $28,950 -0.1% |
| 2017 | $2,429 +6.9% | $28,980 -2.2% |
| 2016 | $2,272 -4% | $29,630 +7.2% |
| 2015 | $2,365 | $27,630 +20.8% |
| 2014 | -- | $22,880 +460.8% |
| 2013 | -- | $4,080 +139.2% |
| 2009 | -- | $1,706 |
Find assessor info on the county website
Monthly payment
Est. payment
Payment breakdown
Explore the cost of this home by adjusting the details. Changes won't be saved.Climate risks
Neighborhood: Adora Trails
Nearby schools
GreatSchools rating
- 10/10Charlotte Patterson Elementary SchoolGrades: PK-6Distance: 0.2 mi
- 9/10Basha High SchoolGrades: PK,6-12Distance: 1.2 mi
- 8/10Willie & Coy Payne Jr. High SchoolGrades: 7-8Distance: 1.4 mi
Schools provided by the listing agent
- Elementary: Charlotte Patterson Elementary
- Middle: Willie & Coy Payne Jr. High
- High: Basha High School
- District: Chandler Unified District #80
Source: ARMLS. This data may not be complete. We recommend contacting the local school district to confirm school assignments for this home.
- $749,0005 bd4 ba3.6k sqft2176 E Indian Wells Dr, Gilbert, AZ 85298For Sale
- $600,700-- bd3 ba2.3k sqft2149 E La Costa Dr, Gilbert, AZ 85298Off Market
- $700,7005 bd3 ba3.6k sqft2184 E Indian Wells Dr, Gilbert, AZ 85298Off Market

- $598,0003 bd3 ba2.4k sqft2157 E La Costa Dr, Gilbert, AZ 85298Sold

- $660,700-- bd3 ba2.6k sqft7552 S Acorn Dr, Gilbert, AZ 85298Off Market
- $837,0005 bd4 ba3.9k sqft2711 E Indian Wells Dr, Gilbert, AZ 85298Off Market
- $595,3004 bd2 ba1.7k sqft7314 S Acorn Drive, Gilbert, AZ 85298Off Market
- $947,2005 bd4 ba3.7k sqft7268 Acorn, Gilbert, AZ 85298Off Market
A local agent can set up tours, give advice and negotiate with sellers.
Similar homes
- $669,0006 bd3 ba3k sqft1938 E HAZELTINE Way, Gilbert, AZ 85298For Sale
 MLS ID #7031831, Sarah Buchanan, HomeSmart. ARMLS
 - $749,0005 bd4 ba3.6k sqft2176 E INDIAN WELLS Drive, Gilbert, AZ 85298For SaleMLS ID #7052373, Samira B Zamor, West USA Realty. ARMLS
- $660,0005 bd3 ba3.4k sqft3080 E ANDRE Avenue, Gilbert, AZ 85298For Sale
 MLS ID #7026411, Hope A. Salas, Keller Williams Integrity First Realty. ARMLS
 - $748,9004 bd3 ba2.6k sqft7962 S PARKCREST Street, Gilbert, AZ 85298For Sale
 MLS ID #7011800, Diane M Byrne, Good Oak Real Estate. ARMLS
 - $599,0005 bd2 ba2.2k sqft3474 E COCONINO Way, Gilbert, AZ 85298For SaleMLS ID #7048884, Brooke Charmaine Carlton, Renters Warehouse Arizona, LLC. ARMLS
- $850,0006 bd4 ba3.9k sqft2528 E TOMAHAWK Court, Gilbert, AZ 85298For SaleMLS ID #7052526, Megan Brown, HomeSmart. ARMLS
- $624,9003 bd2 ba1.9k sqft2914 E Coconino Drive, Gilbert, AZ 85298For SaleMLS ID #7019939, Kristi Reckard, Realty ONE Group. ARMLS
- $850,0004 bd3 ba2.8k sqft2442 E PLUM Street, Gilbert, AZ 85298For SaleMLS ID #7019839, Caryn L Kommers, Bold Realty LLC. ARMLS
- $675,0004 bd3 ba2.9k sqft3334 E GRAND CANYON Drive, Chandler, AZ 85249For SaleMLS ID #7001217, Rebecca Lobb, My Home Group Real Estate. ARMLS
- $680,0005 bd3 ba3.2k sqft21364 E CALLE DE FLORES --, Queen Creek, AZ 85142For SaleMLS ID #7002493, Christopher N Holton, Keller Williams Integrity First Realty. ARMLS
- $515,0004 bd3 ba1.9k sqft3862 E NARROWLEAF Drive, Gilbert, AZ 85298For SaleMLS ID #7032911, Stacey D McIntosh, My Home Group Real Estate. ARMLS
- $664,9004 bd3 ba2.5k sqft2288 E WISTERIA Drive, Chandler, AZ 85286For SaleMLS ID #6989919, Sarah Hoyt, Apartment Source. ARMLS
- $659,8994 bd3 ba3k sqft22186 E CREEKSIDE Drive, Queen Creek, AZ 85142For SaleMLS ID #7005429, Dayton Toombs, HomeSmart Lifestyles. ARMLS
- $699,9505 bd4 ba2.9k sqft82 W RAVEN Drive, Chandler, AZ 85286For SaleMLS ID #7032319, Zachary Young, ProSmart Realty. ARMLS
- $645,0004 bd3 ba2.6k sqft20396 E STONECREST Drive, Queen Creek, AZ 85142For SaleMLS ID #7014721, Al Valdini, Superlative Realty. ARMLS
- $700,0004 bd3 ba2.7k sqft91 W ROADRUNNER Drive, Chandler, AZ 85286For SaleMLS ID #7037875, Kiran Vedantam, Kosh Realty. ARMLS
- $699,0003 bd3 ba3k sqft18715 E AUBREY GLEN Road, Queen Creek, AZ 85142For SaleMLS ID #6967252, John Hrimnak, Keller Williams Integrity First Realty. ARMLS
- $834,4005 bd3 ba3.8k sqft3430 E FRUITVALE Avenue, Gilbert, AZ 85297For SaleMLS ID #7037028, Anna M Rana, HomeSmart. ARMLS
- $699,9995 bd5 ba3.8k sqft22797 S 204TH Street, Queen Creek, AZ 85142For SaleMLS ID #7011946, Dayton Toombs, HomeSmart Lifestyles. ARMLS
- $850,0005 bd4 ba3.6k sqft1076 E EUCLID Avenue, Gilbert, AZ 85297For SaleMLS ID #7043486, Jill Ostendorp, West USA Realty. ARMLS
