Welcome to a refined single-level residence offering 3,013 sq ft of thoughtfully designed living space, blending modern comfort, flexibility, and understated luxury in one of Queen Creek's most desirable areas.
This elegant home features a highly functional layout with 4 bedrooms + private den + expansive loft-style flex space, offering exceptional versatility. The den is ideal for a home office or guest suite, while the loft provides additional flexible living space that can serve as a media room, lounge, creative area, or future bedroom conversion.
The open-concept main living area creates a seamless flow between kitchen, dining, and living spaces, enhanced by abundant natural light and a design that supports both entertaining and everyday living. The primary suite is a private retreat, featuring a spa-inspired bathroom with dual vanities, a spacious walk-in shower, and a dedicated space designed for a future custom soaking tub installation. The walk-in closet offers upgraded storage potential, allowing for custom organization and a boutique-style dressing experience.
Secondary bedrooms are well-sized and thoughtfully positioned for privacy and flexibility, accommodating family, guests, or multi-use needs.
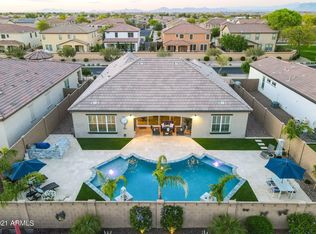
Outdoors, enjoy a low-maintenance backyard designed for relaxation and entertainment, highlighted by a unique mini golf feature that adds lifestyle value and a fun, distinctive touch to the property.
Located near schools, shopping, dining, and major commuter routes, this home delivers both convenience and long-term livability in a strong Queen Creek location.
For sale
Price cut: $5.1K (8/14)
$679,900
22366 E SENTIERO Drive, Queen Creek, AZ 85142
4beds
3,013sqft
Single Family Residence
Built in 2017
9,000 Square Feet Lot
$-- Zestimate®
$226/sqft
$105/mo HOA
What's special
Abundant natural lightSpacious walk-in shower
- 105 days |
- 618 |
- 30 |
Zillow last checked:
Listing updated:
Listed by:
Christy H Le 480-842-9688,
eXp Realty,
Ethan Le 480-878-8812,
eXp Realty
Source: ARMLS,MLS#: 7022386
Facts & features
Interior
Bedrooms & bathrooms
- Bedrooms: 4
- Bathrooms: 3
- Full bathrooms: 3
Heating
- Natural Gas
Cooling
- Central Air
Appliances
- Included: Dryer, Washer, Water Softener Owned, Refrigerator, Built-in Microwave, Dishwasher, Disposal, Gas Range, Gas Oven
Features
- Pantry, Granite Counters, Double Vanity, Eat-in Kitchen, 9+ Flat Ceilings, No Interior Steps, Kitchen Island, Full Bth Master Bdrm, Separate Shwr & Tub
- Flooring: Carpet, Tile
- Windows: Double Pane Windows, Vinyl Frame
- Has basement: No
- Has fireplace: No
Interior area
- Total structure area: 3,013
- Total interior livable area: 3,013 sqft
Property
Parking
- Total spaces: 2
- Parking features: Garage Door Opener
- Garage spaces: 2
Features
- Stories: 1
- Patio & porch: Covered
- Spa features: None
- Fencing: Block
Lot
- Size: 9,000 Square Feet
- Features: North/South Exposure, Gravel/Stone Back, Synthetic Grass Frnt, Synthetic Grass Back, Irrigation Front, Irrigation Back
Details
- Parcel number: 31404860
Construction
Type & style
- Home type: SingleFamily
- Architectural style: Santa Barbara/Tuscan
- Property subtype: Single Family Residence
Materials
- Stucco, Wood Frame
- Roof: Tile
Condition
- Year built: 2017
Details
- Builder name: RYLAND HOMES
Utilities & green energy
- Sewer: Public Sewer
- Water: City Water
Community & HOA
Community
- Features: Playground, Biking/Walking Path
- Subdivision: LA SENTIERO
HOA
- Has HOA: Yes
- Services included: Maintenance Grounds
- HOA fee: $105 monthly
- HOA name: RITTENHOUSE RANCHES
- HOA phone: 480-820-1519
Location
- Region: Queen Creek
Financial & listing details
- Price per square foot: $226/sqft
- Tax assessed value: $618,800
- Annual tax amount: $2,382
- Date on market: 5/2/2026
- Cumulative days on market: 106 days
- Listing terms: Cash,Conventional,FHA,VA Loan
- Ownership: Fee Simple
Estimated market value
Not available
Estimated sales range
Not available
Not available
Price history
| Date | Event | Price |
|---|---|---|
| 8/14/2026 | Price change | $679,900-0.7%$226/sqft |
Source:  ARMLS #7022386 Report a problem ARMLS #7022386 Report a problem | ||
| 7/1/2026 | Price change | $685,000-0.6%$227/sqft |
Source: ARMLS #7022386 Report a problem | ||
| 5/2/2026 | Listed for sale | $689,000+7.7%$229/sqft |
Source: eXp Realty #7022386 Report a problem | ||
| 4/23/2026 | Listing removed | $3,400$1/sqft |
Source: Zillow Rentals Report a problem | ||
| 3/31/2026 | Price change | $3,400-1.4%$1/sqft |
Source: Zillow Rentals Report a problem | ||
| 3/25/2026 | Price change | $3,450-1.4%$1/sqft |
Source: Zillow Rentals Report a problem | ||
| 3/18/2026 | Price change | $3,500-1.4%$1/sqft |
Source: Zillow Rentals Report a problem | ||
| 3/11/2026 | Price change | $3,550-1.4%$1/sqft |
Source: Zillow Rentals Report a problem | ||
| 3/3/2026 | Price change | $3,600-5.3%$1/sqft |
Source: Zillow Rentals Report a problem | ||
| 2/17/2026 | Listed for rent | $3,800$1/sqft |
Source: Zillow Rentals Report a problem | ||
| 8/20/2024 | Sold | $640,000-1.5%$212/sqft |
Source: ARMLS #6668645 Report a problem | ||
| 7/29/2024 | Pending sale | $650,000$216/sqft |
Source: ARMLS #6668645 Report a problem | ||
| 7/22/2024 | Price change | $650,000-2.3%$216/sqft |
Source: ARMLS #6668645 Report a problem | ||
| 6/10/2024 | Price change | $665,000-2.2%$221/sqft |
Source: ARMLS #6668645 Report a problem | ||
| 5/22/2024 | Listed for sale | $680,000$226/sqft |
Source: ARMLS #6668645 Report a problem | ||
| 5/10/2024 | Pending sale | $680,000$226/sqft |
Source: ARMLS #6668645 Report a problem | ||
| 4/9/2024 | Price change | $680,000-12.3%$226/sqft |
Source: ARMLS #6668645 Report a problem | ||
| 3/12/2024 | Price change | $775,000-2.5%$257/sqft |
Source: ARMLS #6668645 Report a problem | ||
| 3/4/2024 | Price change | $795,000-1.9%$264/sqft |
Source: ARMLS #6668645 Report a problem | ||
| 3/2/2024 | Listed for sale | $810,000+141.8%$269/sqft |
Source: ARMLS #6668645 Report a problem | ||
| 10/23/2017 | Sold | $334,947+38%$111/sqft |
Source: Public Record Report a problem | ||
| 9/16/2016 | Listing removed | $242,750$81/sqft |
Source: Calatlantic Homes of Arizona #5436823 Report a problem | ||
| 7/15/2016 | Price change | $242,750+0.4%$81/sqft |
Source: Calatlantic Homes of Arizona #5436823 Report a problem | ||
| 6/30/2016 | Price change | $241,750+0.4%$80/sqft |
Source: Calatlantic Homes of Arizona #5436823 Report a problem | ||
| 6/19/2016 | Price change | $240,750+0.4%$80/sqft |
Source: Calatlantic Homes of Arizona #5436823 Report a problem | ||
| 6/11/2016 | Listed for sale | $239,750$80/sqft |
Source: Calatlantic Homes of Arizona #5436823 Report a problem | ||
Public tax history
| Year | Property taxes | Tax assessment |
|---|---|---|
| 2025 | $2,336 -5.4% | $61,880 +9.1% |
| 2024 | $2,470 -2.4% | $56,720 +127.9% |
| 2023 | $2,530 +1% | $24,885 -31.9% |
| 2022 | $2,506 +1.4% | $36,520 +7.5% |
| 2021 | $2,472 +1.5% | $33,960 +7.4% |
| 2020 | $2,436 +3.7% | $31,630 +9.3% |
| 2019 | $2,349 | $28,930 +258.5% |
| 2018 | $2,349 +820.2% | $8,070 +44.6% |
| 2017 | $255 +9.7% | $5,580 +4.5% |
| 2016 | $233 -20.8% | $5,340 +2.4% |
| 2015 | $294 | $5,216 +46.2% |
| 2014 | -- | $3,568 +305.5% |
| 2013 | -- | $880 -90.9% |
| 2009 | -- | $9,680 +6.1% |
| 2008 | -- | $9,120 |
Find assessor info on the county website
Monthly payment
Est. payment
Payment breakdown
Explore the cost of this home by adjusting the details. Changes won't be saved.Climate risks
Neighborhood: 85142
Nearby schools
GreatSchools rating
- 8/10Frances Brandon-Pickett Elementary SchoolGrades: PK-6Distance: 1.7 mi
- 5/10Crismon High SchoolGrades: 7-11Distance: 0.8 mi
Schools provided by the listing agent
- Elementary: Frances Brandon-Pickett Elementary
- Middle: Newell Barney College Preparatory School
- High: Crismon High School
- District: Queen Creek Unified District
Source: ARMLS. This data may not be complete. We recommend contacting the local school district to confirm school assignments for this home.
- $695,6004 bd3 ba2.4k sqft22358 E Sentiero Dr, Queen Creek, AZ 85142Off Market
- $641,9004 bd3 ba2.7k sqft22374 E Sentiero Dr, Queen Creek, AZ 85142Off Market

- $684,300-- bd3 ba2.4k sqft22363 E Creekside Dr, Queen Creek, AZ 85142Off Market
- $757,8003 bd3 ba2.4k sqft22355 E Creekside Dr, Queen Creek, AZ 85142Off Market
- $732,8004 bd4 ba3k sqft22350 E Sentiero Dr, Queen Creek, AZ 85142Off Market
- $739,500-- bd2 ba3k sqft22371 E Creekside Dr, Queen Creek, AZ 85142Off Market
- $738,3004 bd3 ba2.7k sqft22382 E Sentiero Dr, Queen Creek, AZ 85142Off Market
- $833,2004 bd3 ba3k sqft22369 E Sentiero Dr, Queen Creek, AZ 85142Off Market
A local agent can set up tours, give advice and negotiate with sellers.
Similar homes
- $605,0004 bd3 ba2.3k sqft23301 S 229TH Place, Queen Creek, AZ 85142For Sale
 MLS ID #7044197, Brock O'Neal, West USA Realty. ARMLS
 - $635,0005 bd4 ba2.9k sqft22513 E MEWES Road, Queen Creek, AZ 85142For Sale
 MLS ID #7040171, DeAndre K. Harvey, Orchard Brokerage. ARMLS
 - $740,0004 bd4 ba3.6k sqft20857 E MOCKINGBIRD Drive, Queen Creek, AZ 85142For Sale
 MLS ID #7041345, Blake Clark, Limitless Real Estate. ARMLS
 - $800,0004 bd4 ba3.1k sqft22386 E Duncan Street, Queen Creek, AZ 85142For Sale
 MLS ID #7014832, Sharon J White, Real Broker. ARMLS
 - $709,0003 bd2 ba1.6k sqft21822 S 228TH Place, Queen Creek, AZ 85142For SaleMLS ID #6980849, Shant Janesian, Pak Home Realty. ARMLS
- $609,6584 bd3 ba2.5k sqft23472 S 210TH Street, Queen Creek, AZ 85142For SaleMLS ID #7044297, Charles J. Kaye, Cambridge Properties. ARMLS
- $510,0004 bd3 ba1.9k sqft25602 S 224TH Place, Queen Creek, AZ 85142For SaleMLS ID #7057216, Blake Clark, Limitless Real Estate. ARMLS
- $499,9003 bd3 ba2.3k sqft22382 S 224TH Place, Queen Creek, AZ 85142For SaleMLS ID #6966880, Kelly R. Jensen, KJ Elite Realty. ARMLS
- $775,0005 bd3 ba3.3k sqft19119 E APRICOT Lane, Queen Creek, AZ 85142For SaleMLS ID #7043304, Mary Lokka, Century 21 Arizona Foothills. ARMLS
- $625,0006 bd4 ba3.3k sqft1246 W Spine Tree Avenue, Queen Creek, AZ 85140For SaleMLS ID #7020023, Desiree N Cosby, eXp Realty. ARMLS
- $450,0003 bd2 ba1.9k sqft22542 E CAMINA PLATA --, Queen Creek, AZ 85142For SaleMLS ID #6975780, Gabrielle Loomis, The Ave Collective. ARMLS
- $875,0004 bd4 ba3k sqft18814 E WALNUT Drive, Queen Creek, AZ 85142For SaleMLS ID #7064022, Gabrielle Bruner, DeLex Realty. ARMLS
- $629,9003 bd3 ba2.3k sqft2995 W LYNX Drive, San Tan Valley, AZ 85144For SaleMLS ID #6908881, Dennis Ryan Bauman, Schlegel Real Estate. ARMLS
- $619,9004 bd3 ba2.5k sqft2322 E PALMDALE Lane, Gilbert, AZ 85298For SaleMLS ID #7065677, Michael D Smith, Barrett Real Estate. ARMLS
- $680,0003 bd3 ba2.4k sqft10339 E KINETIC Drive, Mesa, AZ 85212For SaleMLS ID #7023742, Andrea Lupo, West USA Realty. ARMLS
- $530,0004 bd3 ba2.1k sqft26442 S 224TH Place, Queen Creek, AZ 85142For SaleMLS ID #7058467, Cody Ramirez, eXp Realty. ARMLS
- $669,9004 bd3 ba2.9k sqft2623 E HICKORY Street, Gilbert, AZ 85298For SaleMLS ID #7006560, George Laughton, EveryPlace. ARMLS
- $480,0004 bd2 ba2.1k sqft34634 N APPALOOSA Way, San Tan Valley, AZ 85144For SaleMLS ID #7041737, Michael Smith, West USA Realty. ARMLS
- $749,0004 bd5 ba2.9k sqft3500 E PENEDES Drive, Gilbert, AZ 85298For SaleMLS ID #7020147, Michael Hatch, Realty ONE Group. ARMLS
- $550,0005 bd3 ba3.3k sqft538 W TALLULA Trail, San Tan Valley, AZ 85140For SaleMLS ID #7048021, JoBeth Palmer, True Home Realty. ARMLS
