Step into effortless living with this beautifully upgraded, move-in ready home in the heart of San Tan Valley. Designed with both comfort and function in mind, this premier built Fulton home residence features an open concept layout, for the home chef, gourmet kitchen with stunning white cabinetry, a prep sink with disposal, and pull-out cabinet slides for ultimate convenience. Home includes upgraded GE built in oven, micro and gas cooktop, also included washer, dryer, refrigerator, water softener and Ro system.The exclusive office/flex space offers versatility for remote work, a creative studio, or a quiet retreat. You'll love the spa-like primary suite, showcasing a walk-in shower with a luxurious rain shower option.With ceiling fans throughout, year-round green low-maintenance turf in both front and backyards, and a professionally epoxied 4-car garage with built-in overhead racks, this home combines style and practicality. Bonus: It's pre-wired for an electric vehicleDon't miss this opportunity to own a modern, stylish home with thoughtful details throughout. Quick move-in availableyour elevated Arizona lifestyle awaits!
For sale
Price cut: $10K (7/29)
$629,900
2995 W LYNX Drive, San Tan Valley, AZ 85144
3beds
2,365sqft
:
Get pre-qualified$4,090/mo
Single Family Residence
Built in 2022
6,961 Square Feet Lot
$-- Zestimate®
$266/sqft
$158/mo HOA
What's special
- 186 days |
- 122 |
- 7 |
Zillow last checked:
Listing updated:
Listed by:
Dennis Ryan Bauman 480-244-3361,
Schlegel Real Estate,
Shawn Schlegel 480-227-6165,
Schlegel Real Estate
Source: ARMLS,MLS#: 6908881
Facts & features
Interior
Bedrooms & bathrooms
- Bedrooms: 3
- Bathrooms: 3
- Full bathrooms: 2
- 1/2 bathrooms: 1
Heating
- Electric
Cooling
- Central Air, Ceiling Fan(s)
Appliances
- Included: Dryer, Washer, Reverse Osmosis, Built-in Microwave, Dishwasher, Gas Cooktop, Built-In Gas Oven
Features
- Double Vanity, Full Bth Master Bdrm
- Has basement: No
- Has fireplace: No
Interior area
- Total structure area: 2,365
- Total interior livable area: 2,365 sqft
Video & virtual tour
Property
Parking
- Total spaces: 6
- Parking features: Garage, Open
- Garage spaces: 4
- Uncovered spaces: 2
Features
- Stories: 1
- Spa features: None
- Fencing: Block
Lot
- Size: 6,961 Square Feet
- Features: Sprinklers In Rear, Sprinklers In Front, Synthetic Grass Frnt, Synthetic Grass Back
Details
- Parcel number: 50999666
- Special conditions: Owner/Agent
Construction
Type & style
- Home type: SingleFamily
- Property subtype: Single Family Residence
Materials
- Stucco, Wood Frame, Stone
- Roof: Tile
Condition
- Year built: 2022
Details
- Builder name: FULTON HOMES
Utilities & green energy
- Sewer: Private Sewer
- Water: Pvt Water Company
Community & HOA
Community
- Features: Pool, Pickleball
- Subdivision: FULTON HOMES PROMENADE PARCEL 4
HOA
- Has HOA: Yes
- Services included: Maintenance Grounds, Trash
- HOA fee: $158 monthly
- HOA name: PR0MENADE
- HOA phone: 866-516-7424
Location
- Region: Queen Creek
Financial & listing details
- Price per square foot: $266/sqft
- Annual tax amount: $2,436
- Date on market: 2/6/2026
- Cumulative days on market: 185 days
- Listing terms: Cash,Conventional,1031 Exchange,FHA,VA Loan
- Ownership: Fee Simple
Estimated market value
Not available
Estimated sales range
Not available
Not available
Price history
| Date | Event | Price |
|---|---|---|
| 7/29/2026 | Price change | $629,900-1.6%$266/sqft |
Source:  ARMLS #6908881 Report a problem ARMLS #6908881 Report a problem | ||
| 5/28/2026 | Listed for sale | $639,900+5.1%$271/sqft |
Source: ARMLS #6908881 Report a problem | ||
| 12/8/2025 | Listing removed | $609,000$258/sqft |
Source: ARMLS #6908881 Report a problem | ||
| 10/29/2025 | Price change | $609,000-4.1%$258/sqft |
Source: ARMLS #6908881 Report a problem | ||
| 8/21/2025 | Listed for sale | $635,000+8.5%$268/sqft |
Source: ARMLS #6908881 Report a problem | ||
| 1/23/2024 | Listing removed | $584,989+2.8%$247/sqft |
Source: ARMLS #6504966 Report a problem | ||
| 8/30/2023 | Sold | $569,214-2.7%$241/sqft |
Source: ARMLS #6569905 Report a problem | ||
| 7/25/2023 | Pending sale | $584,989$247/sqft |
Source: ARMLS #6569905 Report a problem | ||
| 6/16/2023 | Listed for sale | $584,989$247/sqft |
Source: ARMLS #6569905 Report a problem | ||
| 6/16/2023 | Listing removed | $584,989$247/sqft |
Source: ARMLS #6504966 Report a problem | ||
| 6/7/2023 | Price change | $584,989-2.2%$247/sqft |
Source: ARMLS #6504966 Report a problem | ||
| 3/23/2023 | Price change | $598,000-3.5%$253/sqft |
Source: ARMLS #6504966 Report a problem | ||
| 1/8/2023 | Listed for sale | $619,900$262/sqft |
Source: ARMLS #6504966 Report a problem | ||
Public tax history
Tax history is unavailable.
Monthly payment
Est. payment
Payment breakdown
Explore the cost of this home by adjusting the details. Changes won't be saved.Climate risks
Neighborhood: 85144
Nearby schools
GreatSchools rating
- 6/10Skyline Ranch Elementary SchoolGrades: PK-8Distance: 1.6 mi
- 4/10San Tan Foothills High SchoolGrades: 7-12Distance: 4.5 mi
Schools provided by the listing agent
- Elementary: Skyline Ranch Elementary School
- Middle: Skyline Ranch Elementary School
- High: San Tan Foothills High School
- District: Florence Unified School District
Source: ARMLS. This data may not be complete. We recommend contacting the local school district to confirm school assignments for this home.
- $550,1003 bd3 ba2.3k sqft2995 W Lynx Dr, San Tan Valley, AZ 85144Off Market
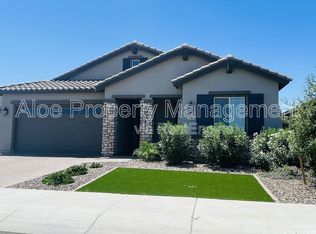
- $585,3173 bd3 ba2.3k sqft2977 W Lynx Dr, San Tan Valley, AZ 85144Sold

- $555,0004 bd3 ba2.5k sqft3012 W Chevelon Dr, San Tan Valley, AZ 85144Sold

- $547,300-- bd-- ba2.2k sqft2924 W Chevelon Dr, San Tan Valley, AZ 85144Off Market
- from $699,9955 bd5 ba3.5k sqftMonetta Plan, Preserve at San Tan - Sonoran Collection, San Tan Valley, AZ 85144New Construction
- from $716,9954 bd5 ba4.1k sqftBridgeton Plan, Preserve at San Tan - Sonoran Collection, San Tan Valley, AZ 85144New Construction
- from $627,9953 bd3 ba2.5k sqftLillington Plan, Preserve at San Tan - Sonoran Collection, San Tan Valley, AZ 85144New Construction
- from $673,9954 bd4 ba2.8k sqftLockhart Plan, Preserve at San Tan - Sonoran Collection, San Tan Valley, AZ 85144New Construction
Similar homes
- $545,0004 bd3 ba2.1k sqft2831 W CHEVELON Drive, San Tan Valley, AZ 85144For Sale
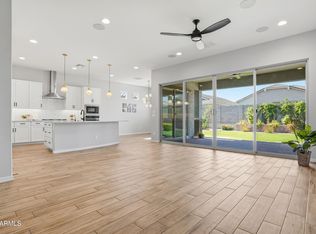 MLS ID #7032172, Heather Werner, Ravenswood Realty. ARMLS
 - $635,0005 bd4 ba2.9k sqft22513 E MEWES Road, Queen Creek, AZ 85142For Sale
 MLS ID #7040171, DeAndre K. Harvey, Orchard Brokerage. ARMLS
 - $605,0004 bd3 ba2.3k sqft23301 S 229TH Place, Queen Creek, AZ 85142For Sale
 MLS ID #7044197, Brock O'Neal, West USA Realty. ARMLS
 - $488,0004 bd3 ba1.9k sqft3541 W DREAMY DRAW Drive, San Tan Valley, AZ 85144For Sale
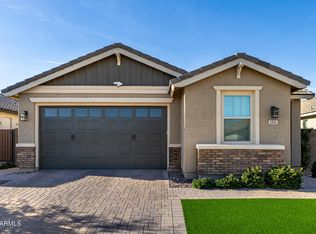 MLS ID #6959892, Lori L Lane, AZ Lane Realty. ARMLS
 - $575,0004 bd3 ba2.2k sqft22778 E POCO CALLE --, Queen Creek, AZ 85142For SaleMLS ID #7054835, Rachel Tarman, SERHANT.. ARMLS
- $584,9905 bd4 ba2.5k sqft4417 W CHARLIE Drive, San Tan Valley, AZ 85144For SaleMLS ID #7051634, Austin J LeBaron, Balboa Realty, LLC. ARMLS
- $510,0004 bd3 ba1.9k sqft25602 S 224TH Place, Queen Creek, AZ 85142For SaleMLS ID #7057216, Blake Clark, Limitless Real Estate. ARMLS
- $530,0004 bd3 ba2.1k sqft26442 S 224TH Place, Queen Creek, AZ 85142For SaleMLS ID #7058467, Cody Ramirez, eXp Realty. ARMLS
- $685,0004 bd3 ba3k sqft22366 E SENTIERO Drive, Queen Creek, AZ 85142For SaleMLS ID #7022386, Christy H Le, eXp Realty. ARMLS
- $667,9103 bd3 ba2.3k sqft23129 E Mockingbird Drive, Queen Creek, AZ 85142New ConstructionARMLS
- $699,5563 bd3 ba2.3k sqft23114 E Canary Way, Queen Creek, AZ 85142New ConstructionARMLS
- $609,6584 bd3 ba2.5k sqft23472 S 210TH Street, Queen Creek, AZ 85142For SaleMLS ID #7044297, Charles J. Kaye, Cambridge Properties. ARMLS
- $499,9003 bd3 ba2.3k sqft22382 S 224TH Place, Queen Creek, AZ 85142For SaleMLS ID #6966880, Kelly R. Jensen, KJ Elite Realty. ARMLS
- $713,4655 bd3 ba2.7k sqft23137 E Carriage Way Way, Queen Creek, AZ 85142SoldMLS ID #6576649, Lynn M. Bax, Fulton Home Sales Corporation. ARMLS
- $625,5323 bd3 ba1.8k sqft22439 E Oriole Way, Queen Creek, AZ 85142New ConstructionARMLS
- $699,8994 bd3 ba2.6k sqft19404 E APRICOT Lane, Queen Creek, AZ 85142For SaleMLS ID #7050569, Ronald J Bruno, HomeSmart. ARMLS
- $629,9005 bd4 ba2.9k sqft43499 N Wollemi Street, Queen Creek, AZ 85140New ConstructionARMLS
- from $584,9903 bd3 ba2.1k sqftRuby Plan, Madera, Queen Creek, AZ 85142New ConstructionAshton Woods Homes
- $775,0004 bd4 ba3.4k sqft20864 S 226TH Court, Queen Creek, AZ 85142For SaleMLS ID #7058705, Mondai Adair, Keller Williams Integrity First Realty. ARMLS
- $668,1404 bd3 ba2.5k sqft2841 E PICUAL Avenue, San Tan Valley, AZ 85140New ConstructionARMLS
