HIGHLY upgraded 4-bedroom, 3-bath home in Queen Creek, AZ! Featuring a popular split floor plan and handicap accessibility. Pull up to the brick-lined driveway that flows to the extra-wide front door with beautiful custom security door. Walk into open and airy wide hallways. Laminate plank floors offer beauty and durability throughout the home. The gourmet kitchen in the open floor plan offers a massive island, white quartz countertops, custom herringbone backsplash, upgraded tall and staggered cabinets with soft-close drawers, pendant lights, ample overhead lighting, built-in garbage/ recycling cabinet, and abundant storage--perfect for everyday living and entertaining. In a true split floor plan, the primary suite offers privacy, room for king size bed and sitting area. This spa-like retreat includes a mega walk-in shower with marble surround and dual shower heads, tall double vanity, and a private water closet. New carpet adorns all 4 bedrooms and the spacious office, with double doors, also providing flexible space for office, playroom, or possible game room. A handicap accessible bathroom with roll-in shower and grab bars is located in a private hall with bedroom 4, plus a large laundry room with cabinets and extra shelving. All bathrooms have marble counters/sinks. HIGHLY UPGRADED WIRING with CAT 5 ports, wi-fi expander, extra outlets inside and out! Custom window sills adorn all windows. Epoxy floor in garage with overhead storage racks. A Radiant Barrier lines the roof offering extra heat protection in summer. Enjoy low-maintenance landscaping with synthetic grass, and beautifully designed rocks and plants. Conveniently located near Queen Creek shopping, schools, and amenities, with community features including a large pool, playgrounds, pickleball, volleyball, basketball, and bocce ball courts. Come and see it!
Sold for $555,000
$555,000
3012 W CHEVELON Drive, Queen Creek, AZ 85144
4beds
2,524sqft
Single Family Residence
Built in 2022
6,961 Square Feet Lot
$551,000 Zestimate®
$220/sqft
$2,666 Estimated rent
Home value
$551,000
$512,000 - $595,000
$2,666/mo
Zestimate® history
Owner options
List your home for rent
$2,666/mo
Rent Zestimate®
Find your next renter with Zillow Rental Manager. Plus, with online applications, you can quickly screen prospective tenants – for free.
$2,666/mo
Rent Zestimate®
Refinance and save
$3,404/mo
Est. payment
Refinancing to a lower rate could help reduce your monthly payments and save thousands over the life of the loan.
$3,404/mo
Est. payment
Explore your selling options
Work with a Zillow partner agent
Leverage their expertise and Zillow's premium Showcase listings to get your home seen by more buyers.
Get startedList with your own agent
Get your home in front of millions of buyers by listing it on Zillow.
Learn how to do itSell it yourself
Take full control of how buyers see your home on Zillow by listing For Sale by Owner (FSBO).
List your homeWhat's special
Popular split floor planAmple overhead lightingMassive islandPrivate water closetWhite quartz countertopsPendant lightsAbundant storage
Zillow last checked:
Listing updated:
Listed by:
Velma J Rohn 602-805-5055,
Real Broker,
Kenneth Rohn 602-805-5055,
Real Broker
Bought with:
Kimberly K Anderson, BR514168000
Realty ONE Group
Kristi Reckard, BR674084000
Realty ONE Group
Source: ARMLS,MLS#: 6965626
Facts & features
Interior
Bedrooms & bathrooms
- Bedrooms: 4
- Bathrooms: 3
- Full bathrooms: 3
Heating
- Heat Pump, Natural Gas, Ceiling
Cooling
- Heat Pump, Central Air, Ceiling Fan(s), ENERGY STAR Qualified Equipment, Programmable Thmstat
Appliances
- Included: Water Softener Owned, Gas Stub for Range, Built In Recycling, Reverse Osmosis, Built-in Microwave, Dishwasher, Disposal, Electric Cooktop, Built-In Electric Oven
- Laundry: Inside, Gas Dryer Hookup
Features
- Pantry, Non-laminate Counter, Quartz Countertops, High Speed Internet, Double Vanity, Breakfast Bar, 9+ Flat Ceilings, Kitchen Island, 3/4 Bath Master Bdrm
- Flooring: Carpet, Vinyl
- Windows: Screens, Double Pane Windows, ENERGY STAR Qualified Windows
- Has basement: No
- Has fireplace: No
Interior area
- Total structure area: 2,524
- Total interior livable area: 2,524 sqft
Property
Parking
- Total spaces: 5
- Parking features: Attached, Tandem Garage, Garage Door Opener, Extended Length Garage, Over Height Garage
- Attached garage spaces: 3
- Uncovered spaces: 2
Accessibility
- Accessibility features: Customized Wheelchair Accessible, Hard/Low Nap Floors, Bath Roll-In Shower, Bath Grab Bars, Accessible Hallway(s)
Features
- Stories: 1
- Patio & porch: Covered
- Spa features: None
- Fencing: Back Yard,Block
- Has view: Yes
- View description: Mountain(s)
Lot
- Size: 6,961 Square Feet
- Features: North/South Exposure, Sprinklers In Rear, Sprinklers In Front, Gravel/Stone Front, Gravel/Stone Back, Synthetic Grass Frnt, Synthetic Grass Back, Auto Timer H2O Front, Auto Timer H2O Back
Details
- Parcel number: 50999662
Construction
Type & style
- Home type: SingleFamily
- Property subtype: Single Family Residence
Materials
- Spray Foam Insulation, Stucco, Wood Frame, Painted
- Foundation: Slab
- Roof: Tile
Condition
- Year built: 2022
Details
- Builder name: Fulton Homes
Utilities & green energy
- Sewer: Private Sewer
- Water: Pvt Water Company
Green energy
- Energy efficient items: Other (See Remarks)
- Water conservation: Tankless Ht Wtr Heat
Community & HOA
Community
- Features: Pool, Pickleball, Playground, Biking/Walking Path
- Security: Security System Leased
- Subdivision: FULTON HOMES PROMENADE PARCEL 4
HOA
- Has HOA: Yes
- Services included: Maintenance Grounds, Street Maint, Trash
- HOA fee: $158 monthly
- HOA name: Promenade
- HOA phone: 602-906-4917
Location
- Region: San Tan Valley
Financial & listing details
- Price per square foot: $220/sqft
- Annual tax amount: $2,638
- Date on market: 1/7/2026
- Cumulative days on market: 119 days
- Listing terms: Cash,Conventional,FHA,VA Loan
- Ownership: Fee Simple
- Road surface type: Asphalt
Price history
| Date | Event | Price |
|---|---|---|
| 5/8/2026 | Sold | $555,000-0.9%$220/sqft |
Source:  ARMLS #6965626 Report a problem ARMLS #6965626 Report a problem | ||
| 5/7/2026 | Pending sale | $560,000$222/sqft |
Source: ARMLS #6965626 Report a problem | ||
| 3/16/2026 | Contingent | $560,000$222/sqft |
Source: ARMLS #6965626 Report a problem | ||
| 3/5/2026 | Price change | $560,000-0.9%$222/sqft |
Source: ARMLS #6965626 Report a problem | ||
| 2/27/2026 | Price change | $565,000-0.5%$224/sqft |
Source: ARMLS #6965626 Report a problem | ||
| 2/20/2026 | Price change | $568,000-0.4%$225/sqft |
Source: ARMLS #6965626 Report a problem | ||
| 1/30/2026 | Price change | $570,000-0.9%$226/sqft |
Source: ARMLS #6965626 Report a problem | ||
| 1/19/2026 | Price change | $575,000-1.7%$228/sqft |
Source: ARMLS #6965626 Report a problem | ||
| 1/9/2026 | Listed for sale | $585,000$232/sqft |
Source: ARMLS #6965626 Report a problem | ||
Public tax history
Tax history is unavailable.
Neighborhood: 85144
Nearby homes
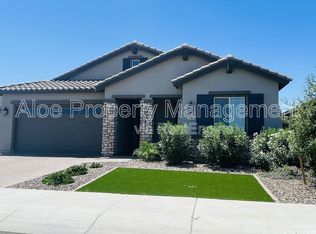
- $552,7003 bd3 ba2.3k sqft2995 W Lynx Dr, San Tan Valley, AZ 85144Off Market
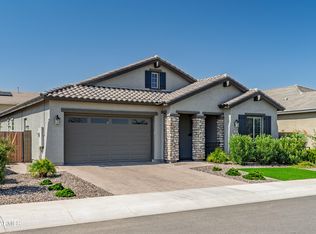
- $639,9003 bd3 ba2.3k sqft2995 W Lynx Dr W, Queen Creek, AZ 85144For Sale
- $585,3173 bd3 ba2.3k sqft2977 W Lynx Dr, San Tan Valley, AZ 85144Sold

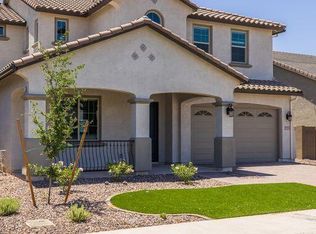
- $648,9005 bd3 ba3.3k sqft35514 N Chambers Rd, Queen Creek, AZ 85144Sold
- $526,9003 bd3 ba2.1k sqft3008 W Santa Fe Dr, San Tan Valley, AZ 85142Off Market
- from $699,9955 bd5 ba3.5k sqftMonetta Plan, Preserve at San Tan - Sonoran Collection, San Tan Valley, AZ 85144New Construction
- from $716,9954 bd5 ba4.1k sqftBridgeton Plan, Preserve at San Tan - Sonoran Collection, San Tan Valley, AZ 85144New Construction
- from $627,9953 bd3 ba2.5k sqftLillington Plan, Preserve at San Tan - Sonoran Collection, San Tan Valley, AZ 85144New Construction
Nearby schools
GreatSchools rating
- 6/10Skyline Ranch Elementary SchoolGrades: PK-8Distance: 1.6 mi
- 4/10San Tan Foothills High SchoolGrades: 7-12Distance: 4.5 mi
Schools provided by the listing agent
- Elementary: Circle Cross K8 STEM Academy
- Middle: Circle Cross K8 STEM Academy
- High: Poston Butte High School
- District: Florence Unified School District
Source: ARMLS. This data may not be complete. We recommend contacting the local school district to confirm school assignments for this home.


Get pre-qualified for a loan
At Zillow Home Loans, we can pre-qualify you in as little as 5 minutes with no impact to your credit score.An equal housing lender. NMLS #10287.
- Arizona
- Pinal County
- Queen Creek
- 85144
- 3012 W CHEVELON Drive
Nearby cities
Nearby neighborhoods
Nearby zip codes
Other Queen Creek Topics
