**Low Rate Assumable Loan Available** Built in 2026, this beautifully upgraded home features 4 bedrooms, 3 bathrooms, and a highly desirable split floor plan, including a private secondary bedroom with its own ensuite--perfect for guests, multi-generational living, or a home office.
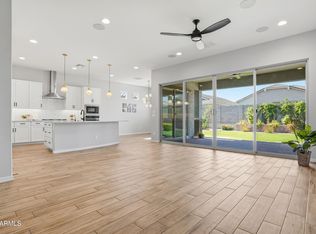
Designed with today's buyer in mind, the open-concept layout showcases designer finishes throughout, including ceramic wood-look tile flooring, recessed LED lighting, and a gourmet kitchen featuring soft-close cabinetry, quartz countertops, stainless steel appliances, a walk-in pantry, and an oversized island that seamlessly flows into the main living area. A three-panel sliding glass door opens to the professionally landscaped backyard with premium artificial turf, paver patio, and low-maintenance desert landscaping, creating the perfect indoor-outdoor living experience.
Additional upgrades include an extended paver driveway, water softener, and a two-car garage. With minimal wear, this home offers the look, feel, and peace of mind of new construction--without the wait.
Located in the highly sought-after Empire Pointe community, residents enjoy an impressive collection of resort-style amenities including a community pool, fitness center, pickleball courts, parks, playgrounds, open green spaces, and gathering areas, all just minutes from shopping, dining, and everything Queen Creek has to offer.
Homes with low-rate assumable financing and this level of finish rarely come to market. Don't miss this exceptional opportunity.
For sale
$570,000
26442 S 224TH Place, Queen Creek, AZ 85142
4beds
2,164sqft
:
Get pre-qualified$3,565/mo
Single Family Residence
Built in 2025
5,970 Square Feet Lot
$-- Zestimate®
$263/sqft
$169/mo HOA
What's special
Open-concept layoutLow-maintenance desert landscapingExtended paver drivewayWalk-in pantryRecessed led lightingSoft-close cabinetryProfessionally landscaped backyard
- 14 days |
- 382 |
- 15 |
Zillow last checked:
Listing updated:
Listed by:
Cody Ramirez 480-599-1734,
eXp Realty
Source: ARMLS,MLS#: 7058467
Facts & features
Interior
Bedrooms & bathrooms
- Bedrooms: 4
- Bathrooms: 3
- Full bathrooms: 3
Heating
- Forced Air
Cooling
- Central Air, Programmable Thmstat
Appliances
- Included: Dryer, Washer, Reverse Osmosis, Refrigerator, Built-in Microwave, Dishwasher, Disposal, Gas Range, Gas Oven, Gas Cooktop
- Laundry: Inside
Features
- Quartz Countertops, High Speed Internet, Double Vanity, Eat-in Kitchen, Kitchen Island, Pantry, Full Bth Master Bdrm
- Flooring: Carpet, Tile
- Windows: Double Pane Windows, Vinyl Frame
- Has basement: No
- Has fireplace: No
Interior area
- Total structure area: 2,164
- Total interior livable area: 2,164 sqft
Property
Parking
- Total spaces: 4
- Parking features: Attached
- Attached garage spaces: 2
- Uncovered spaces: 2
Features
- Stories: 1
- Patio & porch: Covered
- Spa features: None
- Fencing: Block
- Has view: Yes
- View description: Mountain(s)
Lot
- Size: 5,970 Square Feet
- Features: Gravel/Stone Front, Gravel/Stone Back, Synthetic Grass Back
Details
- Parcel number: 30436523
- Special conditions: Owner/Agent
Construction
Type & style
- Home type: SingleFamily
- Architectural style: Ranch
- Property subtype: Single Family Residence
Materials
- Stucco, Wood Frame, Painted
- Roof: Tile,Concrete
Condition
- Year built: 2025
Details
- Builder name: Mattamy Homes LLC
Utilities & green energy
- Electric: 220 Volts in Kitchen
- Sewer: Public Sewer
- Water: City Water
Community & HOA
Community
- Features: Pool, Tennis Court(s), Playground, Biking/Walking Path
- Subdivision: EMPIRE POINTE PARCEL 10
HOA
- Has HOA: Yes
- Services included: No Fees
- HOA fee: $169 monthly
- HOA name: Empire Pointe HOA
- HOA phone: 480-422-0888
Location
- Region: Queen Creek
Financial & listing details
- Price per square foot: $263/sqft
- Tax assessed value: $36,100
- Annual tax amount: $268
- Date on market: 7/24/2026
- Cumulative days on market: 14 days
- Listing terms: Owner May Carry,Cash,Conventional,FHA,Lease Purchase,VA Loan,Wraparound
- Ownership: Fee Simple
- Electric utility on property: Yes
- Road surface type: Asphalt
Estimated market value
Not available
Estimated sales range
Not available
Not available
Price history
| Date | Event | Price |
|---|---|---|
| 7/25/2026 | Listed for sale | $570,000+9.6%$263/sqft |
Source:  ARMLS #7058467 Report a problem ARMLS #7058467 Report a problem | ||
| 2/17/2026 | Sold | $520,000$240/sqft |
Source: Public Record Report a problem | ||
Public tax history
| Year | Property taxes | Tax assessment |
|---|---|---|
| 2025 | $235 -61.2% | $5,415 -48.8% |
| 2024 | $605 | $10,579 |
Find assessor info on the county website
Monthly payment
Est. payment
Payment breakdown
Explore the cost of this home by adjusting the details. Changes won't be saved.Climate risks
Neighborhood: 85142
Nearby schools
GreatSchools rating
- 8/10Schnepf Elementary SchoolGrades: PK-6Distance: 1 mi
- 5/10Crismon High SchoolGrades: 7-11Distance: 1.2 mi
Schools provided by the listing agent
- Elementary: Schnepf Elementary School
- Middle: Crismon High School
- High: Crismon High School
- District: Queen Creek Unified District
Source: ARMLS. This data may not be complete. We recommend contacting the local school district to confirm school assignments for this home.
- $449,4085,750 sqft26428 S 224th Pl, Queen Creek, AZ 85142Sold
- $491,0015,850 sqft26414 S 224th Pl, Queen Creek, AZ 85142Sold
- $34,5005,700 sqft22441 E Happy Rd, Queen Creek, AZ 85142Off Market
- $516,0165,850 sqft26400 S 224th Pl, Queen Creek, AZ 85142Sold
- $36,1005,964 sqft26500 S 224th Pl, Queen Creek, AZ 85142Off Market
- $34,8005,750 sqft22447 E Happy Rd, Queen Creek, AZ 85142Off Market
- $455,0005,850 sqft26386 S 224th Pl, Queen Creek, AZ 85142Sold
- $35,4005,850 sqft26514 S 224th Pl, Queen Creek, AZ 85142Off Market
A local agent can set up tours, give advice and negotiate with sellers.
Similar homes
- $510,0004 bd3 ba1.9k sqft25602 S 224TH Place, Queen Creek, AZ 85142For Sale
 MLS ID #7057216, Blake Clark, Limitless Real Estate. ARMLS
 - $585,0004 bd3 ba2.6k sqft3298 W GARNET Street, San Tan Valley, AZ 85144For Sale
 MLS ID #7059943, Telene L Monteverde, HomeSmart Lifestyles. ARMLS
 - $605,0004 bd3 ba2.3k sqft23301 S 229TH Place, Queen Creek, AZ 85142For Sale
 MLS ID #7044197, Brock O'Neal, West USA Realty. ARMLS
 - $545,0004 bd3 ba2.1k sqft2831 W CHEVELON Drive, San Tan Valley, AZ 85144For Sale
 MLS ID #7032172, Heather Werner, Ravenswood Realty. ARMLS
 - $639,0005 bd4 ba2.9k sqft22513 E MEWES Road, Queen Creek, AZ 85142For SaleMLS ID #7040171, DeAndre K. Harvey, Orchard Brokerage. ARMLS
- $525,0003 bd2 ba2.1k sqft26412 S 230TH Street, Queen Creek, AZ 85142For SaleMLS ID #6999895, Chris Lundberg, Redeemed Real Estate. ARMLS
- $609,6584 bd3 ba2.5k sqft23472 S 210TH Street, Queen Creek, AZ 85142For SaleMLS ID #7044297, Charles J. Kaye, Cambridge Properties. ARMLS
- $629,9003 bd3 ba2.3k sqft2995 W LYNX Drive, San Tan Valley, AZ 85144For SaleMLS ID #6908881, Dennis Ryan Bauman, Schlegel Real Estate. ARMLS
- $480,0004 bd2 ba2.1k sqft34634 N APPALOOSA Way, San Tan Valley, AZ 85144For SaleMLS ID #7041737, Michael Smith, West USA Realty. ARMLS
- $685,0004 bd3 ba3k sqft22366 E SENTIERO Drive, Queen Creek, AZ 85142For SaleMLS ID #7022386, Christy H Le, eXp Realty. ARMLS
- from $584,9903 bd3 ba2.1k sqftRuby Plan, Madera, Queen Creek, AZ 85142New ConstructionAshton Woods Homes
- $499,9003 bd3 ba2.3k sqft22382 S 224TH Place, Queen Creek, AZ 85142For SaleMLS ID #6966880, Kelly R. Jensen, KJ Elite Realty. ARMLS
- $549,6864 bd3 ba2.5k sqft36320 N GRAPEVINE Drive, San Tan Valley, AZ 85140New ConstructionARMLS
- $439,9004 bd3 ba1.8k sqft35465 N BELGIAN BLUE Court, San Tan Valley, AZ 85143For SaleMLS ID #7049706, Robert Jones, OfferPad Brokerage, LLC. ARMLS
- from $509,9904 bd3 ba2.1k sqftOpal RV Garage Plan, Wales Ranch, San Tan Valley, AZ 85140New ConstructionAshton Woods Homes
- $564,9993 bd3 ba2.1k sqft2498 S BETTY Street, Gilbert, AZ 85295For SaleMLS ID #7056008, Adam Snow, Polly Mitchell Global Realty. ARMLS
- $426,0804 bd3 ba2.2k sqft5887 E SIDEOATS Way, San Tan Valley, AZ 85144For SaleMLS ID #7063165, Octavia Valencia, Century Communities of Arizona, LLC. ARMLS
- $549,4993 bd2 ba2.1k sqft2409 E AMFISSA Drive, San Tan Valley, AZ 85140New ConstructionARMLS
- $550,1443 bd2 ba2.1k sqft2391 E Amfissa Drive, San Tan Valley, AZ 85140New ConstructionARMLS
- $559,9905 bd4 ba2.9k sqft3009 E Villa Avenue, San Tan Valley, AZ 85143New ConstructionARMLS
