Welcome to The Shiloh, a thoughtfully designed single-story home located in the highly sought-after Harvest at Queen Creek community. Built in 2022, this beautifully maintained residence offers 4 bedrooms, 2.5 bathrooms, and an open-concept floor plan that blends modern design with everyday functionality.
At the heart of the home, the spacious kitchen features ample cabinetry, a walk-in pantry, modern finishes, and seamless flow into the great room--creating an ideal space for entertaining or everyday living. The split primary suite offers a private retreat with a spacious walk-in closet, dual vanities, a separate soaking tub, and walk-in shower, while three additional bedrooms provide flexibility for guests, a home office, or hobbies. Step outside to a covered patio and low-maintenance backyard, perfect for relaxing or enjoying Arizona evenings.
Beyond the home, Harvest offers an exceptional lifestyle with resort-style pools, parks, walking and biking paths, a community lake, splash pad, playgrounds, and inviting gathering spaces--all just minutes from shopping, dining, schools, and the continued growth of Queen Creek.
If you're looking for a move-in-ready home that combines modern construction, functional design, and one of Queen Creek's premier master-planned communities, this is an opportunity you won't want to miss.
For sale
$510,000
25602 S 224TH Place, Queen Creek, AZ 85142
4beds
1,942sqft
:
Get pre-qualified$3,176/mo
Single Family Residence
Built in 2022
6,462 Square Feet Lot
$-- Zestimate®
$263/sqft
$137/mo HOA
What's special
Covered patioModern finishesOpen-concept floor planThoughtfully designed single-story homeSpacious kitchenSplit primary suitePrivate retreat
- 18 days |
- 254 |
- 13 |
Zillow last checked:
Listing updated:
Listed by:
Blake Clark 480-845-3833,
Limitless Real Estate,
Samantha N Jackson-Boland 830-431-2604,
Limitless Real Estate
Source: ARMLS,MLS#: 7057216
Facts & features
Interior
Bedrooms & bathrooms
- Bedrooms: 4
- Bathrooms: 3
- Full bathrooms: 2
- 1/2 bathrooms: 1
Heating
- ENERGY STAR Qualified Equipment, Natural Gas
Cooling
- HVAC SEER Rating, Central Air, ENERGY STAR Qualified Equipment, Programmable Thmstat
Appliances
- Included: Dryer, Washer, Refrigerator, Built-in Microwave, Dishwasher, Disposal, Gas Range, Gas Oven
- Laundry: Gas Dryer Hookup, Engy Star (See Rmks)
Features
- Pantry, Non-laminate Counter, High Speed Internet, Double Vanity, Eat-in Kitchen, 9+ Flat Ceilings, Full Bth Master Bdrm, Separate Shwr & Tub
- Flooring: Carpet, Tile
- Windows: Low Emissivity Windows, Double Pane Windows, ENERGY STAR Qualified Windows
- Has basement: No
- Has fireplace: No
Interior area
- Total structure area: 1,942
- Total interior livable area: 1,942 sqft
Property
Parking
- Total spaces: 4
- Parking features: Garage Door Opener, Direct Access
- Garage spaces: 2
- Uncovered spaces: 2
Features
- Stories: 1
- Patio & porch: Covered
- Spa features: None
- Fencing: Block
- Has view: Yes
- View description: Mountain(s)
Lot
- Size: 6,462 Square Feet
- Features: East/West Exposure, Sprinklers In Rear, Desert Front, Gravel/Stone Back
Details
- Parcel number: 31330614
Construction
Type & style
- Home type: SingleFamily
- Architectural style: Ranch
- Property subtype: Single Family Residence
Materials
- Stucco, Wood Frame, Blown Cellulose, Painted, Stone
- Roof: Tile,Concrete
Condition
- Year built: 2022
Details
- Builder name: BEAZER HOMES
Utilities & green energy
- Electric: 220 Volts in Kitchen
- Sewer: Public Sewer
- Water: City Water
Community & HOA
Community
- Features: Pool, Lake, Playground, Biking/Walking Path
- Subdivision: HARVEST QUEEN CREEK PARCEL 1-7
HOA
- Has HOA: Yes
- Services included: Maintenance Grounds
- HOA fee: $137 monthly
- HOA name: HARVEST QUEEN CREEK
- HOA phone: 602-957-9191
Location
- Region: Queen Creek
Financial & listing details
- Price per square foot: $263/sqft
- Tax assessed value: $426,700
- Annual tax amount: $2,138
- Date on market: 7/22/2026
- Cumulative days on market: 18 days
- Listing terms: Cash,Conventional,FHA,VA Loan
- Ownership: Fee Simple
- Electric utility on property: Yes
- Road surface type: Paved
Estimated market value
Not available
Estimated sales range
Not available
Not available
Price history
| Date | Event | Price |
|---|---|---|
| 7/22/2026 | Listed for sale | $510,000+7.4%$263/sqft |
Source:  ARMLS #7057216 Report a problem ARMLS #7057216 Report a problem | ||
| 3/24/2025 | Listing removed | $2,995$2/sqft |
Source: Zillow Rentals Report a problem | ||
| 1/30/2025 | Price change | $2,995-6.3%$2/sqft |
Source: Zillow Rentals Report a problem | ||
| 12/4/2024 | Price change | $3,195-1.7%$2/sqft |
Source: Zillow Rentals Report a problem | ||
| 11/27/2024 | Price change | $3,250-7%$2/sqft |
Source: Zillow Rentals Report a problem | ||
| 11/15/2024 | Listed for rent | $3,495$2/sqft |
Source: Zillow Rentals Report a problem | ||
| 5/26/2023 | Sold | $474,900$245/sqft |
Source: ARMLS #6534508 Report a problem | ||
| 4/27/2023 | Pending sale | $474,900$245/sqft |
Source: ARMLS #6534508 Report a problem | ||
| 4/22/2023 | Price change | $474,900-2.9%$245/sqft |
Source: ARMLS #6534508 Report a problem | ||
| 4/7/2023 | Price change | $488,900-0.2%$252/sqft |
Source: ARMLS #6534508 Report a problem | ||
| 3/22/2023 | Listed for sale | $489,900$252/sqft |
Source: ARMLS #6534508 Report a problem | ||
Public tax history
| Year | Property taxes | Tax assessment |
|---|---|---|
| 2025 | $2,019 -5.4% | $42,670 +0.6% |
| 2024 | $2,134 -2.4% | $42,420 +97.2% |
| 2023 | $2,187 +1195.2% | $21,506 +110.5% |
| 2022 | $169 +4.8% | $10,215 +98% |
| 2021 | $161 | $5,160 +191.5% |
| 2020 | -- | $1,770 |
Find assessor info on the county website
Monthly payment
Est. payment
Payment breakdown
Explore the cost of this home by adjusting the details. Changes won't be saved.Climate risks
Neighborhood: 85142
Nearby schools
GreatSchools rating
- 8/10Schnepf Elementary SchoolGrades: PK-6Distance: 1 mi
- 5/10Crismon High SchoolGrades: 7-11Distance: 0.8 mi
Schools provided by the listing agent
- Elementary: Schnepf Elementary School
- Middle: Queen Creek Junior High School
- High: Crismon High School
- District: Queen Creek Unified District
Source: ARMLS. This data may not be complete. We recommend contacting the local school district to confirm school assignments for this home.
- $510,0003 bd2 ba1.8k sqft25588 S 224th Pl, Queen Creek, AZ 85142Sold
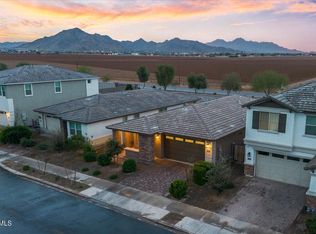
- $491,8004 bd2 ba1.9k sqft25583 S 224th Pl, Queen Creek, AZ 85142Off Market
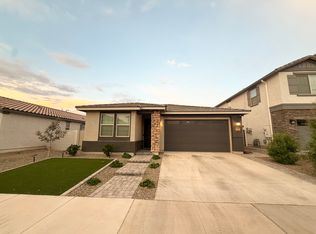
- $458,400-- bd-- ba1.6k sqft25567 S 224th Pl, Queen Creek, AZ 85142Off Market
- $562,400-- bd-- ba2.9k sqft22455 E Mewes Rd, Queen Creek, AZ 85142Off Market
- $556,300-- bd-- ba2.7k sqft22461 E Mewes Rd, Queen Creek, AZ 85142Off Market
- $690,0005 bd4 ba2.9k sqft25582 S 224th Way, Queen Creek, AZ 85142Sold
- $529,9994 bd3 ba2.4k sqft22469 E Mewes Rd, Queen Creek, AZ 85142For Sale
- $565,600-- bd-- ba-- sqft22456 E Excelsior Ave, Queen Creek, AZ 85142Off Market
A local agent can set up tours, give advice and negotiate with sellers.
Similar homes
- $530,0004 bd3 ba2.1k sqft26442 S 224TH Place, Queen Creek, AZ 85142For Sale
 MLS ID #7058467, Cody Ramirez, eXp Realty. ARMLS
 - $575,0004 bd3 ba2.2k sqft22778 E POCO CALLE --, Queen Creek, AZ 85142For Sale
 MLS ID #7054835, Rachel Tarman, SERHANT.. ARMLS
 - $480,0004 bd2 ba2.1k sqft34634 N APPALOOSA Way, San Tan Valley, AZ 85144For Sale
 MLS ID #7041737, Michael Smith, West USA Realty. ARMLS
 - $525,0003 bd2 ba2.1k sqft26412 S 230TH Street, Queen Creek, AZ 85142For Sale
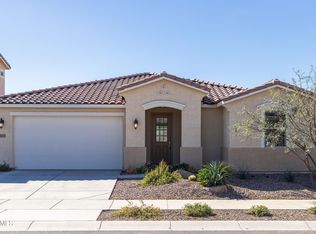 MLS ID #6999895, Chris Lundberg, Redeemed Real Estate. ARMLS
 - $499,9003 bd3 ba2.3k sqft22382 S 224TH Place, Queen Creek, AZ 85142For SaleMLS ID #6966880, Kelly R. Jensen, KJ Elite Realty. ARMLS
- $545,0004 bd3 ba2.1k sqft2831 W CHEVELON Drive, San Tan Valley, AZ 85144For SaleMLS ID #7032172, Heather Werner, Ravenswood Realty. ARMLS
- $605,0004 bd3 ba2.3k sqft23301 S 229TH Place, Queen Creek, AZ 85142For SaleMLS ID #7044197, Brock O'Neal, West USA Realty. ARMLS
- $488,0004 bd3 ba1.9k sqft3541 W DREAMY DRAW Drive, San Tan Valley, AZ 85144For SaleMLS ID #6959892, Lori L Lane, AZ Lane Realty. ARMLS
- $450,0003 bd2 ba1.9k sqft22542 E CAMINA PLATA --, Queen Creek, AZ 85142For SaleMLS ID #6975780, Gabrielle Loomis, The Ave Collective. ARMLS
- $499,0003 bd2 ba1.6k sqft1420 W MACAW Drive, Queen Creek, AZ 85140For SaleMLS ID #7044840, Amanda K Cinq-Mars, Instasold. ARMLS
- from $509,9904 bd3 ba2.1k sqftOpal RV Garage Plan, Wales Ranch, San Tan Valley, AZ 85140New ConstructionAshton Woods Homes
- $439,9004 bd3 ba1.8k sqft35465 N BELGIAN BLUE Court, San Tan Valley, AZ 85143For SaleMLS ID #7049706, Robert Jones, OfferPad Brokerage, LLC. ARMLS
- $525,0005 bd3 ba2.1k sqft2925 E ANDRE Avenue, Gilbert, AZ 85298For SaleMLS ID #7057275, Tyler D Whitmore, Affinity Home Assets LLC. ARMLS
- $609,6584 bd3 ba2.5k sqft23472 S 210TH Street, Queen Creek, AZ 85142For SaleMLS ID #7044297, Charles J. Kaye, Cambridge Properties. ARMLS
- $629,9003 bd3 ba2.3k sqft2995 W LYNX Drive, San Tan Valley, AZ 85144For SaleMLS ID #6908881, Dennis Ryan Bauman, Schlegel Real Estate. ARMLS
- $450,0004 bd2 ba2.1k sqft4397 E CLYDESDALE Street, San Tan Valley, AZ 85140For SaleMLS ID #7021163, Stephen Phelps, eXp Realty. ARMLS
- $499,0004 bd3 ba2.1k sqft9812 E RADIOACTIVE Drive, Mesa, AZ 85212For SaleMLS ID #7048399, Yan Mei Tu, Gold Trust Realty. ARMLS
- $572,9123 bd2 ba1.7k sqft22447 E Oriole Way, Queen Creek, AZ 85142New ConstructionARMLS
- from $584,9903 bd3 ba2.1k sqftRuby Plan, Madera, Queen Creek, AZ 85142New ConstructionAshton Woods Homes
- $499,9903 bd2 ba1.9k sqft36434 N Ghia Drive, San Tan Valley, AZ 85140New ConstructionARMLS
