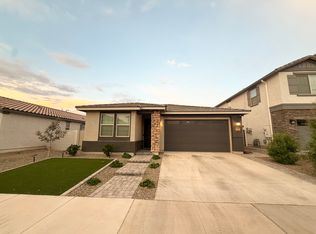
Positioned in Harvest and backing to open common area with no direct rear neighbors, this 2022 built home captures premium San Tan Mountain sunset views and offers a fully finished backyard that immediately sets it apart. With only a small side road behind, you gain open sky, privacy, and mountain backdrops that interior lots simply cannot replicate. Inside, 9 foot ceilings and modern 12x24 staggered tile create a bright, cohesive main living space designed for entertaining. The open great room flows seamlessly into a beautifully upgraded kitchen featuring white quartz countertops, 42 inch cabinetry with crown molding and hardware, a white herringbone backsplash, stainless Whirlpool appliances, and a gas five burner range. Three pendant lights above the island... complete the space with a clean, modern accent.
The split floor plan enhances privacy, with the primary suite tucked away from the secondary bedrooms. The spacious retreat includes dual vanities, a separate tub and shower, private toilet room, and a generous walk in closet. All bedrooms feature blackout window coverings, and ceiling fans are installed throughout the home for added comfort.
A dedicated French door office near the entry provides flexible space for work or hobbies. The backyard is fully completed with extended pavers, 1,312 square feet of turf, decorative rock borders, and a covered patio, creating true move in readiness from day one.
Additional highlights include a tankless gas water heater, water softener, water purification system connected to the refrigerator, gas dryer hookup, termite bait system, washer and dryer included, and a clean two car garage. Harvest residents enjoy lakes, community pools, splash pad, greenbelts, playgrounds, and walking paths, all just minutes from Queen Creek Marketplace and San Tan Mountain Regional Park. Privacy, views, and a finished yard in this section of Harvest are increasingly difficult to find.
Sold for $510,000
$510,000
25588 S 224TH Place, Queen Creek, AZ 85142
3beds
1,842sqft
Single Family Residence
Built in 2022
6,452 Square Feet Lot
$510,100 Zestimate®
$277/sqft
$2,268 Estimated rent
Home value
$510,100
$469,000 - $556,000
$2,268/mo
Zestimate® history
Owner options
List your home for rent
$2,268/mo
Rent Zestimate®
Find your next renter with Zillow Rental Manager. Plus, with online applications, you can quickly screen prospective tenants – for free.
$2,268/mo
Rent Zestimate®
Refinance and save
$3,121/mo
Est. payment
Refinancing to a lower rate could help reduce your monthly payments and save thousands over the life of the loan.
$3,121/mo
Est. payment
Explore your selling options
Work with a Zillow partner agent
Leverage their expertise and Zillow's premium Showcase listings to get your home seen by more buyers.
Get startedList with your own agent
Get your home in front of millions of buyers by listing it on Zillow.
Learn how to do itSell it yourself
Take full control of how buyers see your home on Zillow by listing For Sale by Owner (FSBO).
List your homeWhat's special
Covered patioDecorative rock bordersBeautifully upgraded kitchenPrivate toilet roomSeparate tub and showerFully finished backyardGas five burner range
Zillow last checked:
Listing updated:
Listed by:
Tanner Crandell 480-544-1539,
Balboa Realty, LLC
Bought with:
Non-MLS Agent
Non-MLS Office
Source: ARMLS,MLS#: 6992080
Facts & features
Interior
Bedrooms & bathrooms
- Bedrooms: 3
- Bathrooms: 2
- Full bathrooms: 2
Heating
- Heat Pump, ENERGY STAR Qualified Equipment, Natural Gas
Cooling
- Central Air, Ceiling Fan(s), ENERGY STAR Qualified Equipment, Programmable Thmstat
Appliances
- Included: Water Softener Owned, Gas Stub for Range, Reverse Osmosis, Built-in Microwave, Dishwasher, Disposal, Gas Range, Water Purifier
- Laundry: Inside, Gas Dryer Hookup, Engy Star (See Rmks)
Features
- Pantry, Quartz Countertops, High Speed Internet, Double Vanity, Master Downstairs, Eat-in Kitchen, Breakfast Bar, 9+ Flat Ceilings, Kitchen Island, Full Bth Master Bdrm, Separate Shwr & Tub
- Flooring: Carpet, Tile
- Windows: Double Pane Windows, ENERGY STAR Qualified Windows, Vinyl Frame
- Has basement: No
- Has fireplace: No
Interior area
- Total structure area: 1,842
- Total interior livable area: 1,842 sqft
Property
Parking
- Total spaces: 4
- Parking features: Attached, Garage Door Opener, Direct Access
- Attached garage spaces: 2
- Uncovered spaces: 2
Features
- Stories: 1
- Patio & porch: Covered, Patio
- Spa features: None
- Fencing: Block
- Has view: Yes
- View description: Mountain(s)
Lot
- Size: 6,452 Square Feet
- Features: Borders Common Area, Sprinklers In Front, Desert Front, Synthetic Grass Back, Auto Timer H2O Front
Details
- Parcel number: 31330615
Construction
Type & style
- Home type: SingleFamily
- Property subtype: Single Family Residence
Materials
- Stucco, Wood Frame, Painted
- Roof: Tile
Condition
- Year built: 2022
Details
- Builder name: BEAZER HOME SALES OF ARIZONA
Utilities & green energy
- Sewer: Public Sewer
- Water: City Water
Community & HOA
Community
- Features: Pool, Lake, Playground, Biking/Walking Path
- Subdivision: HARVEST QUEEN CREEK PARCEL 1-7
HOA
- Has HOA: Yes
- Services included: Maintenance Grounds
- HOA fee: $137 monthly
- HOA name: Harvest
- HOA phone: 602-957-9191
Location
- Region: Queen Creek
Financial & listing details
- Price per square foot: $277/sqft
- Tax assessed value: $417,800
- Annual tax amount: $2,091
- Date on market: 3/12/2026
- Cumulative days on market: 121 days
- Listing terms: Cash,Conventional,FHA,VA Loan
- Ownership: Fee Simple
Price history
| Date | Event | Price |
|---|---|---|
| 7/10/2026 | Sold | $510,000-1%$277/sqft |
Source:  ARMLS #6992080 Report a problem ARMLS #6992080 Report a problem | ||
| 4/9/2026 | Price change | $515,000-4.6%$280/sqft |
Source: ARMLS #6992080 Report a problem | ||
| 3/12/2026 | Listed for sale | $540,000+13.7%$293/sqft |
Source: ARMLS #6992080 Report a problem | ||
| 3/31/2023 | Sold | $475,000$258/sqft |
Source: Public Record Report a problem | ||
Public tax history
| Year | Property taxes | Tax assessment |
|---|---|---|
| 2025 | $1,982 -5.4% | $41,780 +0.5% |
| 2024 | $2,095 -2.4% | $41,580 +97% |
| 2023 | $2,146 +1171.1% | $21,107 +106.9% |
| 2022 | $169 +4.8% | $10,200 +97.7% |
| 2021 | $161 | $5,160 +191.5% |
| 2020 | -- | $1,770 |
Find assessor info on the county website
Neighborhood: 85142
Nearby homes
- $510,0004 bd3 ba1.9k sqft25602 S 224th Pl, Queen Creek, AZ 85142For Sale

- $494,5004 bd2 ba1.9k sqft25583 S 224th Pl, Queen Creek, AZ 85142Off Market
- $461,900-- bd-- ba1.6k sqft25567 S 224th Pl, Queen Creek, AZ 85142Off Market
- $570,200-- bd-- ba2.9k sqft22455 E Mewes Rd, Queen Creek, AZ 85142Off Market
- $499,2004 bd3 ba1.9k sqft25504 S 224th Pl, Queen Creek, AZ 85142Off Market
- $564,700-- bd-- ba2.7k sqft22461 E Mewes Rd, Queen Creek, AZ 85142Off Market
- $690,0005 bd4 ba2.9k sqft25582 S 224th Way, Queen Creek, AZ 85142Sold
- $479,0003 bd2 ba1.8k sqft25490 S 224th Pl, Queen Creek, AZ 85142Off Market
Nearby schools
GreatSchools rating
- 8/10Schnepf Elementary SchoolGrades: PK-6Distance: 1 mi
- 5/10Crismon High SchoolGrades: 7-11Distance: 0.8 mi
Schools provided by the listing agent
- Elementary: Schnepf Elementary School
- Middle: Queen Creek Junior High School
- High: Crismon High School
- District: Queen Creek Unified District
Source: ARMLS. This data may not be complete. We recommend contacting the local school district to confirm school assignments for this home.
Get a cash offer in 3 minutes
Find out how much your home could sell for in as little as 3 minutes with a no-obligation cash offer.
Estimated market value
$510,100
Get a cash offer in 3 minutes
Find out how much your home could sell for in as little as 3 minutes with a no-obligation cash offer.
Estimated market value
$510,100
- Arizona
- Maricopa County
- Queen Creek
- 85142
- 25588 S 224TH Place
Nearby cities
Nearby neighborhoods
Nearby zip codes
Other Queen Creek Topics
