This stunning 4-bedroom + den, 3-bathroom residence offers a pristine, like-new feel with a bright, open floor plan, gorgeous tile flooring, and custom shutters throughout.Home Highlights:
Gourmet Kitchen: 42'' white cabinets, premium quartz countertops, stainless steel appliances.
Primary Suite: A spacious sanctuary featuring a large bath with a separate tub and walk-in shower.
Upgrades: Fresh interior paint, epoxy garage flooring, a large laundry room, and optimal North/South exposure.Outdoor Living: A beautifully finished backyard with custom pavers and mature trees, perfect for entertaining.The Eastmark Lifestyle: Living here means enjoying unparalleled, resort-style amenities including a state-of-the-art clubhouse, heated pools, sports courts, a skate park, a dog park, and an active community calendar with seasonal events. Conveniently located minutes from Loop 202, shopping, dining, and acclaimed schools like BASIS and Sequoia Pathfinder. Don't miss this exceptional opportunity! Welcome to modern luxury in Eastmark!
For sale
Price cut: $36K (7/23)
$499,000
9812 E RADIOACTIVE Drive, Mesa, AZ 85212
4beds
2,115sqft
:
Get pre-qualified$3,100/mo
Single Family Residence
Built in 2020
6,311 Square Feet Lot
$-- Zestimate®
$236/sqft
$128/mo HOA
What's special
Bright open floor planEpoxy garage flooringPrimary suiteFresh interior paintMature treesCustom shutters throughoutSpacious sanctuary
- 29 days |
- 1,080 |
- 74 |
Likely to sell faster than
Zillow last checked:
Listing updated:
Listed by:
Yan Mei Tu 480-363-1291,
Gold Trust Realty
Source: ARMLS,MLS#: 7048399
Facts & features
Interior
Bedrooms & bathrooms
- Bedrooms: 4
- Bathrooms: 3
- Full bathrooms: 3
Heating
- Forced Air, Natural Gas
Cooling
- Central Air, Ceiling Fan(s)
Appliances
- Included: Refrigerator, Built-in Microwave, Dishwasher, Disposal, Electric Cooktop
- Laundry: Inside, Gas Dryer Hookup
Features
- Quartz Countertops, High Speed Internet, Double Vanity, Eat-in Kitchen, Breakfast Bar, 9+ Flat Ceilings, No Interior Steps, Kitchen Island, Full Bth Master Bdrm, Separate Shwr & Tub
- Flooring: Carpet, Laminate, Tile
- Windows: Double Pane Windows
- Has basement: No
- Has fireplace: No
Interior area
- Total structure area: 2,115
- Total interior livable area: 2,115 sqft
Property
Parking
- Total spaces: 4
- Parking features: Attached, Garage Door Opener
- Attached garage spaces: 2
- Uncovered spaces: 2
Features
- Stories: 1
- Patio & porch: Covered
- Spa features: None
- Fencing: Back Yard,Block
Lot
- Size: 6,311 Square Feet
- Features: North/South Exposure, Sprinklers In Rear, Sprinklers In Front, Desert Back, Desert Front
Details
- Parcel number: 31328268
Construction
Type & style
- Home type: SingleFamily
- Property subtype: Single Family Residence
Materials
- Stucco, Wood Frame
- Roof: Tile
Condition
- Year built: 2020
Details
- Builder name: Taylor Morrison
Utilities & green energy
- Sewer: Public Sewer
- Water: City Water
Community & HOA
Community
- Features: Pool, Lake, Playground, Biking/Walking Path
- Subdivision: EASTMARK
HOA
- Has HOA: Yes
- Services included: Maintenance Grounds
- HOA fee: $128 monthly
- HOA name: Eastmark
- HOA phone: 480-625-4911
Location
- Region: Mesa
Financial & listing details
- Price per square foot: $236/sqft
- Tax assessed value: $481,600
- Annual tax amount: $2,808
- Date on market: 6/30/2026
- Cumulative days on market: 29 days
- Listing terms: Cash,Conventional,FHA,VA Loan
- Ownership: Fee Simple
Estimated market value
Not available
Estimated sales range
Not available
Not available
Price history
| Date | Event | Price |
|---|---|---|
| 7/23/2026 | Price change | $499,000-6.7%$236/sqft |
Source:  ARMLS #7048399 Report a problem ARMLS #7048399 Report a problem | ||
| 6/30/2026 | Listed for sale | $535,000+53.8%$253/sqft |
Source: ARMLS #7048399 Report a problem | ||
| 3/1/2021 | Listing removed | -- |
Source: Owner Report a problem | ||
| 9/4/2020 | Listing removed | $2,150$1/sqft |
Source: Owner Report a problem | ||
| 8/23/2020 | Price change | $2,150-2.3%$1/sqft |
Source: Owner Report a problem | ||
| 8/4/2020 | Sold | $347,955$165/sqft |
Source: Public Record Report a problem | ||
| 8/2/2020 | Listed for rent | $2,200$1/sqft |
Source: Owner Report a problem | ||
Public tax history
| Year | Property taxes | Tax assessment |
|---|---|---|
| 2025 | $1,880 +4% | $48,160 -1.5% |
| 2024 | $1,808 -1% | $48,870 +110.6% |
| 2023 | $1,825 -37.6% | $23,210 -28.3% |
| 2022 | $2,927 +160.8% | $32,360 +6.1% |
| 2021 | $1,122 +84% | $30,510 +197.4% |
| 2020 | $610 | $10,260 +13.4% |
| 2019 | -- | $9,045 |
Find assessor info on the county website
Monthly payment
Est. payment
Payment breakdown
Explore the cost of this home by adjusting the details. Changes won't be saved.Climate risks
Neighborhood: 85212
Nearby schools
GreatSchools rating
- 8/10Meridian ElementaryGrades: PK-6Distance: 1.7 mi
- 6/10Desert Ridge Jr. High SchoolGrades: 7-8Distance: 2.1 mi
- 5/10Desert Ridge High SchoolGrades: 8-12Distance: 2.1 mi
Schools provided by the listing agent
- Elementary: Meridian
- Middle: Desert Ridge Jr. High
- High: Desert Ridge High
- District: Gilbert Unified District
Source: ARMLS. This data may not be complete. We recommend contacting the local school district to confirm school assignments for this home.
- $729,200-- bd4 ba3.5k sqft9735 E Radioactive Dr, Mesa, AZ 85212Off Market
- $743,1004 bd2 ba3.4k sqft9832 E Radioactive Dr, Mesa, AZ 85212Off Market
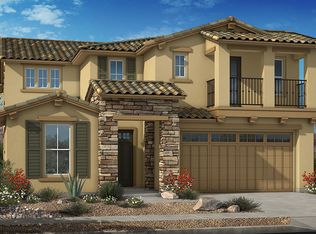
- $742,600-- bd3 ba3.4k sqft9749 E Radioactive Dr, Mesa, AZ 85212Off Market
- $548,100-- bd3 ba2.1k sqft9901 E Radioactive Dr, Mesa, AZ 85212Off Market
- $772,1005 bd4 ba3.5k sqft9736 E Radioactive Dr, Mesa, AZ 85212Off Market
- $747,300-- bd4 ba3.4k sqft9845 E Radioactive Dr, Mesa, AZ 85212Off Market
- $659,900-- bd2 ba2.6k sqft9757 E Radioactive Dr, Mesa, AZ 85212Off Market
- $561,100-- bd3 ba2.1k sqft9754 E Radioactive Dr, Mesa, AZ 85212Off Market
A local agent can set up tours, give advice and negotiate with sellers.
Similar homes
- $529,9004 bd4 ba2.5k sqft5350 S VINCENT --, Mesa, AZ 85212For Sale
 MLS ID #7038543, Alan Brown, HomeSmart. ARMLS
 - $510,0003 bd2 ba1.7k sqft5032 S Curie Way, Mesa, AZ 85212For Sale
 MLS ID #7045553, Richard T Stinebuck, HomeSmart. ARMLS
 - $514,9994 bd3 ba2.4k sqft11032 E SILVER SPRINGS Avenue, Mesa, AZ 85212For Sale
 MLS ID #7021445, Jonathan Jankus, Bliss Realty & Investments. ARMLS
 - $489,9003 bd2 ba1.8k sqft5220 S COBALT --, Mesa, AZ 85212For Sale
 MLS ID #7017842, Robert Fowler, eXp Realty. ARMLS
 - $625,0004 bd3 ba2.3k sqft9756 E SEISMIC Avenue, Mesa, AZ 85212For SaleMLS ID #7048426, Beth M Rider, Keller Williams Arizona Realty. ARMLS
- $525,0005 bd3 ba2.3k sqft10029 E TAHOE Avenue, Mesa, AZ 85212For SaleMLS ID #7025999, Jelenann D Day, The Brokery. ARMLS
- $469,9903 bd3 ba1.6k sqft9310 E SEQUENCE Avenue, Mesa, AZ 85212For SaleMLS ID #7012491, Lucinda L Lien, W and Partners, LLC. ARMLS
- $739,0004 bd4 ba2.9k sqft9960 E RUBIDIUM Avenue, Mesa, AZ 85212For SaleMLS ID #7034479, Mark Perkins, HomeSmart. ARMLS
- $510,0002 bd2 ba1.8k sqft5823 S DEL RANCHO --, Mesa, AZ 85212For SaleMLS ID #7048338, Michael Simpson, Simpson Realty. ARMLS
- $589,7003 bd3 ba1.9k sqft10421 E DURANT Drive, Mesa, AZ 85212For SaleMLS ID #7040526, Kenny Klaus, Real Broker. ARMLS
- $599,9004 bd3 ba2.4k sqft10614 E LINCOLN Avenue, Mesa, AZ 85212For SaleMLS ID #7028155, Kenny Klaus, Real Broker. ARMLS
- $624,0004 bd3 ba2.6k sqft10218 E BERGERON Avenue, Mesa, AZ 85212For SaleMLS ID #7022139, Dane Emmer, Delex Realty. ARMLS
- $559,0003 bd2 ba1.9k sqft4607 S HASSETT Circle, Mesa, AZ 85212For SaleMLS ID #7004652, Penisha N. Bussing, Realty ONE Group. ARMLS
- $730,0004 bd3 ba2.6k sqft9829 E THISTLE Avenue, Mesa, AZ 85212For SaleMLS ID #7049642, Michael Mastantuono, Delex Realty. ARMLS
- $649,9903 bd3 ba2.7k sqft9607 E Solina Avenue, Mesa, AZ 85212For SaleMLS ID #7013151, Blaire D Miccolis, HomeSmart Lifestyles. ARMLS
- $535,0004 bd3 ba2.2k sqft636 S Melvin Street, Gilbert, AZ 85296For SaleMLS ID #7043343, George Laughton, EveryPlace. ARMLS
- $680,0003 bd3 ba2.4k sqft10339 E KINETIC Drive, Mesa, AZ 85212For SaleMLS ID #7023742, Andrea Lupo, West USA Realty. ARMLS
- $660,0002 bd3 ba2.3k sqft5737 S CROWLEY --, Mesa, AZ 85212For SaleMLS ID #7052520, Beth M Rider, Keller Williams Arizona Realty. ARMLS
- $510,0004 bd3 ba1.9k sqft25602 S 224TH Place, Queen Creek, AZ 85142For SaleMLS ID #7057216, Blake Clark, Limitless Real Estate. ARMLS
- $515,0004 bd3 ba2.3k sqft18859 E PELICAN Drive, Queen Creek, AZ 85142For SaleMLS ID #7041719, AnaMarie Rigo, West USA Realty. ARMLS
