Welcome to Cadence, one of Mesa's premier master-planned communities offering exceptional resort-style amenities and an active lifestyle. Situated on a desirable corner lot, this spacious 4-bedroom, 3.5-bath home is thoughtfully designed for comfort, flexibility, and modern living. Featuring a private en-suite bedroom, it's ideal for multigenerational living, guests, or a private retreat. The versatile den provides the perfect space for a home office, study, or hobby room, while the expansive loft offers additional living and entertainment space. The open-concept layout creates a seamless flow throughout the home, making it perfect for both everyday living and hosting gatherings. Residents of Cadence enjoy access to community pools, parks, playgrounds, fitness amenities, walking trails, and a vibrant calendar of neighborhood events. Don't miss the opportunity to own this beautiful home in one of Mesa's most sought-after communities.
Pending
Price cut: $10.9K (9/11)
$509,000
5350 S VINCENT --, Mesa, AZ 85212
4beds
2,598sqft
Single Family Residence
Built in 2019
4,409 Square Feet Lot
$-- Zestimate®
$196/sqft
$237/mo HOA
What's special
- 118 days
- 360
- 34
Zillow last checked:
Listing updated:
Listed by:
Alan Brown 602-214-7242,
HomeSmart,
David Dion 480-332-5942,
HomeSmart
Source: ARMLS,MLS#: 7038543
Facts & features
Interior
Bedrooms & bathrooms
- Bedrooms: 4
- Bathrooms: 4
- Full bathrooms: 3
- 1/2 bathrooms: 1
Heating
- Electric
Cooling
- Central Air
Appliances
- Included: Built-in Microwave, Dishwasher, Disposal
- Laundry: Inside
Features
- Pantry, High Speed Internet, Double Vanity, Eat-in Kitchen, 3/4 Bath Master Bdrm
- Flooring: Tile
- Has basement: No
- Has fireplace: No
Interior area
- Total structure area: 2,598
- Total interior livable area: 2,598 sqft
Video & virtual tour
Property
Parking
- Total spaces: 4
- Parking features: Garage Door Opener
- Garage spaces: 2
- Uncovered spaces: 2
Features
- Stories: 2
- Patio & porch: Covered, Patio
- Spa features: None
- Fencing: Block
Lot
- Size: 4,409 Square Feet
- Features: Corner Lot, Synthetic Grass Back
Details
- Parcel number: 31325116
Construction
Type & style
- Home type: SingleFamily
- Property subtype: Single Family Residence
Materials
- Stucco, Wood Frame, Painted
- Roof: Tile
Condition
- Year built: 2019
Details
- Builder name: Pulte
Utilities & green energy
- Sewer: Public Sewer
Community & HOA
Community
- Features: Pool, Community Spa, Community Spa Htd, Community Media Room, Tennis Court(s), Playground, Biking/Walking Path, Fitness Center
- Subdivision: Cadence
HOA
- Has HOA: Yes
- Services included: Maintenance Grounds
- HOA fee: $237 monthly
- HOA name: Cadence at Gateway
- HOA phone: 480-758-4045
Location
- Region: Mesa
Financial & listing details
- Price per square foot: $196/sqft
- Tax assessed value: $481,700
- Annual tax amount: $2,731
- Date on market: 6/27/2026
- Cumulative days on market: 118 days
- Listing terms: VA Loan,Cash,Conventional,FHA
- Ownership: Fee Simple
Estimated market value
Not available
Estimated sales range
Not available
Not available
Price history
| Date | Event | Price |
|---|---|---|
| 10/15/2026 | Pending sale | $509,000$196/sqft |
Source:  ARMLS #7038543 Report a problem ARMLS #7038543 Report a problem | ||
| 9/11/2026 | Price change | $509,000-2.1%$196/sqft |
Source: ARMLS #7038543 Report a problem | ||
| 8/25/2026 | Price change | $519,900-1.9%$200/sqft |
Source: ARMLS #7038543 Report a problem | ||
| 7/22/2026 | Price change | $529,900-1.9%$204/sqft |
Source: ARMLS #7038543 Report a problem | ||
| 6/27/2026 | Listed for sale | $539,900+64.8%$208/sqft |
Source: ARMLS #7038543 Report a problem | ||
| 12/12/2019 | Sold | $327,698$126/sqft |
Source: Public Record Report a problem | ||
Public tax history
| Year | Property taxes | Tax assessment |
|---|---|---|
| 2025 | $1,944 -5.3% | $48,170 -1.4% |
| 2024 | $2,054 -2.1% | $48,870 +116.9% |
| 2023 | $2,097 -33.6% | $22,536 -30.8% |
| 2022 | $3,157 +373.6% | $32,580 +8.4% |
| 2021 | $667 +2.1% | $30,060 +289.1% |
| 2020 | $653 +478.4% | $7,725 +87.3% |
| 2019 | $113 | $4,125 |
Find assessor info on the county website
Monthly payment
Est. payment
Payment breakdown
Explore the cost of this home by adjusting the details. Changes won't be saved.Climate risks
Neighborhood: 85212
Nearby schools
Schools provided by the listing agent
- Elementary: Silver Valley Elementary
- Middle: Eastmark High School
- High: Eastmark High School
- District: Queen Creek Unified District
Source: ARMLS. This data may not be complete. We recommend contacting the local school district to confirm school assignments for this home.
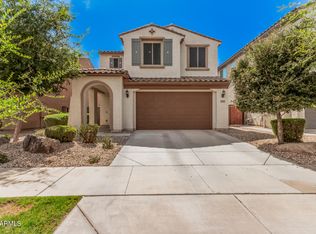
Similar homes
- $485,0004 bd4 ba2.4k sqft9513 E TALON Avenue, Mesa, AZ 85212For Sale
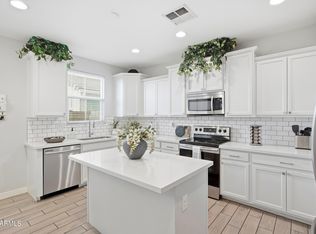 MLS ID #7076331, Alan Brown, HomeSmart. ARMLS
 - $570,0004 bd3 ba2.2k sqft9930 E TIMPANI Lane, Mesa, AZ 85212For Sale
 MLS ID #7030756, Danielle M Arvallo, Limitless Real Estate. ARMLS
 - $499,9005 bd3 ba2.4k sqft4909 S ANTONIO --, Mesa, AZ 85212For Sale
 MLS ID #7075534, Trisha A. Carroll, Avenew Realty Inc. ARMLS
 - $479,8004 bd3 ba1.8k sqft9314 E SEQUENCE Avenue, Mesa, AZ 85212For Sale
 MLS ID #7063086, Leah Rickel Burr, Realty ONE Group. ARMLS
