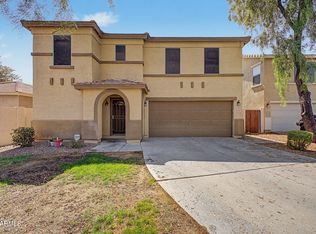
Gorgeous two-story home with a sparkling pool! Explore the inviting interior, showcasing wood-look flooring, vaulted ceilings that add an airy feel, abundant natural light, and a soothing palette that makes you want to stay. The impeccable kitchen is ready for your culinary adventures, complete with oak cabinets, mosaic backsplash, ample counter space, SS appliances, and an island, perfect for meal prep and quick bites. The main bedroom promises a good night's sleep and hosts a walk-in closet and a spa-like bathroom with double vanities and a separate shower & tub. Enjoy year-round entertainment in the backyard, including a covered patio perfect for morning coffee and BBQ, a grass area, and a refreshing pool for a fantastic summertime! Hurry up, this gem won't last!
Accepting backups
Price cut: $25K (7/24)
$474,900
7161 E NAVARRO Avenue, Mesa, AZ 85209
4beds
2,212sqft
:
Get pre-qualified$2,860/mo
Single Family Residence
Built in 1996
6,643 Square Feet Lot
$-- Zestimate®
$215/sqft
$31/mo HOA
What's special
Sparkling poolRefreshing poolCovered patioSoothing paletteMain bedroomSeparate shower and tubSpa-like bathroom
- 101 days |
- 2,848 |
- 260 |
Zillow last checked:
Listing updated:
Listed by:
Theodore J Brennan 602-882-3838,
West USA Realty
Source: ARMLS,MLS#: 7018409
Facts & features
Interior
Bedrooms & bathrooms
- Bedrooms: 4
- Bathrooms: 3
- Full bathrooms: 2
- 1/2 bathrooms: 1
Heating
- Natural Gas
Cooling
- Central Air, Ceiling Fan(s)
Appliances
- Included: Built-in Microwave, Dishwasher, Disposal, Electric Range
- Laundry: Inside
Features
- High Speed Internet, Double Vanity, Upstairs, Eat-in Kitchen, Breakfast Bar, Vaulted Ceiling(s), Kitchen Island, Pantry, Full Bth Master Bdrm, Separate Shwr & Tub, Laminate Counters
- Flooring: Carpet, Laminate, Tile
- Windows: Double Pane Windows
- Has basement: No
- Has fireplace: No
Interior area
- Total structure area: 2,212
- Total interior livable area: 2,212 sqft
Property
Parking
- Total spaces: 4
- Parking features: Garage Door Opener, Direct Access
- Garage spaces: 2
- Uncovered spaces: 2
Accessibility
- Accessibility features: Lever Handles, Bath Lever Faucets
Features
- Stories: 2
- Patio & porch: Covered, Patio
- Has private pool: Yes
- Pool features: Fenced
- Spa features: None
- Fencing: Block
- Has view: Yes
- View description: City
Lot
- Size: 6,643 Square Feet
- Features: North/South Exposure, Grass Front, Grass Back, Auto Timer H2O Front, Auto Timer H2O Back
Details
- Parcel number: 30909351
Construction
Type & style
- Home type: SingleFamily
- Architectural style: Santa Barbara/Tuscan
- Property subtype: Single Family Residence
Materials
- Stucco, Wood Frame, Painted
- Roof: Tile
Condition
- Year built: 1996
Details
- Builder name: RYLAND HOMES
Utilities & green energy
- Sewer: Public Sewer
- Water: City Water
Community & HOA
Community
- Features: Playground, Biking/Walking Path
- Subdivision: SUPERSTITION SPRINGS VILLAGE UNIT SIX
HOA
- Has HOA: Yes
- Services included: Maintenance Grounds
- HOA fee: $92 quarterly
- HOA name: Superstition Springs
- HOA phone: 480-854-1123
Location
- Region: Mesa
Financial & listing details
- Price per square foot: $215/sqft
- Tax assessed value: $426,500
- Annual tax amount: $1,735
- Date on market: 4/23/2026
- Cumulative days on market: 101 days
- Listing terms: Cash,Conventional
- Ownership: Fee Simple
- Road surface type: Paved
Estimated market value
Not available
Estimated sales range
Not available
Not available
Price history
| Date | Event | Price |
|---|---|---|
| 7/24/2026 | Price change | $474,900-5%$215/sqft |
Source:  ARMLS #7018409 Report a problem ARMLS #7018409 Report a problem | ||
| 6/24/2026 | Price change | $499,900-4.8%$226/sqft |
Source: ARMLS #7018409 Report a problem | ||
| 6/9/2026 | Price change | $524,999-1.9%$237/sqft |
Source: ARMLS #7018409 Report a problem | ||
| 6/4/2026 | Price change | $534,900-0.9%$242/sqft |
Source: ARMLS #7018409 Report a problem | ||
| 5/22/2026 | Price change | $539,900-0.9%$244/sqft |
Source: ARMLS #7018409 Report a problem | ||
| 5/12/2026 | Price change | $544,900-0.9%$246/sqft |
Source: ARMLS #7018409 Report a problem | ||
| 4/23/2026 | Listed for sale | $549,900+60.3%$249/sqft |
Source: ARMLS #7018409 Report a problem | ||
| 7/8/2020 | Sold | $343,000-3.4%$155/sqft |
Source: ARMLS #6019782 Report a problem | ||
| 5/29/2020 | Pending sale | $354,900$160/sqft |
Source: Ensign Properties Corp #6019782 Report a problem | ||
| 5/28/2020 | Listed for sale | $354,900$160/sqft |
Source: Ensign Properties Corp #6019782 Report a problem | ||
| 5/21/2020 | Pending sale | $354,900$160/sqft |
Source: Ensign Properties Corp #6019782 Report a problem | ||
| 3/17/2020 | Listed for sale | $354,900$160/sqft |
Source: Ensign Properties Corp #6019782 Report a problem | ||
| 3/12/2020 | Pending sale | $354,900$160/sqft |
Source: Ensign Properties Corp #6019782 Report a problem | ||
| 2/14/2020 | Price change | $354,900+1.4%$160/sqft |
Source: Ensign Properties Corp #6019782 Report a problem | ||
| 2/3/2020 | Price change | $349,900-1.4%$158/sqft |
Source: Ensign Properties Corp #6019782 Report a problem | ||
| 1/5/2020 | Listed for sale | $355,000+47.9%$160/sqft |
Source: Ensign Properties Corp #6019782 Report a problem | ||
| 10/14/2004 | Sold | $240,000+68%$108/sqft |
Source: Public Record Report a problem | ||
| 3/10/1997 | Sold | $142,883$65/sqft |
Source: Public Record Report a problem | ||
Public tax history
| Year | Property taxes | Tax assessment |
|---|---|---|
| 2025 | $1,721 +4% | $42,650 -5.9% |
| 2024 | $1,655 -1% | $45,310 +113.3% |
| 2023 | $1,671 +1.7% | $21,245 -27.3% |
| 2022 | $1,642 -6% | $29,210 +6.2% |
| 2021 | $1,748 +7.9% | $27,500 +7.6% |
| 2020 | $1,620 +5.1% | $25,550 +9% |
| 2019 | $1,542 | $23,450 +6.3% |
| 2018 | $1,542 +3.2% | $22,050 +6.1% |
| 2017 | $1,494 +5.2% | $20,780 +2.9% |
| 2016 | $1,420 -5.1% | $20,200 +4.1% |
| 2015 | $1,497 | $19,400 +28.6% |
| 2014 | -- | $15,080 +21.1% |
| 2013 | -- | $12,450 |
| 2012 | -- | $12,450 -13.6% |
| 2011 | -- | $14,410 -11.4% |
| 2010 | -- | $16,270 -20.8% |
| 2009 | -- | $20,530 -14.6% |
| 2008 | -- | $24,050 +4.8% |
| 2007 | -- | $22,950 +62.8% |
| 2006 | -- | $14,100 |
| 2005 | -- | $14,100 +10.2% |
| 2004 | -- | $12,800 |
| 2003 | -- | $12,800 +6.7% |
| 2002 | -- | $12,000 |
Find assessor info on the county website
Monthly payment
Est. payment
Payment breakdown
Explore the cost of this home by adjusting the details. Changes won't be saved.Climate risks
Neighborhood: Superstition Springs
Nearby schools
GreatSchools rating
- 9/10Superstition Springs Elementary SchoolGrades: PK-6Distance: 0.1 mi
- 9/10Highland Jr High SchoolGrades: 6-8Distance: 0.3 mi
- 7/10Highland High SchoolGrades: 8-12Distance: 1.1 mi
Schools provided by the listing agent
- Elementary: Superstition Springs Elementary
- Middle: Highland Jr High School
- High: Highland High School
- District: Gilbert Unified District
Source: ARMLS. This data may not be complete. We recommend contacting the local school district to confirm school assignments for this home.
- $465,1004 bd2 ba2.2k sqft7157 E Navarro Ave, Mesa, AZ 85209Off Market

- $539,200-- bd3 ba2.4k sqft7165 E Navarro Ave, Mesa, AZ 85209Off Market
- $533,900-- bd4 ba2.3k sqft7160 E Nopal Ave, Mesa, AZ 85209Off Market
- $442,500-- bd3 ba1.7k sqft7156 E Nopal Ave, Mesa, AZ 85209Off Market
- $443,7003 bd2 ba1.8k sqft7153 E Navarro Ave, Mesa, AZ 85209Off Market
- $536,1004 bd3 ba2.3k sqft7164 E Nopal Ave, Mesa, AZ 85209Off Market
- $470,8003 bd2 ba1.6k sqft7203 E Navarro Ave, Mesa, AZ 85209Off Market
- $432,3003 bd2 ba1.6k sqft2654 S 72nd Cir, Mesa, AZ 85209Off Market
A local agent can set up tours, give advice and negotiate with sellers.
Similar homes
- $425,0003 bd2 ba2.1k sqft8422 E KEATS Avenue, Mesa, AZ 85209For Sale
 MLS ID #7052548, Shawn White, Real Broker. ARMLS
 - $480,0003 bd2 ba1.8k sqft11247 E MEDINA Avenue, Mesa, AZ 85209For Sale
 MLS ID #7044573, Anastasia Gervasi, HomeSmart. ARMLS
 - $419,0003 bd2 ba1.2k sqft7453 E KNOWLES Avenue, Mesa, AZ 85209For Sale
 MLS ID #7043461, Kathleen Conner, Keller Williams Realty Phoenix. ARMLS
 - $519,9004 bd3 ba2.3k sqft7418 E FARMDALE Avenue, Mesa, AZ 85208For Sale
 MLS ID #7042625, Richard Harless, AZ Flat Fee. ARMLS
 - $480,0004 bd2 ba2k sqft5347 E GREENWAY Street, Mesa, AZ 85205For SaleMLS ID #7031516, Bryan W Pankau, Instasold. ARMLS
- $470,0004 bd2 ba1.7k sqft5423 E ELLIS Street, Mesa, AZ 85205For SaleMLS ID #7034130, Kerry O'Connor, Delex Realty. ARMLS
- $485,0004 bd2 ba1.8k sqft11212 E DOWNING Street, Mesa, AZ 85207For SaleMLS ID #7043650, Collin R Smith, My Home Group Real Estate. ARMLS
- $499,0003 bd2 ba1.6k sqft1566 E CHEYENNE Street, Gilbert, AZ 85296For SaleMLS ID #7059298, John Hrimnak, Keller Williams Integrity First Realty. ARMLS
- $523,7004 bd2 ba1.8k sqft7338 E GREENWAY Street, Mesa, AZ 85207For SaleMLS ID #7031243, Doug Coats, HomeSmart. ARMLS
- $560,0005 bd3 ba2.2k sqft6104 E INGRAM Street, Mesa, AZ 85205For SaleMLS ID #7059318, Carla Johnston, Realty85. ARMLS
- $610,0004 bd3 ba2.8k sqft10334 E JUANITA Avenue, Mesa, AZ 85209For SaleMLS ID #7017515, Maryelisabeth Wolf-Breen, Russ Lyon Sotheby's International Realty. ARMLS
- $630,0005 bd3 ba3.1k sqft3145 S 82nd Circle, Mesa, AZ 85212For SaleMLS ID #7059310, Vanessa Ogle, The BrokerEDGE. ARMLS
- $568,5004 bd3 ba2.9k sqft11326 E Shepperd Avenue, Mesa, AZ 85212For SaleMLS ID #7060024, Benjamin Marquez, eXp Realty. ARMLS
- $555,0004 bd3 ba2.8k sqft9054 E ORO Avenue, Mesa, AZ 85212For SaleMLS ID #7044082, Mandi L Flores, Realty ONE Group. ARMLS
- $478,0003 bd2 ba1.5k sqft11430 E POSADA Avenue, Mesa, AZ 85212For SaleMLS ID #7055957, Ben Swanson, Keller Williams Integrity First Realty. ARMLS
- $477,0004 bd3 ba2.7k sqft2071 E 36TH Avenue, Apache Junction, AZ 85119For SaleMLS ID #7052477, Robert A Gomez, Superstition Real Estate and Property Management LLC. ARMLS
- $420,0003 bd2 ba1.2k sqft1307 S Quinn --, Mesa, AZ 85206For SaleMLS ID #7049868, Deborah Ann Crowley, HomeSmart. ARMLS
- $415,0003 bd2 ba1.2k sqft4034 E ALDER Avenue, Mesa, AZ 85206For SaleMLS ID #7053933, Jeffrey Cayton, Delex Realty. ARMLS
- $419,9003 bd3 ba1.7k sqft4343 E OAKLAND Street, Gilbert, AZ 85295For SaleMLS ID #7027952, Mariana Benner, MovingAZ Realty, LLC. ARMLS
- $485,0004 bd3 ba2.4k sqft398 W LYLE Avenue, San Tan Valley, AZ 85140For SaleMLS ID #7043444, Travis M Flores, Keller Williams Integrity First Realty. ARMLS
