Home, sweet home! This fantastic 4 bed, 3 bath property in Val Vista Lakes is looking for its new owners! Great curb appeal, 3 garage spaces, and a lush green landscape w/a mature shade tree are just the beginning. Inside you will find formal dining & living areas w/elegant wood-look flooring, neutral palette, and a fireplace to keep you warm & cozy. The fabulous kitchen offers ample cabinetry w/crown moulding, a pantry, granite counters, mosaic tile backsplash, SS appliances, and a center island. You'll love the primary suite, showcasing soft carpet, direct outdoor access, a walk-in closet, and a lavish ensuite w/dual sinks. Lastly, the expansive backyard w/its covered patio, is the perfect place for a summer cookout w/friends & loved ones! What are you waiting for? Act now!
For sale
$900,000
1912 E SCHOONER Court, Gilbert, AZ 85234
4beds
2,645sqft
Single Family Residence
Built in 2000
0.25 Acres Lot
$-- Zestimate®
$340/sqft
$-- HOA
What's special
Primary suiteCenter islandMosaic tile backsplashSs appliancesGreat curb appealNeutral paletteWalk-in closet
- 196 days
- 649
- 19
Zillow last checked:
Listing updated:
Listed by:
Maggie Diamond 602-999-9991,
Penfield Properties
Source: ARMLS,MLS#: 6989815
Facts & features
Interior
Bedrooms & bathrooms
- Bedrooms: 4
- Bathrooms: 3
- Full bathrooms: 2
- 1/2 bathrooms: 1
Heating
- Natural Gas
Cooling
- Central Air, Ceiling Fan(s)
Appliances
- Included: Dryer, Washer, Refrigerator, Built-in Microwave, Dishwasher, Disposal, Gas Cooktop, Built-In Electric Oven
- Laundry: Inside
Features
- Pantry, High Speed Internet, Granite Counters, Double Vanity, Eat-in Kitchen, Breakfast Bar, 9+ Flat Ceilings, No Interior Steps, Kitchen Island, Full Bth Master Bdrm, Separate Shwr & Tub
- Flooring: Carpet, Tile
- Windows: Double Pane Windows
- Has basement: No
- Number of fireplaces: 1
- Fireplace features: Family Room, Gas
Interior area
- Total structure area: 2,645
- Total interior livable area: 2,645 sqft
Property
Parking
- Total spaces: 3
- Parking features: Attached, Garage Door Opener, Direct Access
- Attached garage spaces: 3
Features
- Stories: 1
- Patio & porch: Covered
- Spa features: None
- Fencing: Back Yard,Block
Lot
- Size: 0.25 Acres
- Features: North/South Exposure, Cul-De-Sac, Gravel/Stone Front, Gravel/Stone Back, Grass Front, Grass Back
Details
- Parcel number: 30409664
Construction
Type & style
- Home type: SingleFamily
- Architectural style: Ranch
- Property subtype: Single Family Residence
Materials
- Stucco, Wood Frame, Painted
- Roof: Tile
Condition
- Year built: 2000
Details
- Builder name: Carmen Fiduccia
Utilities & green energy
- Sewer: Public Sewer
- Water: City Water
Community & HOA
Community
- Features: Pool, Racquetball, Lake, Gated, Community Spa, Community Spa Htd, Tennis Court(s), Playground, Biking/Walking Path, Fitness Center
- Subdivision: REGATTA AT VAL VISTA LAKES
HOA
- Has HOA: Yes
- Services included: Maintenance Grounds
- HOA name: Val Vista Lakes
- HOA phone: 480-539-1396
- Second HOA name: Val Vista Lakes
- Second HOA phone: 480-926-9694
Location
- Region: Gilbert
Financial & listing details
- Price per square foot: $340/sqft
- Tax assessed value: $649,200
- Annual tax amount: $3,975
- Date on market: 2/25/2026
- Cumulative days on market: 196 days
- Listing terms: Cash,Conventional
- Ownership: Fee Simple
- Road surface type: Asphalt
Estimated market value
Not available
Estimated sales range
Not available
Not available
Price history
| Date | Event | Price |
|---|---|---|
| 2/26/2026 | Listed for sale | $900,000+29900%$340/sqft |
Source:  ARMLS #6989815 Report a problem ARMLS #6989815 Report a problem | ||
| 8/31/2020 | Sold | $3,000-99.4%$1/sqft |
Source: ARMLS #6101948 Report a problem | ||
| 7/18/2020 | Listing removed | $3,000$1/sqft |
Source: Penfield Properties #6101948 Report a problem | ||
| 7/11/2020 | Listed for rent | $3,000+7.1%$1/sqft |
Source: Penfield Properties #6101948 Report a problem | ||
| 1/26/2019 | Listing removed | $2,800$1/sqft |
Source: Penfield Properties #5855391 Report a problem | ||
| 12/8/2018 | Listed for rent | $2,800+3.7%$1/sqft |
Source: Penfield Properties #5855391 Report a problem | ||
| 11/27/2016 | Listing removed | $2,700+22.7%$1/sqft |
Source: Penfield Properties #5518485 Report a problem | ||
| 8/22/2015 | Listing removed | $2,200$1/sqft |
Source: Penfield Properties #5305028 Report a problem | ||
| 7/23/2015 | Price change | $2,200-12%$1/sqft |
Source: Penfield Properties #5305028 Report a problem | ||
| 7/10/2015 | Listed for rent | $2,500+25%$1/sqft |
Source: Penfield Properties #5305028 Report a problem | ||
| 5/1/2013 | Listing removed | $2,000$1/sqft |
Source: Penfield Properties, LLC #4916450 Report a problem | ||
| 4/7/2013 | Listed for rent | $2,000$1/sqft |
Source: Penfield Properties, LLC #4916450 Report a problem | ||
| 4/12/2011 | Listing removed | $2,000$1/sqft |
Source: Penfield Properties, LLC #4563493 Report a problem | ||
| 4/7/2011 | Listed for rent | $2,000$1/sqft |
Source: Penfield Properties, LLC #4563493 Report a problem | ||
| 9/1/2005 | Sold | $470,000+526.7%$178/sqft |
Source: Public Record Report a problem | ||
| 1/18/2000 | Sold | $75,000+66.7%$28/sqft |
Source: Public Record Report a problem | ||
| 10/5/1998 | Sold | $45,000$17/sqft |
Source: Public Record Report a problem | ||
Public tax history
| Year | Property taxes | Tax assessment |
|---|---|---|
| 2025 | $3,953 +3.8% | $64,920 -4.2% |
| 2024 | $3,807 -0.5% | $67,770 +70.7% |
| 2023 | $3,828 +2.3% | $39,709 -4.4% |
| 2022 | $3,742 -1.9% | $41,530 +0.3% |
| 2021 | $3,814 +7.6% | $41,410 +11.6% |
| 2020 | $3,543 +2.8% | $37,110 -2% |
| 2019 | $3,445 | $37,880 +4.4% |
| 2018 | $3,445 +3.4% | $36,270 +7.9% |
| 2017 | $3,332 +7% | $33,600 +1.5% |
| 2016 | $3,116 -1.7% | $33,100 +2.1% |
| 2015 | $3,168 | $32,430 +21.9% |
| 2014 | -- | $26,600 +14.3% |
| 2013 | -- | $23,270 +7.4% |
| 2012 | -- | $21,660 -3.4% |
| 2011 | -- | $22,420 -18.9% |
| 2010 | -- | $27,660 -19.7% |
| 2009 | -- | $34,460 -10.1% |
| 2008 | -- | $38,350 +7.7% |
| 2007 | -- | $35,600 +56.8% |
| 2006 | -- | $22,700 |
| 2005 | -- | $22,700 -7.7% |
| 2004 | -- | $24,600 |
| 2003 | -- | $24,600 +19.1% |
| 2002 | -- | $20,650 |
Find assessor info on the county website
Monthly payment
Est. payment
Payment breakdown
Explore the cost of this home by adjusting the details. Changes won't be saved.Climate risks
Neighborhood: Val Vista Lakes
Nearby schools
Schools provided by the listing agent
- Elementary: Val Vista Lakes Elementary School
- Middle: Highland Jr High School
- High: Highland High School
- District: Gilbert Unified District
Source: ARMLS. This data may not be complete. We recommend contacting the local school district to confirm school assignments for this home.

Similar homes
- $715,0005 bd3 ba2.7k sqft1694 E CAMPBELL Avenue, Gilbert, AZ 85234For Sale
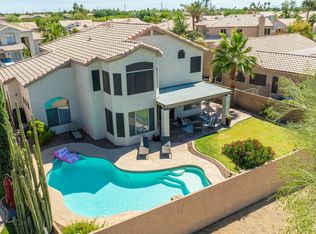 MLS ID #7063415, Rob Russman, Instasold. ARMLS
 - $639,9004 bd3 ba2.3k sqft1848 E ASPEN Way, Gilbert, AZ 85234For Sale
 MLS ID #7052675, Armando Martinez, CTR Realty. ARMLS
 - $610,0004 bd3 ba2.1k sqft3312 E SAN REMO Avenue, Gilbert, AZ 85234For Sale
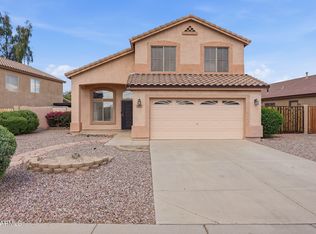 MLS ID #7007660, Therese Steele, LPT Realty, LLC. ARMLS
 - $799,9003 bd3 ba2.9k sqft2345 N VISTA DEL SOL --, Mesa, AZ 85207For Sale
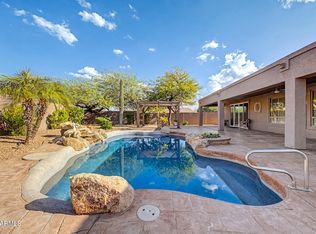 MLS ID #7076906, Becky Blair, Keller Williams Integrity First Realty. ARMLS
