Skip main navigation
Off market
  • $614,100

    4540 S Watt Ter, Mesa, AZ 85212

    4beds
    3baths
    2,137sqft
    SingleFamily
    Built in 2017
    8,398 Square Feet Lot
    $614,100 Zestimate®
    $287/sqft
    $3,017 Estimated rent

    Home value

    $614,100

    $583,000 - $645,000

    $3,017/mo

    Zestimate® history
    Loading
    Loading...

    Owner options

    List your home for rent

    $3,017/mo

    Rent Zestimate®

    Find your next renter with Zillow Rental Manager. Plus, with online applications, you can quickly screen prospective tenants – for free.

    Learn more

    $3,017/mo

    Rent Zestimate®

    Refinance and save

    $3,645/mo

    Est. payment

    Refinancing to a lower rate could help reduce your monthly payments and save thousands over the life of the loan.

    See today's rates

    $3,645/mo

    Est. payment

    Explore your selling options

    Work with a Zillow partner agent

    Leverage their expertise and Zillow's premium Showcase listings to get your home seen by more buyers.

    Get started

    List with your own agent

    Get your home in front of millions of buyers by listing it on Zillow.

    Learn how to do it

    Sell it yourself

    Take full control of how buyers see your home on Zillow by listing For Sale by Owner (FSBO).

    List your home

    What's special

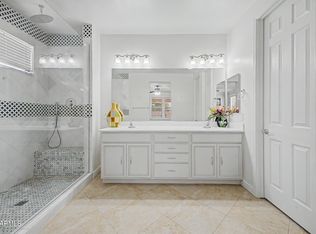
    Welcome to your humble abode. This move-in ready 4 bedroom 3 bathroom home is nestled in the highly sought-after Eastmark Community. The beautiful porch, paved driveway, and tall entrance door enhances this homes charming curb appeal. Throughout you will notice the neutral paint, desirable open concept, and gorgeous wood plank tile flooring. The gourmet kitchen boasts granite countertops perfectly accompanied by espresso cabinets that produce ample storage space, recessed lighting, a gas stove top with a pot and pans drawer underneath, slate appliances, a massive pantry, and 42 inch staggered upper cabinets. The kitchen overlooks the living and dining space that encompasses a farmhouse chic light fixture above the dining room table area. (CLICK TO READ MORE!) Each bedroom is perfectly sized and 3 of the 4 bedrooms feature walk-in closets. Now let's talk about this master suite, the room has windows galore which provides the perfect amount of natural light and the master bathroom boasts dual sinks, a colossal walk-in closet with built in shelving, seamless master shower, and a large tub. One of the best aspects of this home is the jaw dropping backyard. It's extended paver patio, astroturf, custom made planters, and artistically designed uplighting creates an easy to maintain, relaxing, and fun atmosphere. A few other perks this home has to offer is that it sits on a larger lot right in front of a greenbelt, the seller chose to upgrade the exterior lighting to encompass holiday lighting in the eves, the water softener and ring doorbell convey, and the breathtaking mountain views are one you cannot beat. Just like a world class resort this community offers a luxurious community pool, splash pads, numerous parks spread throughout, the Steadfast farm, the Handlebar Diner, and it's very own state-of-the-art clubhouse "The Mark". The Mark hosts events throughout the year and a wide variety of family friendly games to play. If this home checks off all of your must haves, then come make an offer today before it's too late! Be sure to check out the interactive floorplan too! Each bedroom is perfectly sized and 3 of the 4 bedrooms feature walk-in closets. Now let's talk about this master suite, the room has windows galore which provides the perfect amount of natural light and the master bathroom boasts dual sinks, a colossal walk-in closet with built in shelving, seamless master shower, and a large tub. One of the best aspects of this home is the jaw dropping backyard. It's extended paver patio, astroturf, custom made planters, and artistically designed uplighting creates an easy to maintain, relaxing, and fun atmosphere. A few other perks this home has to offer is that it sits on a larger lot right in front of a greenbelt, the seller chose to upgrade the exterior lighting to encompass holiday lighting in the eves, the water softener and ring doorbell convey, and the breathtaking mountain views are one you cannot beat. Just like a world class resort this community offers a luxurious community pool, splash pads, numerous parks spread throughout, the Steadfast farm, the Handlebar Diner, and it's very own state-of-the-art clubhouse "The Mark". The Mark hosts events throughout the year and a wide variety of family friendly games to play. If this home checks off all of your must haves, then come make an offer today before it's too late! Be sure to check out the interactive floorplan too!

    This property is off market, which means it's not currently listed for sale or rent on Zillow. This may be different from what's available on other websites or public sources.

    Facts & features

    Interior

    Bedrooms & bathrooms
    • Bedrooms: 4
    • Bathrooms: 3
    Heating
    • Other, Gas
    Cooling
    • Refrigerator
    Appliances
    • Included: Dishwasher, Microwave, Range / Oven, Refrigerator
    • Laundry: Inside Laundry, Wshr/Dry HookUp Only
    Features
    • Flooring: Tile, Carpet
    Interior area
    • Total interior livable area: 2,137 sqft

    Property

    Parking
    • Total spaces: 4
    • Parking features: Garage - Attached
    Features
    • Exterior features: Stucco
    • Fencing: Block
    Lot
    • Size: 8,398 Square Feet
    Details
    • Parcel number: 30494566

    Construction

    Type & style
    • Home type: SingleFamily
    Materials
    • Roof: Tile
    Condition
    • Year built: 2017

    Utilities & green energy

    • Sewer: Sewer - Public
    • Utilities for property: SRP, SW Gas

    Community & HOA

    HOA
    • Has HOA: Yes
    • HOA fee: $100 monthly
    Location
    • Region: Mesa

    Financial & listing details

    • Price per square foot: $287/sqft
    • Tax assessed value: $516,100
    • Annual tax amount: $1,992
    • Ownership: Fee Simple

    Price history

    DateEventPrice
    4/27/2020Sold$375,000$175/sqft
    Source: ARMLS #6056572 Report a problem
    3/28/2020Pending sale$375,000$175/sqft
    Source: Keller Williams Integrity First #6056572 Report a problem
    3/26/2020Listed for sale$375,000+19.9%$175/sqft
    Source: Keller Williams Integrity First #6056572 Report a problem
    9/18/2017Sold$312,891$146/sqft
    Source: Public Record Report a problem

    Public tax history

    YearProperty taxesTax assessment
    2025$1,992 -5.3%$51,610 -2.8%
    2024$2,104 -2%$53,100 +130%
    2023$2,148 -33.8%$23,087 -33.2%
    2022$3,245 +1.3%$34,560 +12.9%
    2021$3,202 +3.7%$30,620 +5%
    2020$3,088 +4.8%$29,170 +9%
    2019$2,947 $26,760 +131.4%
    2018$2,947 +155.8%$11,565 +1%
    2017$1,152 +7.4%$11,445 +41.8%
    2016$1,073 +201.1%$8,070 +16.2%
    2015$356 $6,944
    Find assessor info on the county website

    Neighborhood: 85212

    Nearby schools

    GreatSchools rating
    Schools provided by the listing agent
    • Elementary: Silver Valley Elementary
    • Middle: Desert Ridge Jr. High
    • High: Eastmark High School
    • District: Queen Creek Unified District (095)

    Source: The MLS. This data may not be complete. We recommend contacting the local school district to confirm school assignments for this home.

    Get a cash offer in 3 minutes
    Find out how much your home could sell for in as little as 3 minutes with a no-obligation cash offer.
    Estimated market value
    $614,100
    Get a cash offer in 3 minutes
    Find out how much your home could sell for in as little as 3 minutes with a no-obligation cash offer.
    Estimated market value
    $614,100