Water softenerPrivate retreatLarge walk-in closetPrivate water closetConvenient storage shelvingSpacious primary suiteGenerously sized secondary bedrooms
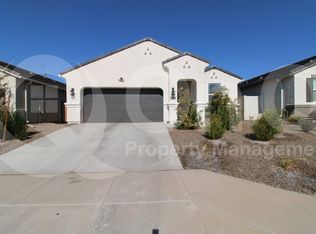
Turn-key, upgraded 1-story home in the highly sought-after Radiance at Superstition Vistas community. 3 bed, 2 bath, 1,886 square feet of thoughtfully designed living space. This move-in ready, better-than-new home offers the benefits of new construction without the added cost and hassle of completing upgrades after you move in. The spacious primary suite offers a private retreat with a new barn door for privacy, a remodeled walk-in shower, dual sinks, a large walk-in closet, private water closet, and convenient storage shelving. The primary bedroom has been upgraded with low-maintenance tile flooring. The secondary bathroom has also been remodeled. Generously sized secondary bedrooms, ceiling fans throughout, and tile flooring in the main living areas add to the home's comfort and appeal. Thoughtful upgrades continue with sun-tinted windows for improved energy efficiency, a water softener, and garage storage cabinets for added organization. Outside, the front yard has been enhanced with paver walkways, steps, and accent lighting, creating impressive curb appeal. The backyard is fully finished with pavers, artificial turf, a putting green, and a covered ramada, offering the perfect low-maintenance outdoor space for relaxing or entertaining.
Enjoy all the benefits of a newer home with the upgrades already completed. This turn key property truly offers the best of comfort, style, and value in one of the area's most desirable communities.
7 days
|
159
|
6
|
Zillow last checked:
Listing updated:
Listed by:
Hope A. Salas480-720-4305,
Keller Williams Integrity First Realty
Source: ARMLS,MLS#: 7052960
Loading...
Facts & features
Interior
Bedrooms & bathrooms
Bedrooms: 3
Bathrooms: 2
Full bathrooms: 2
Heating
Electric
Cooling
Central Air, Ceiling Fan(s), Programmable Thmstat
Appliances
Included: Built-in Microwave, Dishwasher, Disposal, Electric Range
Laundry: Inside
Features
Non-laminate Counter, High Speed Internet, Granite Counters, Double Vanity, Eat-in Kitchen, No Interior Steps, Pantry, Full Bth Master Bdrm
Flooring: Carpet, Tile
Has basement: No
Has fireplace: No
Interior area
Total structure area: 1,887
Total interior livable area: 1,887 sqft
Property
Parking
Total spaces: 4
Parking features: Direct Access
Garage spaces: 2
Uncovered spaces: 2
Features
Stories: 1
Patio & porch: Covered, Patio
Spa features: None
Fencing: Block
Lot
Size: 5,819 Square Feet
Features: Desert Back, Desert Front, Gravel/Stone Back, Synthetic Grass Back, Auto Timer H2O Front, Auto Timer H2O Back
Details
Parcel number: 11003536
Construction
Type & style
Home type: SingleFamily
Architectural style: Contemporary
Property subtype: Single Family Residence
Materials
Brick Veneer, Stucco, Wood Frame, Painted
Roof: Tile
Condition
Year built: 2024
Details
Builder name: DR Horton
Utilities & green energy
Sewer: Public Sewer
Water: City Water
Community & HOA
Community
Features: Pool, Playground, Biking/Walking Path, Fitness Center
Explore the cost of this home by adjusting the details. Changes won't be saved.
Principal & interest
$1,547
Mortgage insurance
$0
Property taxes
$170
Home insurance
$105
HOA fees
$0
Utilities
Not included
All calculations are estimates and provided by Zillow, Inc. for informational purposes only. Actual amounts may vary.
HOA fees may include property taxes on listings classified as Co-Ops. Contact the listing agent and/or owner for fee details.
Mortgage interest rates are dependent on a number of factors, including credit score, down payment, and repayment length. Interest rate data provided by Zillow Group Marketplace, Inc. as of 1/1/1970 from various mortgage lenders with which we have lead or other similar arrangements; the Estimated Payment is an average of those rates.
See how much you could borrow to make a competitive offer.