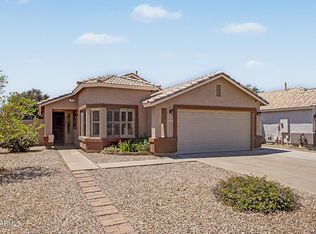
NEW PRICE. NEW OPPORTUNITY. POWER RANCH UNDER $500K. Some homes try way too hard. This one just quietly checks every box. Located in Power Ranch.
Fresh interior paint, updated flooring, vaulted ceilings, four bedrooms with a layout that actually makes sense.
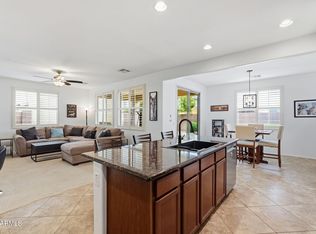
The moment you walk in, you're greeted by bright, open living spaces that feel comfortable instead of complicated. The family room flows right into the backyard through oversized sliding glass doors, making it just as easy to host friends as it is to disappear from them for a while.
The kitchen understood the assignment. Granite countertops, stainless steel appliances, mosaic tile backsplash, center island with breakfast bar, plenty of cabinet space, and a breakfast nook that isn't just there for decoration.
The primary suite gives double doors with a spacious ensuite featuring a soaking tub, walk-in closet, and enough room to convince yourself you'll finally keep it organized.
Out back, you'll find exactly what Arizona living should look like--a covered patio, pergola, fire pit, and space to grill, entertain, or simply sit outside pretending you're going to pull weeds this weekend.
The home has been professionally inspected by a third-party home inspection company and repairs have already been made. Report is available upon request for serious buyers.
You are a 5-minute walk to the neighborhood Elementary School.
Homes that offer this much value don't tend to stick around very long. Move this one toward the top of your list.
Accepting backups
Price cut: $5K (9/3)
$495,000
4207 E SANDY Way, Gilbert, AZ 85297
4beds
1,784sqft
Single Family Residence
Built in 2009
4,950 Square Feet Lot
$-- Zestimate®
$277/sqft
$134/mo HOA
What's special
Covered patioBright open living spacesUpdated flooringFresh interior paintBreakfast nookMosaic tile backsplashPlenty of cabinet space
- 108 days
- 68
- 0
Zillow last checked:
Listing updated:
Listed by:
Jeremy Fierstein 480-620-7363,
Libertas Real Estate,
Nina Davis 602-617-9000,
Libertas Real Estate
Source: ARMLS,MLS#: 7049661
Facts & features
Interior
Bedrooms & bathrooms
- Bedrooms: 4
- Bathrooms: 2
- Full bathrooms: 2
Heating
- Forced Air
Cooling
- Central Air, Ceiling Fan(s)
Appliances
- Included: Refrigerator, Built-in Microwave, Dishwasher, Disposal, Gas Range
- Laundry: Inside, Gas Dryer Hookup
Features
- High Speed Internet, Granite Counters, Double Vanity, Eat-in Kitchen, Breakfast Bar, No Interior Steps, Vaulted Ceiling(s), Kitchen Island, Pantry, Full Bth Master Bdrm, Separate Shwr & Tub
- Flooring: Tile
- Windows: Screens, Double Pane Windows
- Has basement: No
- Number of fireplaces: 1
- Fireplace features: Fire Pit
Interior area
- Total structure area: 1,784
- Total interior livable area: 1,784 sqft
Video & virtual tour
Property
Parking
- Total spaces: 4
- Parking features: Attached, Garage Door Opener, Direct Access, Attch'd Gar Cabinets
- Attached garage spaces: 2
- Uncovered spaces: 2
Features
- Stories: 1
- Patio & porch: Covered, Patio
- Spa features: None
- Fencing: Back Yard,Block,Partial,Wrought Iron
Lot
- Size: 4,950 Square Feet
- Features: North/South Exposure, Gravel/Stone Front, Gravel/Stone Back, Synthetic Grass Back
Details
- Parcel number: 30928215
Construction
Type & style
- Home type: SingleFamily
- Architectural style: Ranch
- Property subtype: Single Family Residence
Materials
- Stucco, Wood Frame, Painted, Stone
- Roof: Tile
Condition
- Year built: 2009
Details
- Builder name: D R Horton Homes
Utilities & green energy
- Sewer: Public Sewer
Community & HOA
Community
- Features: Pool, Lake, Playground, Biking/Walking Path
- Subdivision: POWER RANCH NEIGHBORHOOD 11A B
HOA
- Has HOA: Yes
- Services included: Maintenance Grounds, Street Maint
- HOA fee: $402 quarterly
- HOA name: Power Ranch
- HOA phone: 480-988-0960
Location
- Region: Gilbert
Financial & listing details
- Price per square foot: $277/sqft
- Tax assessed value: $414,000
- Annual tax amount: $1,981
- Date on market: 7/3/2026
- Cumulative days on market: 108 days
- Listing terms: VA Loan,Cash,Conventional,1031 Exchange,FHA
- Ownership: Fee Simple
Estimated market value
Not available
Estimated sales range
Not available
Not available
Price history
| Date | Event | Price |
|---|---|---|
| 9/3/2026 | Price change | $495,000-1%$277/sqft |
Source:  ARMLS #7049661 Report a problem ARMLS #7049661 Report a problem | ||
| 8/14/2026 | Price change | $500,000-2%$280/sqft |
Source: ARMLS #7049661 Report a problem | ||
| 7/14/2026 | Price change | $510,000-2.3%$286/sqft |
Source: ARMLS #7049661 Report a problem | ||
| 7/3/2026 | Listed for sale | $522,000+168.2%$293/sqft |
Source: ARMLS #7049661 Report a problem | ||
| 1/19/2010 | Sold | $194,620$109/sqft |
Source: Public Record Report a problem | ||
Public tax history
| Year | Property taxes | Tax assessment |
|---|---|---|
| 2025 | $1,936 -6.5% | $41,400 -7.1% |
| 2024 | $2,070 -0.6% | $44,570 +83.7% |
| 2023 | $2,082 +2.6% | $24,266 -14% |
| 2022 | $2,030 -4.8% | $28,230 +6.9% |
| 2021 | $2,132 +3.3% | $26,410 +2.9% |
| 2020 | $2,064 +3.7% | $25,670 +10.8% |
| 2019 | $1,991 | $23,170 +4.8% |
| 2018 | $1,991 +3.8% | $22,100 +4.6% |
| 2017 | $1,919 +12.6% | $21,120 +2.7% |
| 2016 | $1,704 -0.7% | $20,560 +5.2% |
| 2015 | $1,716 | $19,550 +14.3% |
| 2014 | -- | $17,100 +20.3% |
| 2013 | -- | $14,220 -3.3% |
| 2012 | -- | $14,710 -3.4% |
| 2011 | -- | $15,220 +73% |
| 2009 | -- | $8,800 -20.3% |
| 2008 | -- | $11,040 |
Find assessor info on the county website
Monthly payment
Est. payment
Payment breakdown
Explore the cost of this home by adjusting the details. Changes won't be saved.Climate risks
Neighborhood: Power Ranch
Nearby schools
Schools provided by the listing agent
- Elementary: Centennial Elementary School
- Middle: Sossaman Middle School
- High: Higley High School
- District: Higley Unified School District
Source: ARMLS. This data may not be complete. We recommend contacting the local school district to confirm school assignments for this home.
Similar homes
- $500,0003 bd2 ba1.6k sqft4010 E SUNDANCE Court, Gilbert, AZ 85297For Sale
 MLS ID #7084843, Scott Cook, RE/MAX Fine Properties. ARMLS
 - $459,9003 bd2 ba1.5k sqft3840 E WYATT Way, Gilbert, AZ 85297For Sale
 MLS ID #7037925, Debra Ann Lougee, Barrett Real Estate. ARMLS
 - $449,0003 bd2 ba1.4k sqft3239 E WOODSIDE Way, Gilbert, AZ 85297For Sale
 MLS ID #7028645, Mark Markham, Realty ONE Group. ARMLS
 - $479,9003 bd3 ba1.7k sqft3463 E CARLA VISTA Drive, Gilbert, AZ 85295For Sale
 MLS ID #7089824, Cynthia Ann Dewine, Russ Lyon Sotheby's International Realty. ARMLS
