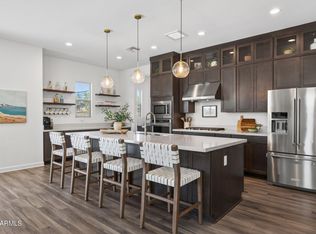
Check out this beautifully crafted home. Featuring a sun-soaked entry, this free-flowing home design is brimming with natural light. A well-appointed kitchen boasts KitchenAid stainless steel appliances, upgraded cabinets and a large center island. The casual dining area is adjacent to the kitchen and provides a convenient and intimate setting. The great room is the perfect setting for relaxation with its sliding glass door that leads to a covered patio. Secondary bedrooms share a hall bath and have ample closet space. The primary bedroom suite is located in the back of the home for a more private intimate feel. The primary bath showcases a walk-in shower, dual-sink vanity, private water closet and large walk-in closet. A sliding glass door leads to outdoor living space .
Sold for $539,995
$539,995
11018 E UTAH Avenue, Mesa, AZ 85212
3beds
2baths
1,907sqft
Single Family Residence
Built in 2023
6,823 Square Feet Lot
$538,700 Zestimate®
$283/sqft
$2,776 Estimated rent
Home value
$538,700
$512,000 - $566,000
$2,776/mo
Zestimate® history
Owner options
List your home for rent
$2,776/mo
Rent Zestimate®
Find your next renter with Zillow Rental Manager. Plus, with online applications, you can quickly screen prospective tenants – for free.
$2,776/mo
Rent Zestimate®
Refinance and save
$3,285/mo
Est. payment
Refinancing to a lower rate could help reduce your monthly payments and save thousands over the life of the loan.
$3,285/mo
Est. payment
Explore your selling options
Work with a Zillow partner agent
Leverage their expertise and Zillow's premium Showcase listings to get your home seen by more buyers.
Get startedList with your own agent
Get your home in front of millions of buyers by listing it on Zillow.
Learn how to do itSell it yourself
Take full control of how buyers see your home on Zillow by listing For Sale by Owner (FSBO).
List your homeWhat's special
Casual dining areaHall bathWell-appointed kitchenSun-soaked entryUpgraded cabinetsSliding glass doorWalk-in shower
Zillow last checked:
Listing updated:
Listed by:
Kathleen M Lanci 602-670-0840,
Toll Brothers Real Estate,
Jessica Duarte 480-382-8138,
Toll Brothers Real Estate
Bought with:
Todd Morris, SA683651000
RETSY
Source: ARMLS,MLS#: 6574629
Facts & features
Interior
Bedrooms & bathrooms
- Bedrooms: 3
- Bathrooms: 2
Heating
- Natural Gas
Cooling
- HVAC SEER Rating, Programmable Thmstat
Appliances
- Included: Built-in Microwave, Dishwasher, Disposal, Gas Range, Gas Oven
- Laundry: Inside, Engy Star (See Rmks)
Features
- Non-laminate Counter, Double Vanity, Master Downstairs, 9+ Flat Ceilings, Kitchen Island, Pantry, 3/4 Bath Master Bdrm
- Flooring: Carpet, Vinyl
- Windows: Double Pane Windows
- Has basement: No
- Has fireplace: No
- Common walls with other units/homes: No Common Walls
Interior area
- Total structure area: 1,907
- Total interior livable area: 1,907 sqft
Property
Parking
- Total spaces: 4
- Parking features: Garage Door Opener, Direct Access
- Garage spaces: 2
- Uncovered spaces: 2
Features
- Stories: 1
- Pool features: None
- Spa features: None
- Fencing: Block
Lot
- Size: 6,823 Square Feet
- Features: North/South Exposure, Desert Front, Dirt Back
Details
- Parcel number: 31219776
Construction
Type & style
- Home type: SingleFamily
- Property subtype: Single Family Residence
Materials
- Stucco, Wood Frame, Low VOC Paint, Painted
- Roof: Tile
Condition
- Under Construction
- New construction: No
- Year built: 2023
Details
- Builder name: Toll Brothers
Utilities & green energy
- Sewer: Public Sewer
- Water: City Water
Community & HOA
Community
- Features: Biking/Walking Path
- Subdivision: TAPESTRY AT DESTINATION
HOA
- Has HOA: Yes
- Services included: Maintenance Grounds
- HOA fee: $140 monthly
- HOA name: Tapestry
- HOA phone: 602-216-7540
Location
- Region: Mesa
Financial & listing details
- Price per square foot: $283/sqft
- Tax assessed value: $384,700
- Annual tax amount: $276
- Date on market: 11/15/2025
- Cumulative days on market: 119 days
- Listing terms: Cash,Conventional,FHA,VA Loan
- Ownership: Fee Simple
Price history
| Date | Event | Price |
|---|---|---|
| 12/8/2023 | Sold | $539,995-10%$283/sqft |
Source:  ARMLS #6574629 Report a problem ARMLS #6574629 Report a problem | ||
| 10/26/2023 | Pending sale | $599,995$315/sqft |
Source: ARMLS #6574629 Report a problem | ||
| 6/29/2023 | Price change | $599,995-10.4%$315/sqft |
Source: ARMLS #6574629 Report a problem | ||
| 6/28/2023 | Listed for sale | $669,995$351/sqft |
Source:  Toll Brothers Inc. Report a problem Toll Brothers Inc. Report a problem | ||
Public tax history
| Year | Property taxes | Tax assessment |
|---|---|---|
| 2025 | $1,870 -5.3% | $38,470 -13.8% |
| 2024 | $1,975 +596% | $44,630 +1623.2% |
| 2023 | $284 +2.8% | $2,590 -42.3% |
| 2022 | $276 | $4,485 +448400% |
| 2021 | -- | $1 |
Find assessor info on the county website
Neighborhood: 85212
Nearby homes
- $668,6004 bd3 ba3k sqft11024 E Utah Ave, Mesa, AZ 85212For Sale
- $734,9956 bd5 ba3.1k sqft11030 E Utah Ave, Mesa, AZ 85212Sold
- $637,700-- bd-- ba-- sqft6022 S Veneto, Mesa, AZ 85212Off Market
- $593,9953 bd3 ba2.1k sqft11036 E Utah Ave, Mesa, AZ 85212Sold

- $585,0003 bd3 ba2.1k sqft11025 E Utah Ave, Mesa, AZ 85212Sold
- $602,627-- bd-- ba-- sqft6028 S Veneto, Mesa, AZ 85212Sold
- $721,743-- bd-- ba-- sqft11031 E Utah Ave, Mesa, AZ 85212Sold
- $525,156-- bd-- ba-- sqft6034 S Veneto, Mesa, AZ 85212Sold
Nearby schools
GreatSchools rating
- 6/10Gateway Polytechnic AcademyGrades: PK-8Distance: 1.2 mi
- 6/10Eastmark High SchoolGrades: 7-12Distance: 2.1 mi
Schools provided by the listing agent
- Elementary: Gateway Polytechnic Academy
- Middle: Gateway Polytechnic Academy
- High: Eastmark High School
- District: Queen Creek Unified District
Source: ARMLS. This data may not be complete. We recommend contacting the local school district to confirm school assignments for this home.
Get a cash offer in 3 minutes
Find out how much your home could sell for in as little as 3 minutes with a no-obligation cash offer.
Estimated market value
$538,700
Get a cash offer in 3 minutes
Find out how much your home could sell for in as little as 3 minutes with a no-obligation cash offer.
Estimated market value
$538,700
- Arizona
- Maricopa County
- Mesa
- 85212
- 11018 E UTAH Avenue
Nearby cities
Nearby neighborhoods
Nearby zip codes
Other Mesa Topics
