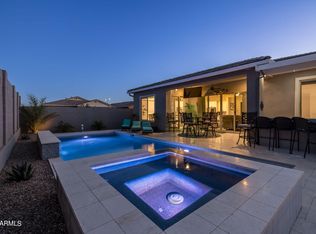
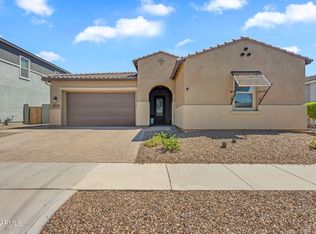
Experience elevated Eastmark living in this stunning luxury David Weekley home, perfectly positioned on a premium corner lot of well over 1/4 acre directly across from a beautiful neighborhood park. Designed for comfort, entertaining, and everyday elegance, this spacious residence offers 4 bedrooms, 4.5 bathrooms, a private office, bonus room, open split floor plan, 10-foot ceilings, plantation shutters, and an impressive four-panel sliding glass door that creates seamless indoor-outdoor living. The gourmet kitchen is the heart of the home, featuring quartz countertops, 42-inch white shaker cabinetry with glass uppers and crown molding, a large center island with breakfast bar seating, custom backsplash, stainless steel appliances, wall oven, gas range, and an oversized walk-in pantry. The private owner's suite feels like a true retreat with a spa-inspired bathroom, custom tiled walk-in shower, expansive walk-in closet, and convenient direct access to the laundry room. Step outside to your own resort-style backyard designed for Arizona luxury living. Enjoy a sparkling heated pool and spa with Baja step, an expansive covered patio, extended travertine pavers, and low-maintenance synthetic turf, all set within a private backyard ideal for entertaining or relaxing year-round. Located in the award-winning Eastmark master-planned community in Mesa, this home offers access to resort-style amenities including a community pool and spa, splash pad, playgrounds, trails, parks, lakes, community center, and gathering spaces. Eastmark Great Park adds even more lifestyle appeal with open fields, walking paths and trails, splash pad, lake, event pavilion, playgrounds, dog park, volleyball court, ballfields, and signature outdoor recreation spaces. A rare opportunity to own a luxury home in one of Mesa's most sought-after lifestyle communities, offering space, privacy, designer finishes, and exceptional indoor-outdoor living.
Sold for $965,000
Zillow last checked:
Listing updated:
Bought with:
Ryan Jones, SA698707000
HomeSmart
Source: ARMLS,MLS#: 7034008
Price history
| Date | Event | Price |
|---|---|---|
| 6/22/2026 | Sold | $965,000-2.4%$297/sqft |
Source:  ARMLS #7034008 Report a problem ARMLS #7034008 Report a problem | ||
| 5/30/2026 | Pending sale | $989,000$304/sqft |
Source: ARMLS #7034008 Report a problem | ||
| 5/28/2026 | Listed for sale | $989,000+1.4%$304/sqft |
Source: ARMLS #7034008 Report a problem | ||
| 4/1/2026 | Listing removed | $975,000$300/sqft |
Source: ARMLS #6893398 Report a problem | ||
| 3/11/2026 | Price change | $975,000-1.5%$300/sqft |
Source: ARMLS #6893398 Report a problem | ||
| 3/6/2026 | Price change | $989,500-0.5%$304/sqft |
Source: ARMLS #6893398 Report a problem | ||
| 1/24/2026 | Price change | $994,500-0.1%$306/sqft |
Source: ARMLS #6893398 Report a problem | ||
| 1/17/2026 | Price change | $995,000-0.5%$306/sqft |
Source: ARMLS #6893398 Report a problem | ||
| 11/18/2025 | Price change | $999,999-2.4%$307/sqft |
Source: ARMLS #6893398 Report a problem | ||
| 10/9/2025 | Price change | $1,025,000-2.4%$315/sqft |
Source: ARMLS #6893398 Report a problem | ||
| 8/28/2025 | Price change | $1,050,000-4.5%$323/sqft |
Source: ARMLS #6893398 Report a problem | ||
| 8/7/2025 | Price change | $1,099,000-1.4%$338/sqft |
Source: ARMLS #6893398 Report a problem | ||
| 7/16/2025 | Listed for sale | $1,115,000-0.9%$343/sqft |
Source: ARMLS #6893398 Report a problem | ||
| 7/1/2025 | Listing removed | $1,125,000$346/sqft |
Source: ARMLS #6831746 Report a problem | ||
| 5/29/2025 | Price change | $1,125,000-2.2%$346/sqft |
Source: ARMLS #6831746 Report a problem | ||
| 3/28/2025 | Price change | $1,149,9000%$353/sqft |
Source: ARMLS #6831746 Report a problem | ||
| 3/14/2025 | Listed for sale | $1,150,000+4.5%$353/sqft |
Source: ARMLS #6831746 Report a problem | ||
| 6/28/2022 | Sold | $1,100,053$338/sqft |
Source: ARMLS #6299867 Report a problem | ||
| 5/4/2022 | Pending sale | $1,100,053$338/sqft |
Source: ARMLS #6299867 Report a problem | ||
| 3/4/2022 | Price change | $1,100,053+1.9%$338/sqft |
Source: ARMLS #6299867 Report a problem | ||
| 2/2/2022 | Price change | $1,080,053+8%$332/sqft |
Source: ARMLS #6299867 Report a problem | ||
| 1/25/2022 | Price change | $1,000,053+4.2%$307/sqft |
Source: ARMLS #6299867 Report a problem | ||
| 1/7/2022 | Price change | $960,053+2.1%$295/sqft |
Source: ARMLS #6299867 Report a problem | ||
| 12/14/2021 | Price change | $940,053+1.1%$289/sqft |
Source: ARMLS #6299867 Report a problem | ||
| 11/28/2021 | Price change | $930,053+0.5%$286/sqft |
Source: ARMLS #6299867 Report a problem | ||
| 10/30/2021 | Price change | $925,053+1.1%$284/sqft |
Source: ARMLS #6299867 Report a problem | ||
| 9/28/2021 | Listed for sale | $915,053$281/sqft |
Source: ARMLS #6299867 Report a problem | ||
Get a cash offer in 3 minutes
Find out how much your home could sell for in as little as 3 minutes with a no-obligation cash offer.
Estimated market value
$961,800
