Skip main navigation
Sold for $780,000
  • $780,000

    4825 S Orbit --, Mesa, AZ 85212

    4beds
    2,623sqft
    Single Family Residence
    Built in 2022
    8,100 Square Feet Lot
    $776,300 Zestimate®
    $297/sqft
    $3,376 Estimated rent

    Home value

    $776,300

    $706,000 - $854,000

    $3,376/mo

    Zestimate® history
    Loading
    Loading...

    Owner options

    List your home for rent

    $3,376/mo

    Rent Zestimate®

    Find your next renter with Zillow Rental Manager. Plus, with online applications, you can quickly screen prospective tenants – for free.

    Learn more

    $3,376/mo

    Rent Zestimate®

    Refinance and save

    $4,554/mo

    Est. payment

    Refinancing to a lower rate could help reduce your monthly payments and save thousands over the life of the loan.

    See today's rates

    $4,554/mo

    Est. payment

    Explore your selling options

    Work with a Zillow partner agent

    Leverage their expertise and Zillow's premium Showcase listings to get your home seen by more buyers.

    Get started

    List with your own agent

    Get your home in front of millions of buyers by listing it on Zillow.

    Learn how to do it

    Sell it yourself

    Take full control of how buyers see your home on Zillow by listing For Sale by Owner (FSBO).

    List your home

    What's special

    Sparkling poolSplit floorpanModern pergolaBuilt-in grill and smokerOutdoor kitchenOpen concept
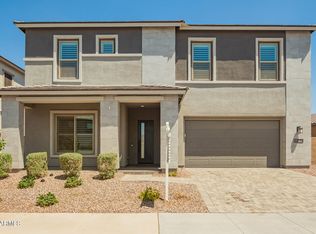
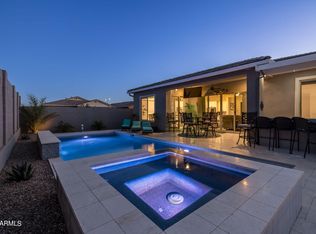
    Your beautiful, like-new home in Eastmark is calling! You will love this professionally designed, single-story, open concept home with a split floorpan (the primary suite is on one end, while the 3 other bedrooms and office are on the other end). Step outside to your own personal oasis where a sparkling pool awaits. Enjoy entertaining friends and family with your outdoor kitchen (which includes a built-in grill and smoker) under your modern pergola, providing that lovely shade all year long. You'll have access to all that the Eastmark community offers: parks, walking trails, community pool, coffee shop, skate park, fun community events, farmers market and of course Steadfast Farm.

    Zillow last checked:

    Listing updated:

    Listed by:

    Sarah Major 253-576-9508,

    Real Broker

    Bought with:

    James Townsend Goodman, SA541422000

    Keller Williams Realty Sonoran Living

    Source: ARMLS,MLS#: 6920006MLS Logo

    Facts & features

    Interior

    Bedrooms & bathrooms
    • Bedrooms: 4
    • Bathrooms: 4
    • Full bathrooms: 3
    • 1/2 bathrooms: 1
    Heating
    • ENERGY STAR Qualified Equipment, Natural Gas
    Cooling
    • Central Air, Ceiling Fan(s), ENERGY STAR Qualified Equipment, Programmable Thmstat
    Appliances
    • Included: Water Softener Owned, Built In Recycling, Refrigerator, Built-in Microwave, Dishwasher, Disposal, Gas Cooktop, Built-In Electric Oven
    • Laundry: Inside
    Features
    • Pantry, Non-laminate Counter, High Speed Internet, Smart Home, Double Vanity, Eat-in Kitchen, 9+ Flat Ceilings, Kitchen Island, 3/4 Bath Master Bdrm
    • Flooring: Carpet, Tile
    • Windows: Low Emissivity Windows, Solar Screens, Double Pane Windows, Vinyl Frame
    • Has basement: No
    • Has fireplace: No
    Interior area
    • Total structure area: 2,623
    • Total interior livable area: 2,623 sqft

    Property

    Parking
    • Total spaces: 5
    • Parking features: Tandem Garage, Garage Door Opener, Direct Access, Electric Vehicle Charging Station(s)
    • Garage spaces: 3
    • Uncovered spaces: 2
    Features
    • Stories: 1
    • Patio & porch: Covered
    • Exterior features: Built-in Barbecue
    • Has private pool: Yes
    • Pool features: Variable Speed Pump, Play Pool, Fenced, Heated
    • Has spa: Yes
    • Spa features: Heated, Private
    • Fencing: Block
    Lot
    • Size: 8,100 sqft
    • Features: Sprinklers In Front, Gravel/Stone Front, Synthetic Grass Back, Auto Timer H2O Front
    Details
    • Additional structures: Gazebo
    • Parcel number: 31216633

    Construction

    Type & style
    • Home type: SingleFamily
    • Architectural style: Spanish
    • Property subtype: Single Family Residence
    Materials
    • Stucco, Wood Frame, Blown Cellulose, Painted
    • Roof: Tile
    Condition
    • Year built: 2022
    Details
    • Builder name: Ashton Woods

    Utilities & green energy

    • Electric: 220 Volts in Kitchen
    • Sewer: Public Sewer
    • Water: City Water

    Community & neighborhood

    Security
    • Security features: Security System Owned
    Community
    • Community features: Pool, Near Bus Stop, Playground, Biking/Walking Path
    Location
    • Region: Mesa
    • Subdivision: EASTMARK DU 3/4 NORTH PHASE 1

    HOA & financial

    HOA
    • Has HOA: Yes
    • HOA fee: $125 monthly
    • Services included: Street Maint
    • Association name: Eastmark

    Other

    Other facts
    • Listing terms: Cash,Conventional,1031 Exchange,FHA,VA Loan
    • Ownership: Fee Simple

    Price history

    DateEventPrice
    11/4/2025Sold$780,000-0.6%$297/sqft
    Source: ARMLS #6920006 Report a problem
    10/2/2025Pending sale$785,000$299/sqft
    Source: ARMLS #6920006 Report a problem
    9/15/2025Listed for sale$785,000-0.6%$299/sqft
    Source: ARMLS #6920006 Report a problem
    11/30/2024Listing removed$790,000$301/sqft
    Source: ARMLS #6742014 Report a problem
    11/13/2024Price change$790,000-1.3%$301/sqft
    Source: ARMLS #6742014 Report a problem
    9/27/2024Price change$800,000-2.4%$305/sqft
    Source: ARMLS #6742014 Report a problem
    9/6/2024Price change$820,000-1.2%$313/sqft
    Source: ARMLS #6742014 Report a problem
    8/9/2024Listed for sale$830,000+12.2%$316/sqft
    Source: ARMLS #6742014 Report a problem
    10/12/2023Sold$740,000+0.7%$282/sqft
    Source: ARMLS #6589858 Report a problem
    8/8/2023Listed for sale$735,000+11.7%$280/sqft
    Source: ARMLS #6589858 Report a problem
    8/5/2022Sold$658,105$251/sqft
    Source: Public Record Report a problem

    Public tax history

    YearProperty taxesTax assessment
    2025$2,700 -5.3%$60,330 -6.4%
    2024$2,852 +301.9%$64,430 +894.9%
    2023$710 -39.1%$6,476 -52.7%
    2022$1,165 +696.2%$13,680 +32.8%
    2021$146 $10,305

    Find assessor info on the county website

    Neighborhood: 85212

    Nearby schools

    GreatSchools rating
    Schools provided by the listing agent
    • Elementary: Silver Valley Elementary
    • Middle: Eastmark High School
    • High: Eastmark High School
    • District: Queen Creek Unified District

    Source: ARMLS. This data may not be complete. We recommend contacting the local school district to confirm school assignments for this home.

    Get a cash offer in 3 minutes
    Find out how much your home could sell for in as little as 3 minutes with a no-obligation cash offer.
    Estimated market value
    $776,300
    Get a cash offer in 3 minutes
    Find out how much your home could sell for in as little as 3 minutes with a no-obligation cash offer.
    Estimated market value
    $776,300