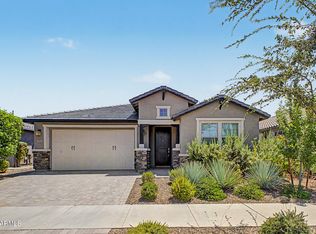
Discover the perfect blend of comfort, style, and community in this beautifully built 2023 home, ideally located just steps from a neighborhood park in the highly sought-after Eastmark community. This thoughtfully designed home features a spacious great room with an open concept floor plan, along with two primary suites, each offering its own private bath and walk-in closet, providing flexibility and privacy for a variety of living arrangements. The kitchen is a true centerpiece, showcasing a large granite island with ample seating, a gas cooktop, wall oven, and built-in microwave. Additional storage is abundant with a butler's pantry and an oversized walk-in pantry. Step outside to a professionally landscaped backyard designed for both relaxation and low maintenance, complete with artificial turf, paver patio and walkway, mature citrus trees (orange, lemon, and grapefruit), shrubs, and a full irrigation system.
Living in Eastmark means enjoying an unmatched lifestyle filled with amenities and activities. The community's signature gathering spot, The Bus Stop at The 'Mark", offers a unique experience with games, lounge areas, and family-friendly spaces. Residents also enjoy a resort-style 4,000 sq ft pool, a dedicated toddler pool, and countless events such as bingo, sports tournaments, and story time.
The nearby Great Park expands your outdoor options with playgrounds, splash pads, expansive green spaces, a lake with a riparian stream, an event pavilion, an 18-hole disc golf course, a 3.4-acre skate park, and miles of paths and trails.
Experience vibrant community living at its finest--welcome home to Eastmark.
For sale
Price cut: $9K (7/14)
$579,000
9657 E SPIRAL Avenue, Mesa, AZ 85212
4beds
2,204sqft
:
Get pre-qualified$3,535/mo
Single Family Residence
Built in 2024
7,222 Square Feet Lot
$-- Zestimate®
$263/sqft
$128/mo HOA
What's special
Full irrigation systemGas cooktopWall ovenBuilt-in microwaveOversized walk-in pantryArtificial turfPaver patio and walkway
- 134 days |
- 1,204 |
- 86 |
Zillow last checked:
Listing updated:
Listed by:
Chris W Kirkpatrick 480-326-2454,
Fathom Realty Elite,
Dawn C Kirkpatrick 480-600-0010,
Fathom Realty Elite
Source: ARMLS,MLS#: 7004543
Facts & features
Interior
Bedrooms & bathrooms
- Bedrooms: 4
- Bathrooms: 3
- Full bathrooms: 3
Heating
- Natural Gas
Cooling
- Central Air, Ceiling Fan(s)
Appliances
- Included: Built-in Microwave, Dishwasher, Disposal, Gas Oven, Gas Cooktop
- Laundry: Inside
Features
- Pantry, High Speed Internet, Granite Counters, Double Vanity, Eat-in Kitchen, Breakfast Bar, 9+ Flat Ceilings, No Interior Steps, Vaulted Ceiling(s), Kitchen Island, 2 Master Baths, 3/4 Bath Master Bdrm
- Flooring: Carpet, Tile
- Windows: Low Emissivity Windows, Double Pane Windows, Vinyl Frame
- Has basement: No
- Has fireplace: No
Interior area
- Total structure area: 2,204
- Total interior livable area: 2,204 sqft
Property
Parking
- Total spaces: 4
- Parking features: Garage Door Opener, Direct Access
- Garage spaces: 2
- Uncovered spaces: 2
Features
- Stories: 1
- Patio & porch: Covered, Patio
- Spa features: None
- Fencing: Block
Lot
- Size: 7,222 Square Feet
- Features: North/South Exposure, Sprinklers In Rear, Sprinklers In Front, Natural Desert Back, Synthetic Grass Back, Auto Timer H2O Front, Natural Desert Front, Auto Timer H2O Back
Details
- Parcel number: 31216108
Construction
Type & style
- Home type: SingleFamily
- Architectural style: Ranch
- Property subtype: Single Family Residence
Materials
- Stucco, Wood Frame, Painted, Stone
- Roof: Tile
Condition
- Year built: 2024
Details
- Builder name: Woodside Homes
Utilities & green energy
- Sewer: Public Sewer
- Water: City Water
Community & HOA
Community
- Features: Pool, Pickleball, Lake, Community Spa, Community Spa Htd, Community Media Room, Playground, Biking/Walking Path
- Subdivision: EASTMARK DU 3/4 NORTH PHASE 2 AND 3
HOA
- Has HOA: Yes
- Services included: Maintenance Grounds
- HOA fee: $128 monthly
- HOA name: Eastmark
- HOA phone: 480-625-4900
Location
- Region: Mesa
Financial & listing details
- Price per square foot: $263/sqft
- Tax assessed value: $533,700
- Annual tax amount: $3,656
- Date on market: 4/2/2026
- Cumulative days on market: 134 days
- Listing terms: Cash,Conventional,VA Loan
- Ownership: Fee Simple
Estimated market value
Not available
Estimated sales range
Not available
Not available
Price history
| Date | Event | Price |
|---|---|---|
| 7/14/2026 | Price change | $579,000-1.5%$263/sqft |
Source:  ARMLS #7004543 Report a problem ARMLS #7004543 Report a problem | ||
| 6/24/2026 | Price change | $588,000-2%$267/sqft |
Source: ARMLS #7004543 Report a problem | ||
| 6/5/2026 | Price change | $599,900-4%$272/sqft |
Source: ARMLS #7004543 Report a problem | ||
| 4/26/2026 | Price change | $624,900-0.8%$284/sqft |
Source: ARMLS #7004543 Report a problem | ||
| 4/2/2026 | Listed for sale | $629,900+2.7%$286/sqft |
Source: ARMLS #7004543 Report a problem | ||
| 10/27/2023 | Listing removed | -- |
Source: Zillow Rentals Report a problem | ||
| 10/9/2023 | Listed for rent | $2,595$1/sqft |
Source: Zillow Rentals Report a problem | ||
| 10/5/2023 | Sold | $613,361-1.6%$278/sqft |
Source: Public Record Report a problem | ||
| 6/16/2023 | Listing removed | -- |
Source:  Woodside Homes Report a problem Woodside Homes Report a problem | ||
| 6/6/2023 | Listed for sale | $623,361$283/sqft |
Source: Woodside Homes Report a problem | ||
Public tax history
| Year | Property taxes | Tax assessment |
|---|---|---|
| 2025 | $2,755 +1184.6% | $53,370 +211.8% |
| 2024 | $214 -1.6% | $17,115 +760.5% |
| 2023 | $218 -57.2% | $1,989 -84.1% |
| 2022 | $510 +289.6% | $12,480 +294.3% |
| 2021 | $131 | $3,165 |
Find assessor info on the county website
Monthly payment
Est. payment
Payment breakdown
Explore the cost of this home by adjusting the details. Changes won't be saved.Climate risks
Neighborhood: 85212
Nearby schools
GreatSchools rating
- 8/10Silver Valley ElementaryGrades: PK-6Distance: 1.6 mi
- 6/10Eastmark High SchoolGrades: 7-12Distance: 0.9 mi
Schools provided by the listing agent
- Elementary: Silver Valley Elementary
- Middle: Eastmark High School
- High: Eastmark High School
- District: Queen Creek Unified District
Source: ARMLS. This data may not be complete. We recommend contacting the local school district to confirm school assignments for this home.
- $595,5423 bd2 ba2k sqft9663 E Spiral Ave, Mesa, AZ 85212Sold

- $626,1003 bd3 ba2.2k sqft9653 E Spiral Ave, Mesa, AZ 85212Off Market

- $799,5005 bd3 ba2.5k sqft9701 E Spiral Ave, Mesa, AZ 85212For Sale
- $687,7004 bd3 ba2.5k sqft9649 E Spiral Ave, Mesa, AZ 85212Off Market
- $1,300,6657 bd6 ba4.6k sqft9704 E Sector Dr, Mesa, AZ 85212Sold
- $1,084,83810,156 sqft9662 E Sector Dr, Mesa, AZ 85212Sold
- $639,9004 bd3 ba2.3k sqft9643 E Spiral Ave, Mesa, AZ 85212Off Market
- $632,958-- bd-- ba-- sqft9705 E Spiral Ave, Mesa, AZ 85212Sold
A local agent can set up tours, give advice and negotiate with sellers.
Similar homes
- $625,0004 bd3 ba2.1k sqft9832 E SATELLITE Drive, Mesa, AZ 85212For Sale
 MLS ID #7022006, Julie A. Brown, HomeSmart Lifestyles. ARMLS
 - $515,9993 bd2 ba1.5k sqft4618 S NAGELI Avenue, Mesa, AZ 85212For Sale
 MLS ID #7064234, Amila Ahmetovic, West USA Realty. ARMLS
 - $499,9003 bd2 ba1.5k sqft9347 E SATURN Avenue, Mesa, AZ 85212For Sale
 MLS ID #7046467, Alma A Encinas-Klechak, RETSY. ARMLS
 - $499,0004 bd3 ba2.2k sqft9908 E TEXAS Avenue, Mesa, AZ 85212For Sale
 MLS ID #7019912, Erika Cotter, West USA Realty. ARMLS
 - $499,9003 bd3 ba2.1k sqft8544 E OSAGE Avenue, Mesa, AZ 85212For SaleMLS ID #7057499, Stacie Toma, HomeSmart Lifestyles. ARMLS
- $650,0004 bd3 ba2.3k sqft22314 E VIA DEL VERDE --, Queen Creek, AZ 85142For SaleMLS ID #7064050, Nancy Woods, 1912 Realty. ARMLS
- $560,0004 bd2 ba2k sqft10286 S DESERT VIEW Drive, Apache Junction, AZ 85120For SaleMLS ID #7049260, Dawn Garcia, Delex Realty. ARMLS
- $579,1505 bd3 ba2k sqft22521 E TWILIGHT Drive, Queen Creek, AZ 85142For SaleMLS ID #7062736, Cristine L. Orzel, HomeSmart. ARMLS
- $543,0004 bd3 ba2.3k sqft20289 E RAVEN Drive, Queen Creek, AZ 85142For SaleMLS ID #7024020, Uy Quoc Tran, HomeSmart. ARMLS
- $575,0004 bd3 ba2.7k sqft22948 E DESERT SPOON Drive, Queen Creek, AZ 85142For SaleMLS ID #7018481, Courtney Bliss, Real Broker. ARMLS
- $696,9004 bd3 ba3.1k sqft7839 E RAMBLEWOOD Avenue, Mesa, AZ 85212New ConstructionARMLS
- $539,0004 bd3 ba2.1k sqft21785 S 213TH Place, Queen Creek, AZ 85142For SaleMLS ID #7045957, Paige N Hargis, Limitless Real Estate. ARMLS
- $534,9903 bd3 ba2k sqft2859 W Stearn Avenue, Apache Junction, AZ 85120New ConstructionARMLS
- $570,0003 bd3 ba2.7k sqft3341 E WINDSOR Drive, Gilbert, AZ 85296For SaleMLS ID #6972084, Joe Sisneros, RE/MAX Premier. ARMLS
- $519,9003 bd3 ba2.2k sqft1026 S REBER Avenue, Gilbert, AZ 85296For SaleMLS ID #7039993, Natalie DiBernardo, Simply Real Estate. ARMLS
- $524,9904 bd3 ba2k sqft326 W FLATIRON Trail, Apache Junction, AZ 85120New ConstructionARMLS
- $490,0004 bd2 ba1.6k sqft5712 E GABLE Avenue, Mesa, AZ 85206For SaleMLS ID #7064456, Dolores Zarate, eXp Realty. ARMLS
- $600,0005 bd3 ba2.5k sqft3862 N KASHMIR Street, Mesa, AZ 85215For SaleMLS ID #7043969, Lisa Shevy, Arizona Best Real Estate. ARMLS
- $549,9904 bd3 ba2.1k sqft310 W FLATIRON Trail, Apache Junction, AZ 85120New ConstructionARMLS
- $679,9004 bd3 ba2.6k sqft21534 E VIA DE ARBOLES --, Queen Creek, AZ 85142For SaleMLS ID #7062206, Tiffani Thomas, Long Realty Uptown. ARMLS
