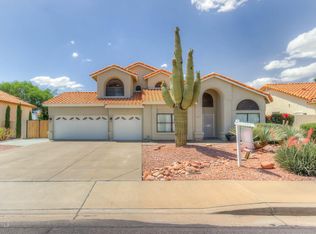
Here's your chance to own in Red Mountain Ranch! This 5-bed 2.5-bath home offers a great floor plan and even greater potential in a well-established golf course community. With a 3-car garage and a desirable location within a respected school district, this property is perfect for buyers ready to add their own style. The roof is only 6 years old and the exterior was painted last year. Step outside to a shaded backyard featuring a covered patio, grass and several mature fruit trees -- a nice everyday outdoor space for relaxing or gardening. This home is ready for its next owners - don't wait to make Red Mountain Ranch home!
For sale
Price cut: $20.1K (7/20)
$619,900
3862 N KASHMIR Street, Mesa, AZ 85215
5beds
2,569sqft
:
Get pre-qualified$3,799/mo
Single Family Residence
Built in 1992
8,128 Square Feet Lot
$-- Zestimate®
$241/sqft
$106/mo HOA
What's special
Covered patioGreat floor planSeveral mature fruit treesShaded backyard
- 29 days |
- 621 |
- 37 |
Zillow last checked:
Listing updated:
Listed by:
Lisa Shevy 480-309-4259,
Arizona Best Real Estate
Source: ARMLS,MLS#: 7043969
Facts & features
Interior
Bedrooms & bathrooms
- Bedrooms: 5
- Bathrooms: 3
- Full bathrooms: 2
- 1/2 bathrooms: 1
Heating
- Heat Pump
Cooling
- Heat Pump, Central Air, Ceiling Fan(s), Programmable Thmstat
Appliances
- Included: Dryer, Washer, Water Softener Owned, Reverse Osmosis, Refrigerator, Built-in Microwave, Dishwasher, Disposal, Electric Range, Electric Oven
- Laundry: Inside
Features
- High Speed Internet, Double Vanity, Upstairs, Eat-in Kitchen, Vaulted Ceiling(s), Full Bth Master Bdrm, Separate Shwr & Tub, Laminate Counters
- Flooring: Carpet, Tile
- Windows: Screens, Double Pane Windows, Vinyl Frame
- Has basement: No
- Number of fireplaces: 1
- Fireplace features: Wood Burning, Family Room
- Common walls with other units/homes: No Common Walls
Interior area
- Total structure area: 2,569
- Total interior livable area: 2,569 sqft
Property
Parking
- Total spaces: 3
- Parking features: Attached, Garage Door Opener, Direct Access
- Attached garage spaces: 3
Features
- Stories: 2
- Patio & porch: Covered
- Exterior features: Storage
- Spa features: None, Bath
- Fencing: Block
Lot
- Size: 8,128 Square Feet
- Features: East/West Exposure, Sprinklers In Rear, Sprinklers In Front, Desert Back, Desert Front, Grass Back, Auto Timer H2O Front, Auto Timer H2O Back
Details
- Additional structures: Shed(s)
- Parcel number: 14170120
Construction
Type & style
- Home type: SingleFamily
- Architectural style: Contemporary
- Property subtype: Single Family Residence
Materials
- Stucco, Wood Frame, Painted
- Foundation: Slab
- Roof: Tile
Condition
- Year built: 1992
Details
- Builder name: Richmond American
Utilities & green energy
- Sewer: Public Sewer
- Water: City Water
Community & HOA
Community
- Features: Golf
- Subdivision: RED MOUNTAIN ESTATES LOT 1-8 9-149 TR A-C
HOA
- Has HOA: Yes
- Services included: Maintenance Grounds
- HOA fee: $636 semi-annually
- HOA name: Red Mountain Ranch
- HOA phone: 480-981-6480
Location
- Region: Mesa
Financial & listing details
- Price per square foot: $241/sqft
- Tax assessed value: $458,600
- Annual tax amount: $2,559
- Date on market: 6/29/2026
- Cumulative days on market: 29 days
- Listing terms: Cash,Conventional,1031 Exchange,VA Loan
- Ownership: Fee Simple
- Road surface type: Asphalt
Estimated market value
Not available
Estimated sales range
Not available
Not available
Price history
| Date | Event | Price |
|---|---|---|
| 7/20/2026 | Price change | $619,900-3.1%$241/sqft |
Source:  ARMLS #7043969 Report a problem ARMLS #7043969 Report a problem | ||
| 6/29/2026 | Listed for sale | $640,000+193.6%$249/sqft |
Source: ARMLS #7043969 Report a problem | ||
| 2/12/2001 | Sold | $218,000+14.7%$85/sqft |
Source: ARMLS #1593462 Report a problem | ||
| 10/16/1997 | Sold | $190,000$74/sqft |
Source: Public Record Report a problem | ||
Public tax history
| Year | Property taxes | Tax assessment |
|---|---|---|
| 2025 | $2,544 +0.1% | $45,860 -4.9% |
| 2024 | $2,543 -1.2% | $48,210 +72.5% |
| 2023 | $2,573 +1.7% | $27,952 -12.7% |
| 2022 | $2,530 -1.3% | $32,000 +6.4% |
| 2021 | $2,565 +7.9% | $30,070 +6.4% |
| 2020 | $2,376 +4.7% | $28,250 +5.7% |
| 2019 | $2,269 | $26,720 +4.4% |
| 2018 | $2,269 +3.2% | $25,600 +1.7% |
| 2017 | $2,197 +7.9% | $25,170 +0.1% |
| 2016 | $2,037 -1.4% | $25,150 +4.4% |
| 2015 | $2,067 | $24,080 +15.9% |
| 2014 | -- | $20,770 +26.8% |
| 2013 | -- | $16,380 -8.6% |
| 2012 | -- | $17,930 -9% |
| 2011 | -- | $19,710 -15% |
| 2010 | -- | $23,200 -18% |
| 2009 | -- | $28,300 -16.3% |
| 2008 | -- | $33,800 +16.4% |
| 2007 | -- | $29,050 +57.5% |
| 2006 | -- | $18,450 |
| 2005 | -- | $18,450 +5.7% |
| 2004 | -- | $17,450 |
| 2003 | -- | $17,450 +4.5% |
| 2002 | -- | $16,700 |
Find assessor info on the county website
Monthly payment
Est. payment
Payment breakdown
Explore the cost of this home by adjusting the details. Changes won't be saved.Climate risks
Neighborhood: Red Mountain Ranch
Nearby schools
GreatSchools rating
- 8/10Red Mountain Ranch Elementary SchoolGrades: PK-8Distance: 0.7 mi
- 7/10Red Mountain High SchoolGrades: 9-12Distance: 3.6 mi
- 5/10Shepherd Junior High SchoolGrades: 4-8Distance: 3.1 mi
Schools provided by the listing agent
- Elementary: Red Mountain Ranch Elementary
- Middle: Shepherd Junior High School
- High: Red Mountain High School
- District: Mesa Unified District
Source: ARMLS. This data may not be complete. We recommend contacting the local school district to confirm school assignments for this home.
- $622,6004 bd3 ba2.3k sqft3906 N Kashmir, Mesa, AZ 85215Off Market
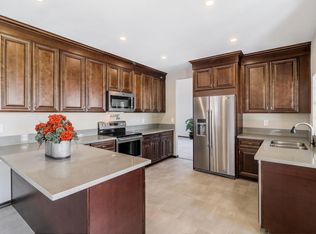
- $668,7004 bd3 ba2.9k sqft3854 N Kashmir, Mesa, AZ 85215Off Market
- $579,4004 bd3 ba2.7k sqft3905 N Sapphire, Mesa, AZ 85215Off Market
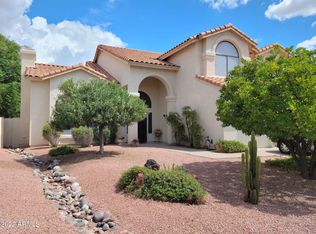
- $607,1005 bd3 ba2.7k sqft3861 N Sapphire, Mesa, AZ 85215Off Market
- $580,4004 bd3 ba2.2k sqft3912 N Kashmir, Mesa, AZ 85215Off Market
- $573,200-- bd3 ba2.5k sqft6226 E Star Valley St, Mesa, AZ 85215Off Market
- $544,800-- bd3 ba2.1k sqft6223 E Snowdon St, Mesa, AZ 85215Off Market
- $525,5004 bd2 ba2.2k sqft3911 N Sapphire, Mesa, AZ 85215Off Market
A local agent can set up tours, give advice and negotiate with sellers.
Similar homes
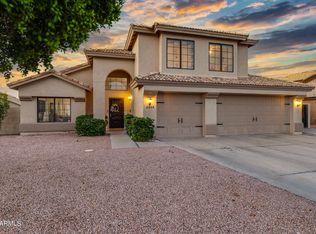
- $699,9905 bd4 ba3.2k sqft6544 E PORTIA Street, Mesa, AZ 85215For Sale
 MLS ID #7034181, Damian Godoy, My Home Group Real Estate. ARMLS
 - $445,0003 bd2 ba1.5k sqft6145 E SIERRA MORENA Street, Mesa, AZ 85215For Sale
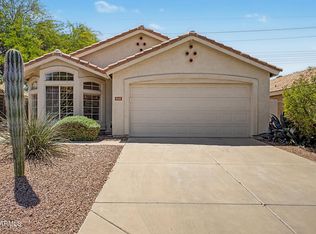 MLS ID #7023255, Vianey Serna Yurkovich, West USA Realty. ARMLS
 - $599,0004 bd4 ba2.8k sqft7253 E NATHAN Street, Mesa, AZ 85207For Sale
 MLS ID #6983388, Aimee Groeschner, Compass. ARMLS
 - $644,0004 bd3 ba2.8k sqft10214 E LOS LAGOS VISTA Avenue, Mesa, AZ 85209For Sale
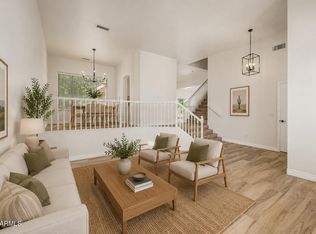 MLS ID #7032167, Danielle Crowell, HomeSmart. ARMLS
 - $575,0005 bd3 ba2.5k sqft10315 E IDAHO Avenue, Mesa, AZ 85209For SaleMLS ID #7027964, Sheri Espinosa, My Home Group Real Estate. ARMLS
- $635,0003 bd2 ba2.1k sqft1490 N PHEASANT Drive, Gilbert, AZ 85234For SaleMLS ID #7044643, Andrea Francis, West USA Realty. ARMLS
- $528,0004 bd2 ba2.1k sqft3824 E PUEBLO Avenue, Mesa, AZ 85206For SaleMLS ID #7019810, Claire Ackerman, Compass. ARMLS
- $635,0004 bd4 ba2.5k sqft1432 W PARK Avenue, Chandler, AZ 85224For SaleMLS ID #7051058, Tucker Swann, eXp Realty. ARMLS
- $599,0006 bd4 ba3.1k sqft10215 E Starion Avenue, Mesa, AZ 85212For SaleMLS ID #7025935, Yini Paola McIntosh, My Home Group Real Estate. ARMLS
- $599,9953 bd3 ba2.1k sqft2727 W Madero Avenue, Mesa, AZ 85202For SaleMLS ID #7046507, John Gluch, eXp Realty. ARMLS
- $559,9004 bd2 ba1.9k sqft4250 E ENCINAS Avenue, Gilbert, AZ 85234For SaleMLS ID #6992224, Lyndsay Clark, The Brokery. ARMLS
- $669,9004 bd3 ba2.3k sqft729 N OCOTILLO Lane, Gilbert, AZ 85233For SaleMLS ID #7032728, Debra Lopez, Berkshire Hathaway HomeServices Arizona Properties. ARMLS
- $839,0005 bd3 ba3.4k sqft1412 N VINCENT Circle, Mesa, AZ 85207For SaleMLS ID #7042802, Elena Rivera Woods, HomeSmart. ARMLS
- $575,0004 bd2 ba2.3k sqft3930 E SIMPSON Road, Gilbert, AZ 85297For SaleMLS ID #7050843, Karen Burkardt, Realty ONE Group. ARMLS
- $375,0003 bd2 ba1.3k sqft6730 E HERMOSA VISTA Drive #64, Mesa, AZ 85215For SaleMLS ID #7051850, Tucker Swann, eXp Realty. ARMLS
- $514,9003 bd3 ba2.1k sqft8544 E OSAGE Avenue, Mesa, AZ 85212For SaleMLS ID #7057499, Stacie Toma, HomeSmart Lifestyles. ARMLS
- $739,9004 bd2 ba2.6k sqft3076 E JUANITA Avenue, Gilbert, AZ 85234For SaleMLS ID #7024269, Kelly Jean Oxford, Realty85. ARMLS
- $560,0004 bd3 ba1.8k sqft1843 E MARQUETTE Drive, Gilbert, AZ 85234For SaleMLS ID #7045906, Marcianne Johnson, eXp Realty. ARMLS
- $685,0005 bd3 ba3.5k sqft1236 E PALO VERDE Street, Gilbert, AZ 85296For SaleMLS ID #7031355, Britni Cook, MTE Homes. ARMLS
- $539,9004 bd3 ba2k sqft3884 E STANFORD Avenue E, Gilbert, AZ 85234For SaleMLS ID #7020507, Lee Harding, Lee Harding. ARMLS
