Move-in ready in one of Gilbert's most established neighborhoods, this beautifully updated 4-bed, 2.5-bath home offers over 2,000 sq ft of comfortable living with a smart floor plan that just flows. A new roof (10-year warranty), new carpet, and fresh interior and exterior paint mean the big-ticket work is already done. Instead of spending your weekends managing contractors, you can relax outside or host friends for a cookout. The spacious eat-in kitchen includes a center island, a true baker's dream, opening directly into the large family room. Upstairs, the primary suite adds a private balcony and a stunning, expansive master closet. Formal living and dining, a main-floor powder room, and inside laundry give everyone room to spread out. Virtually staged for illustration purposes.
Accepting backups
Price cut: $25.9K (9/2)
$499,000
3884 E STANFORD Avenue, Gilbert, AZ 85234
4beds
2,039sqft
Single Family Residence
Built in 1996
5,249 Square Feet Lot
$-- Zestimate®
$245/sqft
$51/mo HOA
What's special
Private balconySpacious eat-in kitchenPrimary suiteNew carpetCenter islandStunning expansive master closetInside laundry
- 176 days
- 110
- 1
Zillow last checked:
Listing updated:
Listed by:
Lee Harding 480-356-3777,
Lee Harding,
Yvonne Kilpatrick 602-460-3983,
Lee Harding
Source: ARMLS,MLS#: 7020507
Facts & features
Interior
Bedrooms & bathrooms
- Bedrooms: 4
- Bathrooms: 3
- Full bathrooms: 2
- 1/2 bathrooms: 1
Heating
- Natural Gas
Cooling
- Central Air, Ceiling Fan(s)
Appliances
- Included: Dryer, Washer, Water Softener Owned, Refrigerator, Built-in Microwave, Dishwasher, Disposal, Gas Range, Gas Oven
- Laundry: Inside
Features
- Double Vanity, Upstairs, Eat-in Kitchen, Kitchen Island, Pantry, Full Bth Master Bdrm, Separate Shwr & Tub
- Flooring: Carpet, Tile
- Windows: Solar Screens, Double Pane Windows
- Has basement: No
- Has fireplace: No
Interior area
- Total structure area: 2,039
- Total interior livable area: 2,039 sqft
Property
Parking
- Total spaces: 4
- Parking features: Garage Door Opener
- Garage spaces: 2
- Uncovered spaces: 2
Features
- Stories: 2
- Patio & porch: Covered
- Exterior features: Balcony
- Spa features: None
- Fencing: Block
Lot
- Size: 5,249 Square Feet
- Features: North/South Exposure, Sprinklers In Rear, Sprinklers In Front, Grass Front, Synthetic Grass Back, Irrigation Back
Details
- Parcel number: 30407234
- Other equipment: Air Purifier
Construction
Type & style
- Home type: SingleFamily
- Architectural style: Santa Barbara/Tuscan
- Property subtype: Single Family Residence
Materials
- Stucco, Wood Frame
- Foundation: Slab
- Roof: Tile
Condition
- Year built: 1996
Details
- Builder name: Continental
Utilities & green energy
- Sewer: Public Sewer
Community & HOA
Community
- Subdivision: CAROL RAE RANCH
HOA
- Has HOA: Yes
- Services included: Maintenance Grounds
- HOA fee: $153 quarterly
- HOA name: Carol Rae Ranch
- HOA phone: 602-957-9191
Location
- Region: Gilbert
Financial & listing details
- Price per square foot: $245/sqft
- Tax assessed value: $403,200
- Annual tax amount: $1,697
- Date on market: 5/1/2026
- Cumulative days on market: 177 days
- Listing terms: VA Loan,Cash,Conventional
- Ownership: Fee Simple
- Road surface type: Asphalt
Estimated market value
Not available
Estimated sales range
Not available
Not available
Price history
| Date | Event | Price |
|---|---|---|
| 9/2/2026 | Price change | $499,000-4.9%$245/sqft |
Source:  ARMLS #7020507 Report a problem ARMLS #7020507 Report a problem | ||
| 8/14/2026 | Price change | $524,900-2.8%$257/sqft |
Source: ARMLS #7020507 Report a problem | ||
| 7/29/2026 | Price change | $539,900-1.8%$265/sqft |
Source: ARMLS #7020507 Report a problem | ||
| 6/2/2026 | Price change | $549,900-3.4%$270/sqft |
Source: ARMLS #7020507 Report a problem | ||
| 5/1/2026 | Listed for sale | $569,000+138.1%$279/sqft |
Source: ARMLS #7020507 Report a problem | ||
| 10/8/2013 | Sold | $239,000$117/sqft |
Source: ARMLS #4979630 Report a problem | ||
| 8/8/2013 | Listed for sale | $239,000+61.5%$117/sqft |
Source: HomeLife Professionals #4979630 Report a problem | ||
| 6/22/2000 | Sold | $148,000+10.4%$73/sqft |
Source: ARMLS #1503951 Report a problem | ||
| 5/3/1996 | Sold | $134,073$66/sqft |
Source: Public Record Report a problem | ||
Public tax history
| Year | Property taxes | Tax assessment |
|---|---|---|
| 2025 | $1,624 +4% | $40,320 -6% |
| 2024 | $1,562 -0.9% | $42,900 +117.5% |
| 2023 | $1,575 -1% | $19,727 -26.6% |
| 2022 | $1,591 -3.3% | $26,860 +6.5% |
| 2021 | $1,646 +8.3% | $25,210 +7.6% |
| 2020 | $1,520 +2.8% | $23,420 +9% |
| 2019 | $1,479 | $21,480 +7% |
| 2018 | $1,479 +3.3% | $20,070 +6.8% |
| 2017 | $1,431 +7.9% | $18,800 +2.6% |
| 2016 | $1,326 -5.9% | $18,320 +3.1% |
| 2015 | $1,410 | $17,770 +28.1% |
| 2014 | -- | $13,870 +20% |
| 2013 | -- | $11,560 -7.7% |
| 2012 | -- | $12,530 -13.3% |
| 2011 | -- | $14,460 -13.2% |
| 2010 | -- | $16,650 -20% |
| 2009 | -- | $20,820 -15.7% |
| 2008 | -- | $24,700 +6.5% |
| 2007 | -- | $23,200 +64% |
| 2006 | -- | $14,150 |
| 2005 | -- | $14,150 +8.4% |
| 2004 | -- | $13,050 |
| 2003 | -- | $13,050 +14% |
| 2002 | -- | $11,450 |
Find assessor info on the county website
Monthly payment
Est. payment
Payment breakdown
Explore the cost of this home by adjusting the details. Changes won't be saved.Climate risks
Neighborhood: Carol Rae Ranch
Nearby schools
Schools provided by the listing agent
- Elementary: Carol Rae Ranch Elementary
- Middle: Highland Jr High School
- High: Highland High School
- District: Gilbert Unified District
Source: ARMLS. This data may not be complete. We recommend contacting the local school district to confirm school assignments for this home.

Similar homes
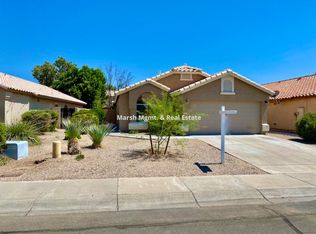
- $539,0003 bd2 ba1.6k sqft3282 E LEXINGTON Avenue, Gilbert, AZ 85234For Sale
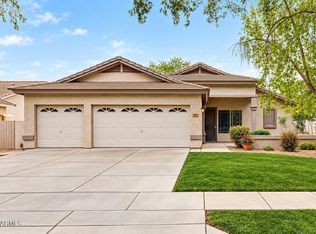 MLS ID #7081701, Andrea A Stepien, Realty ONE Group. ARMLS
 - $649,9994 bd2 ba2.3k sqft1334 N CONSTELLATION Way, Gilbert, AZ 85234For Sale
 MLS ID #7074923, Magdalena Fit, HomeSmart. ARMLS
 - $500,0004 bd3 ba2.1k sqft4086 E RUSTLER Way, Gilbert, AZ 85297For Sale
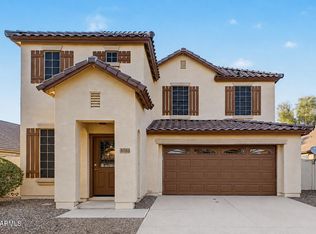 MLS ID #7075640, Kelly Saggione, Real Broker. ARMLS
 - $559,9994 bd3 ba1.8k sqft2545 E Harrison Court, Gilbert, AZ 85295For Sale
 MLS ID #7058460, Dylan Doherty, eXp Realty. ARMLS
