Welcome to this beautifully maintained, move-in-ready home in the highly desirable Higley Groves community of Gilbert. Featuring fresh interior paint and brand-new carpeting in all the right areas, this single-level residence offers a bright and functional layout designed for easy everyday living.
At the heart of the home, the open kitchen features a generous walk-in pantry with ample storage, flowing seamlessly into the main living spaces. The spacious primary suite provides a comfortable retreat complete with a large walk-in closet and a private ensuite bath. Two additional bedrooms offer versatile space for guests, a home office, or hobbies, complemented by a 3-car garage for parking and extra storage.
PAID-OFF solar will make utility bills a breeze, too! Outside, enjoy the charm of an established neighborhood known for its picturesque tree-lined streets and lush community parks featuring covered ramadas and a playground. Ideally situated close to premier Gilbert dining, shopping, recreation, and major freeway access, this turn-key home offers the perfect blend of comfort, convenience, and community.
For sale
$539,000
3282 E LEXINGTON Avenue, Gilbert, AZ 85234
3beds
1,611sqft
Single Family Residence
Built in 2000
8,400 Square Feet Lot
$-- Zestimate®
$335/sqft
$67/mo HOA
What's special
Paid-off solarBright and functional layoutOpen kitchenFresh interior paintBrand-new carpetingSingle-level residenceLarge walk-in closet
- 31 days
- 869
- 65
Zillow last checked:
Listing updated:
Listed by:
Andrea A Stepien 716-913-4144,
Realty ONE Group,
Monica Astorga 480-748-0194,
Realty ONE Group
Source: ARMLS,MLS#: 7081701
Facts & features
Interior
Bedrooms & bathrooms
- Bedrooms: 3
- Bathrooms: 2
- Full bathrooms: 2
Heating
- Electric
Cooling
- Central Air, Ceiling Fan(s)
Appliances
- Included: Dryer, Washer, Refrigerator, Built-in Microwave, Dishwasher, Disposal, Gas Range, Gas Oven
- Laundry: Inside
Features
- High Speed Internet, Double Vanity, Eat-in Kitchen, No Interior Steps, Vaulted Ceiling(s), Pantry, Full Bth Master Bdrm, Separate Shwr & Tub
- Flooring: Carpet, Tile
- Windows: Double Pane Windows
- Has basement: No
- Has fireplace: No
Interior area
- Total structure area: 1,611
- Total interior livable area: 1,611 sqft
Property
Parking
- Total spaces: 6
- Parking features: Garage Door Opener, Direct Access
- Garage spaces: 3
- Uncovered spaces: 3
Features
- Stories: 1
- Patio & porch: Covered
- Spa features: None
- Fencing: Block
Lot
- Size: 8,400 Square Feet
- Features: North/South Exposure, Grass Back, Synthetic Grass Frnt, Irrigation Back
Details
- Parcel number: 30923117
Construction
Type & style
- Home type: SingleFamily
- Property subtype: Single Family Residence
Materials
- Stucco, Wood Frame
- Roof: Tile,Concrete
Condition
- Year built: 2000
Details
- Builder name: Shea Homes
Utilities & green energy
- Sewer: Public Sewer
Green energy
- Energy efficient items: Solar Panels
Community & HOA
Community
- Features: Playground
- Subdivision: HIGLEY GROVES
HOA
- Has HOA: Yes
- Services included: Maintenance Grounds
- HOA fee: $200 quarterly
- HOA name: Higley Groves HOA
- HOA phone: 480-813-6788
Location
- Region: Gilbert
Financial & listing details
- Price per square foot: $335/sqft
- Tax assessed value: $434,800
- Annual tax amount: $1,842
- Date on market: 9/17/2026
- Cumulative days on market: 31 days
- Listing terms: VA Loan,Cash,Conventional,FHA
- Ownership: Fee Simple
Estimated market value
Not available
Estimated sales range
Not available
Not available
Price history
| Date | Event | Price |
|---|---|---|
| 9/17/2026 | Listed for sale | $539,000+68.4%$335/sqft |
Source:  ARMLS #7081701 Report a problem ARMLS #7081701 Report a problem | ||
| 5/23/2019 | Sold | $320,000+1.6%$199/sqft |
Source: ARMLS #5916590 Report a problem | ||
| 4/25/2019 | Pending sale | $315,000$196/sqft |
Source: United Brokers Group #5916590 Report a problem | ||
| 4/25/2019 | Listed for sale | $315,000+102.9%$196/sqft |
Source: United Brokers Group #5916590 Report a problem | ||
| 12/6/2000 | Sold | $155,246$96/sqft |
Source: Public Record Report a problem | ||
Public tax history
| Year | Property taxes | Tax assessment |
|---|---|---|
| 2025 | $1,765 +4% | $43,480 -5.3% |
| 2024 | $1,697 -0.9% | $45,920 +114.2% |
| 2023 | $1,712 -1.2% | $21,433 -24.5% |
| 2022 | $1,732 -3.3% | $28,380 +6% |
| 2021 | $1,791 +8.7% | $26,770 +7.6% |
| 2020 | $1,648 +3.1% | $24,880 +9.1% |
| 2019 | $1,598 | $22,810 +7.7% |
| 2018 | $1,598 +3.5% | $21,170 +7.4% |
| 2017 | $1,544 +6.2% | $19,710 +3% |
| 2016 | $1,454 -4.1% | $19,130 +2.5% |
| 2015 | $1,516 | $18,670 +26.4% |
| 2014 | -- | $14,770 +17.6% |
| 2013 | -- | $12,560 -4.2% |
| 2012 | -- | $13,110 -9.4% |
| 2011 | -- | $14,470 -12.6% |
| 2010 | -- | $16,550 -17.7% |
| 2009 | -- | $20,120 -15.6% |
| 2008 | -- | $23,850 +6.2% |
| 2007 | -- | $22,450 +65.1% |
| 2006 | -- | $13,600 |
| 2005 | -- | $13,600 +10.1% |
| 2004 | -- | $12,350 |
| 2003 | -- | $12,350 +137.5% |
| 2002 | -- | $5,200 |
Find assessor info on the county website
Monthly payment
Est. payment
Payment breakdown
Explore the cost of this home by adjusting the details. Changes won't be saved.Climate risks
Neighborhood: Higley Groves
Nearby schools
Schools provided by the listing agent
- Elementary: Highland Park Elementary
- Middle: Highland Jr High School
- High: Highland High School
- District: Gilbert Unified District
Source: ARMLS. This data may not be complete. We recommend contacting the local school district to confirm school assignments for this home.
Similar homes
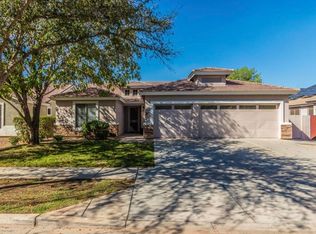
- $585,0003 bd2 ba2.1k sqft546 S BAHAMA Drive, Gilbert, AZ 85296For Sale
 MLS ID #7094818, Diana Keller, Keller Williams Realty Phoenix. ARMLS
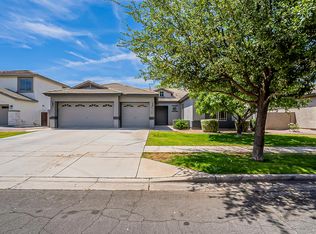
 - $649,9994 bd2 ba2.3k sqft1334 N CONSTELLATION Way, Gilbert, AZ 85234For Sale
 MLS ID #7074923, Magdalena Fit, HomeSmart. ARMLS
 - $550,0004 bd2 ba1.8k sqft4304 E DEL RIO Street, Gilbert, AZ 85295For Sale
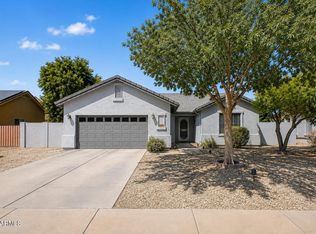 MLS ID #7073996, Danny Pum, Keller Williams Arizona Realty. ARMLS
 - $515,0003 bd3 ba2.1k sqft519 W ENCINAS Street, Gilbert, AZ 85233For Sale
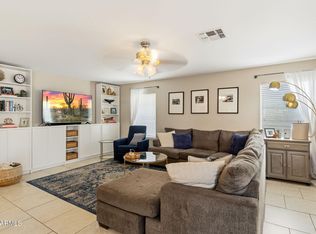 MLS ID #7079247, Nadine Marshall, Engel & Voelkers Scottsdale. ARMLS
