Beautifully upgraded and meticulously maintained, this Higley Park home offers exceptional value with two new HVAC systems installed in 2024. The flexible floor plan features a spacious great room, living room, formal dining area, and an updated kitchen with granite countertops, stainless steel appliances, abundant cabinetry, and new appliances in 2025. The primary suite includes a private bath and walk-in closet, while two secondary bedrooms and a versatile loft provide flexible living space. Enjoy the low-maintenance backyard with patio pavers, a pergola, and private courtyard. Exterior paint was completed in 2022. Located in Gilbert's desirable Higley Park community near Agritopia, Epicenter, San Tan Village, Loop 202, parks, walking paths, & highly rated Higley Unified School District.
Accepting backups
Price cut: $9K (8/8)
$570,000
3341 E WINDSOR Drive, Gilbert, AZ 85296
3beds
2,731sqft
Single Family Residence
Built in 2006
5,400 Square Feet Lot
$-- Zestimate®
$209/sqft
$96/mo HOA
What's special
- 262 days
- 260
- 13
Zillow last checked:
Listing updated:
Listed by:
Joe Sisneros 480-669-5675,
RE/MAX Premier
Source: ARMLS,MLS#: 6972084
Facts & features
Interior
Bedrooms & bathrooms
- Bedrooms: 3
- Bathrooms: 3
- Full bathrooms: 2
- 1/2 bathrooms: 1
Heating
- Natural Gas
Cooling
- Central Air
Appliances
- Included: Dryer, Reverse Osmosis, Refrigerator, Built-in Microwave, Dishwasher, Disposal, Gas Range, Gas Oven, Gas Cooktop
- Laundry: Inside, Engy Star (See Rmks)
Features
- High Speed Internet, Granite Counters, Double Vanity, Upstairs, Eat-in Kitchen, 9+ Flat Ceilings, Kitchen Island, Pantry, Full Bth Master Bdrm, Separate Shwr & Tub
- Flooring: Carpet, Tile, Wood
- Windows: Double Pane Windows
- Has basement: No
- Has fireplace: No
Interior area
- Total structure area: 2,731
- Total interior livable area: 2,731 sqft
Property
Parking
- Total spaces: 4
- Parking features: Garage, Open
- Garage spaces: 2
- Uncovered spaces: 2
Features
- Stories: 2
- Patio & porch: Covered
- Spa features: None
- Fencing: Block
Lot
- Size: 5,400 Square Feet
- Features: Desert Front, Gravel/Stone Front, Grass Front, Grass Back
Details
- Additional structures: Gazebo
- Parcel number: 31315019
Construction
Type & style
- Home type: SingleFamily
- Architectural style: Spanish
- Property subtype: Single Family Residence
Materials
- Stucco, Wood Frame, Painted
- Roof: Tile
Condition
- Year built: 2006
Details
- Builder name: Randall Martin
Utilities & green energy
- Sewer: Public Sewer
Community & HOA
Community
- Features: Pool, Community Spa, Community Spa Htd
- Subdivision: HIGLEY PARK
HOA
- Has HOA: Yes
- Services included: No Fees
- HOA fee: $289 quarterly
- HOA name: HIgley Park
- HOA phone: 480-422-0888
Location
- Region: Gilbert
Financial & listing details
- Price per square foot: $209/sqft
- Tax assessed value: $462,200
- Annual tax amount: $2,171
- Date on market: 1/29/2026
- Cumulative days on market: 263 days
- Listing terms: VA Loan,Cash,Conventional,FHA
- Ownership: Fee Simple
Estimated market value
Not available
Estimated sales range
Not available
Not available
Price history
| Date | Event | Price |
|---|---|---|
| 8/8/2026 | Price change | $570,000-1.6%$209/sqft |
Source:  ARMLS #6972084 Report a problem ARMLS #6972084 Report a problem | ||
| 6/30/2026 | Price change | $579,000-1.7%$212/sqft |
Source: ARMLS #6972084 Report a problem | ||
| 5/13/2026 | Listed for sale | $589,000$216/sqft |
Source: ARMLS #6972084 Report a problem | ||
| 5/5/2026 | Listing removed | $589,000$216/sqft |
Source: ARMLS #6972084 Report a problem | ||
| 2/3/2026 | Price change | $589,000-1.7%$216/sqft |
Source: ARMLS #6972084 Report a problem | ||
| 1/21/2026 | Listed for sale | $599,000$219/sqft |
Source: ARMLS #6972084 Report a problem | ||
| 12/5/2025 | Listing removed | $599,000$219/sqft |
Source: ARMLS #6894538 Report a problem | ||
| 7/18/2025 | Listed for sale | $599,000+215.4%$219/sqft |
Source: ARMLS #6894538 Report a problem | ||
| 11/24/2010 | Sold | $189,900$70/sqft |
Source: ARMLS #4464123 Report a problem | ||
| 10/3/2010 | Price change | $189,900-5.8%$70/sqft |
Source: Quantum of AZ, REALTORS #4464123 Report a problem | ||
| 9/2/2010 | Listed for sale | $201,500-51.7%$74/sqft |
Source: foreclosure.com Report a problem | ||
| 8/10/2010 | Sold | $416,903-2.4%$153/sqft |
Source: Public Record Report a problem | ||
| 12/8/2006 | Sold | $427,077$156/sqft |
Source: Public Record Report a problem | ||
Public tax history
| Year | Property taxes | Tax assessment |
|---|---|---|
| 2025 | $2,100 -6.5% | $46,220 -3.4% |
| 2024 | $2,245 -0.6% | $47,830 +81.8% |
| 2023 | $2,258 +1.5% | $26,314 -16.4% |
| 2022 | $2,224 -4.5% | $31,460 +6.4% |
| 2021 | $2,328 +3.2% | $29,580 +8.8% |
| 2020 | $2,255 +3.7% | $27,180 +10% |
| 2019 | $2,174 | $24,710 +4.5% |
| 2018 | $2,174 +3.7% | $23,650 +5.3% |
| 2017 | $2,096 +12.7% | $22,470 -1.9% |
| 2016 | $1,860 +0.7% | $22,910 +0.5% |
| 2015 | $1,847 | $22,800 +27.7% |
| 2014 | -- | $17,850 +15.8% |
| 2013 | -- | $15,420 -8.5% |
| 2012 | -- | $16,860 -9.2% |
| 2011 | -- | $18,570 -17.6% |
| 2010 | -- | $22,530 -19.7% |
| 2009 | -- | $28,070 -27.1% |
| 2008 | -- | $38,500 +501.6% |
| 2007 | -- | $6,400 |
Find assessor info on the county website
Monthly payment
Est. payment
Payment breakdown
Explore the cost of this home by adjusting the details. Changes won't be saved.Climate risks
Neighborhood: Higley Park
Nearby schools
Schools provided by the listing agent
- Elementary: Gateway Pointe Elementary
- Middle: Higley Traditional Academy
- High: Higley High School
- District: Higley Unified School District
Source: ARMLS. This data may not be complete. We recommend contacting the local school district to confirm school assignments for this home.


Similar homes
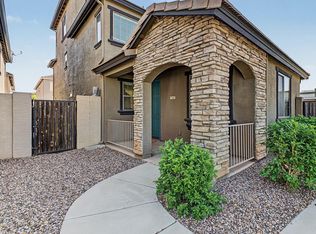
- $460,0003 bd3 ba2.1k sqft1657 E ELGIN Street, Gilbert, AZ 85295For Sale
 MLS ID #7090776, Frances Gutierrez, Keller Williams Realty Sonoran Living. ARMLS
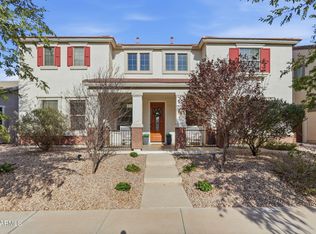
 - $664,0004 bd4 ba3.3k sqft1877 S SUNNYVALE Avenue, Gilbert, AZ 85295For Sale
 MLS ID #7079815, Sydney N Hunsaker, Rise 24 Real Estate LLC. ARMLS
 - $590,0004 bd3 ba2.4k sqft38 N MARBLE Street, Gilbert, AZ 85234For Sale
 MLS ID #7076689, Kerry Jackson, Good Oak Real Estate. ARMLS
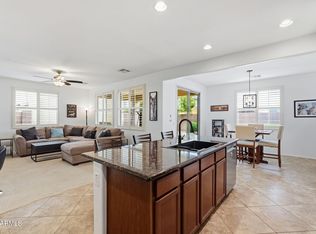
 - $479,9003 bd3 ba1.7k sqft3463 E CARLA VISTA Drive, Gilbert, AZ 85295For Sale
 MLS ID #7089824, Cynthia Ann Dewine, Russ Lyon Sotheby's International Realty. ARMLS
