Welcome to your new home! This residence has been thoughtfully designed with separate family and living rooms, a spacious kitchen, and an ENORMOUS walk-in pantry with storage room! Installed in May 2026, the kitchen has BRAND NEW quartz countertops, backsplash, along with new microwave and oven, which includes both convection and air frying! The downstairs flooring was replaced in 2025 with luxury vinyl plank, and be sure to take a look at the child's play room/storage room under the stairs! Upstairs there are 4 OVERSIZED BEDROOMS, multiple linen closets, PLUS LARGE LOFT perfect for movies/game room or workout space, you decide! All bedrooms have walk in closets and all bathrooms have been remodeled! Both A/C units were replaced in 2022 with larger upgraded units, and the roof was replaced in 2014! In 2022, a new garage door opener was installed, along with upgraded door springs and rollers. The garage has an electrical subpanel with 220 V capability, also added were 15 and 20 amp outlets, additional shop lighting, and let's not forget with the full sized RV gate! Boulder Creek elementary school is located within the community, and you'll be conveniently located just minutes from both the 202 & 60 freeways to make it easier to get where you need to go!
For sale
$550,000
8249 E POSADA Avenue, Mesa, AZ 85212
4beds
3,258sqft
Single Family Residence
Built in 1999
6,686 Square Feet Lot
$-- Zestimate®
$169/sqft
$44/mo HOA
What's special
Spacious kitchenNew garage door openerFull sized rv gateMultiple linen closetsBrand new quartz countertops
- 158 days
- 508
- 70
Zillow last checked:
Listing updated:
Listed by:
Kimberly Nelson 602-618-8398,
West USA Realty
Source: ARMLS,MLS#: 6989685
Facts & features
Interior
Bedrooms & bathrooms
- Bedrooms: 4
- Bathrooms: 3
- Full bathrooms: 2
- 1/2 bathrooms: 1
Heating
- Natural Gas
Cooling
- Ceiling Fan(s), Programmable Thmstat
Appliances
- Included: Refrigerator, Built-in Microwave, Dishwasher, Disposal, Electric Range, Electric Oven
- Laundry: Inside, Gas Dryer Hookup
Features
- Pantry, Quartz Countertops, High Speed Internet, Upstairs, Eat-in Kitchen, Kitchen Island, Separate Shwr & Tub
- Flooring: Carpet, Linoleum, Vinyl, Tile
- Windows: Double Pane Windows
- Has basement: No
- Number of fireplaces: 1
- Fireplace features: Family Room, Gas
Interior area
- Total structure area: 3,258
- Total interior livable area: 3,258 sqft
Video & virtual tour
Property
Parking
- Total spaces: 4
- Parking features: Attached, Garage Door Opener
- Attached garage spaces: 2
- Uncovered spaces: 2
Accessibility
- Accessibility features: Bath Grab Bars
Features
- Stories: 2
- Patio & porch: Covered
- Spa features: None
- Fencing: Back Yard,Block
Lot
- Size: 6,686 Square Feet
- Features: North/South Exposure, Gravel/Stone Front, Gravel/Stone Back, Grass Back, Auto Timer H2O Front, Auto Timer H2O Back
Details
- Parcel number: 30404604
Construction
Type & style
- Home type: SingleFamily
- Property subtype: Single Family Residence
Materials
- Stucco, Wood Frame, Painted
- Roof: Tile
Condition
- Year built: 1999
Details
- Builder name: KB Home
Utilities & green energy
- Sewer: Public Sewer
- Utilities for property: Natural Gas Connected
Community & HOA
Community
- Features: Playground, Biking/Walking Path
- Subdivision: BOULDER CREEK UNIT 4
HOA
- Has HOA: Yes
- Services included: Maintenance Grounds
- HOA fee: $132 quarterly
- HOA name: Boulder Creek HOA
- HOA phone: 480-551-4300
Location
- Region: Mesa
Financial & listing details
- Price per square foot: $169/sqft
- Tax assessed value: $445,800
- Annual tax amount: $1,870
- Date on market: 2/28/2026
- Cumulative days on market: 158 days
- Listing terms: VA Loan,Cash,Conventional,FHA
- Ownership: Fee Simple
Estimated market value
Not available
Estimated sales range
Not available
Not available
Price history
| Date | Event | Price |
|---|---|---|
| 9/22/2026 | Listed for sale | $550,000+1.1%$169/sqft |
Source:  ARMLS #6989685 Report a problem | ||
| 7/7/2026 | Listing removed | $544,000$167/sqft |
Source: ARMLS #6989685 Report a problem | ||
| 6/19/2026 | Price change | $544,000-1.1%$167/sqft |
Source: ARMLS #6989685 Report a problem | ||
| 6/1/2026 | Price change | $549,900-0.9%$169/sqft |
Source: ARMLS #6989685 Report a problem | ||
| 4/17/2026 | Price change | $554,900-1.8%$170/sqft |
Source: ARMLS #6989685 Report a problem | ||
| 3/21/2026 | Price change | $564,900-2.4%$173/sqft |
Source: ARMLS #6989685 Report a problem | ||
| 2/28/2026 | Listed for sale | $579,000+228.6%$178/sqft |
Source: ARMLS #6989685 Report a problem | ||
| 6/16/1999 | Sold | $176,212$54/sqft |
Source: Public Record Report a problem | ||
Public tax history
| Year | Property taxes | Tax assessment |
|---|---|---|
| 2025 | $1,855 +4% | $44,580 -7% |
| 2024 | $1,783 -1% | $47,920 +109.2% |
| 2023 | $1,801 +1.7% | $22,901 -24.1% |
| 2022 | $1,770 -6% | $30,180 +4.6% |
| 2021 | $1,884 +7.9% | $28,850 +10.5% |
| 2020 | $1,746 +5.1% | $26,100 +7.7% |
| 2019 | $1,662 | $24,230 +5.9% |
| 2018 | $1,662 +3.2% | $22,870 +4.1% |
| 2017 | $1,610 +5.2% | $21,970 +1.9% |
| 2016 | $1,531 -4.5% | $21,550 +3% |
| 2015 | $1,604 | $20,920 +30.5% |
| 2014 | -- | $16,030 +19.4% |
| 2013 | -- | $13,420 -4.6% |
| 2012 | -- | $14,070 -13.6% |
| 2011 | -- | $16,280 -13.7% |
| 2010 | -- | $18,860 -25% |
| 2009 | -- | $25,160 -14.9% |
| 2008 | -- | $29,550 +6.1% |
| 2007 | -- | $27,850 +61% |
| 2006 | -- | $17,300 |
| 2005 | -- | $17,300 +6.5% |
| 2004 | -- | $16,250 |
| 2003 | -- | $16,250 +8.7% |
| 2002 | -- | $14,950 |
Find assessor info on the county website
Monthly payment
Est. payment
Payment breakdown
Explore the cost of this home by adjusting the details. Changes won't be saved.Climate risks
Neighborhood: Boulder Creek
Nearby schools
Schools provided by the listing agent
- Elementary: Boulder Creek Elementary
- Middle: Desert Ridge Jr. High
- High: Desert Ridge High
- District: Gilbert Unified District
Source: ARMLS. This data may not be complete. We recommend contacting the local school district to confirm school assignments for this home.
Similar homes
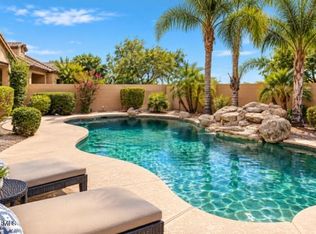
- $550,0004 bd2 ba2.2k sqft4640 S HASSETT --, Mesa, AZ 85212For Sale
 MLS ID #7088507, Barry Witherwax, DeLex Realty. ARMLS
- $514,5094 bd2 ba2.1k sqft3113 S SIERRA Heights, Mesa, AZ 85212For Sale
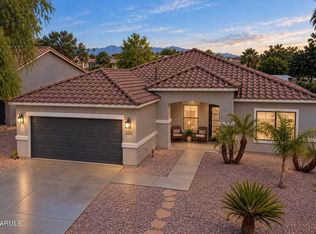 MLS ID #7070012, Lisa Gifford, Keller Williams Integrity First Realty. ARMLS
- $599,9955 bd3 ba3.8k sqft9647 E JAN Avenue, Mesa, AZ 85209For Sale
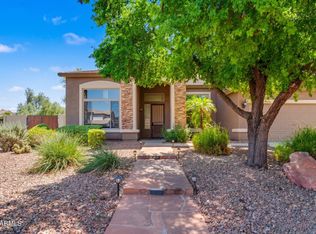 MLS ID #7075149, Jamison Briley, Real Estate Brokers of Arizona. ARMLS
- $585,0005 bd3 ba3.2k sqft732 S VALLE VERDE --, Mesa, AZ 85208For Sale
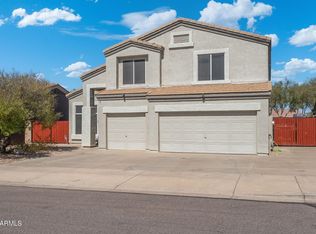 MLS ID #7076227, Patrick Lee Kaiser, My Home Group Real Estate. ARMLS
