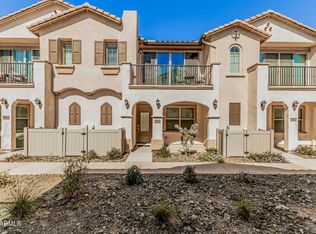
Wake up to morning coffee on your private balcony and come home each day to the unmatched lifestyle of award-winning Eastmark. This beautifully upgraded 3-bedroom, 2-bath residence feels better than new, showcasing designer finishes, custom upgrades, soaring ceilings, and an open-concept floor plan filled with natural light.
At the heart of the home is a stunning gourmet kitchen featuring quartz countertops, stainless steel appliances, a designer tile backsplash, abundant cabinetry, and a spacious breakfast bar that flows seamlessly into the inviting great room. A custom fireplace and an expansive sliding glass door create the perfect space for relaxing, entertaining, or enjoying Arizona's beautiful weather.
The private owner's retreat offers a true escape with dual vanities, a spacious walk-in shower, and a custom-designed walk-in closet that combines luxury with everyday functionality.
Beyond the front door, discover why Eastmark is consistently recognized as one of Arizona's premier master-planned communities. Residents enjoy resort-style amenities including a sparkling community pool, splash pad, community farm, coffee shop, restaurant, lakes, dog park, skate park, playgrounds, walking trails, sports courts, frisbee golf, and year-round neighborhood events that create an unmatched sense of community.
Ideally located just minutes from shopping, dining, entertainment, and convenient freeway access, this move-in-ready home offers the perfect combination of luxury, comfort, and the vibrant Eastmark lifestyle buyers are searching for.
For sale
Price cut: $5K (7/11)
$370,000
9923 E WAVELENGTH Avenue, Mesa, AZ 85212
3beds
1,310sqft
Townhouse
Built in 2021
1,144 Square Feet Lot
$-- Zestimate®
$282/sqft
$292/mo HOA
What's special
Custom fireplacePrivate balconySports courtsCommunity farmWalking trailsSoaring ceilingsSplash pad
- 92 days |
- 710 |
- 42 |
Zillow last checked:
Listing updated:
Listed by:
Trish Friberg 602-763-5293,
HomeSmart
Source: ARMLS,MLS#: 7029016
Facts & features
Interior
Bedrooms & bathrooms
- Bedrooms: 3
- Bathrooms: 2
- Full bathrooms: 2
Heating
- Heat Pump, Natural Gas
Cooling
- Heat Pump, Ceiling Fan(s)
Appliances
- Included: Washer/Dryer Stacked, Built-in Microwave, Dishwasher, Disposal, Electric Range
- Laundry: Inside, Engy Star (See Rmks)
Features
- Non-laminate Counter, High Speed Internet, Smart Home, Granite Counters, Double Vanity, Master Downstairs, Breakfast Bar, 9+ Flat Ceilings, 3/4 Bath Master Bdrm
- Flooring: Carpet, Tile
- Windows: Screens, Low Emissivity Windows, Double Pane Windows, ENERGY STAR Qualified Windows, Vinyl Frame
- Has basement: No
- Number of fireplaces: 1
- Fireplace features: Insert, Family Room
Interior area
- Total structure area: 1,310
- Total interior livable area: 1,310 sqft
Video & virtual tour
Property
Parking
- Total spaces: 4
- Parking features: Attached, Garage Door Opener, Direct Access
- Attached garage spaces: 2
- Uncovered spaces: 2
Features
- Stories: 2
- Patio & porch: Covered, Patio
- Exterior features: Balcony
- Spa features: None
- Fencing: None
Lot
- Size: 1,144 Square Feet
- Features: Borders Common Area, North/South Exposure, Desert Front
Details
- Parcel number: 31216752
Construction
Type & style
- Home type: Townhouse
- Architectural style: Santa Barbara/Tuscan
- Property subtype: Townhouse
- Attached to another structure: Yes
Materials
- Stucco, Wood Frame, Painted
- Foundation: Slab
- Roof: Tile
Condition
- Year built: 2021
Details
- Builder name: Lennar
Utilities & green energy
- Sewer: Public Sewer
- Water: City Water
Community & HOA
Community
- Features: Pool, Lake, Community Spa Htd, Playground, Biking/Walking Path
- Security: Fire Sprinkler System
- Subdivision: TOWNS AT EASTMARK
HOA
- Has HOA: Yes
- Services included: Maintenance Grounds, Front Yard Maint, Maintenance Exterior
- HOA fee: $167 monthly
- HOA name: Towns at Eastmark
- HOA phone: 480-367-2626
- Second HOA fee: $125 monthly
- Second HOA name: Eastmark
- Second HOA phone: 480-625-4909
Location
- Region: Mesa
Financial & listing details
- Price per square foot: $282/sqft
- Tax assessed value: $301,700
- Annual tax amount: $1,956
- Date on market: 5/17/2026
- Cumulative days on market: 92 days
- Listing terms: Cash,Conventional,FHA,VA Loan
- Ownership: Fee Simple
- Road surface type: Paved, Asphalt
Estimated market value
Not available
Estimated sales range
Not available
Not available
Price history
| Date | Event | Price |
|---|---|---|
| 7/11/2026 | Price change | $370,000-1.3%$282/sqft |
Source:  ARMLS #7029016 Report a problem ARMLS #7029016 Report a problem | ||
| 6/19/2026 | Price change | $375,000-1.1%$286/sqft |
Source: ARMLS #7029016 Report a problem | ||
| 5/17/2026 | Listed for sale | $379,000+28%$289/sqft |
Source: ARMLS #7029016 Report a problem | ||
| 11/27/2023 | Listing removed | -- |
Source: Zillow Rentals Report a problem | ||
| 11/6/2023 | Listed for rent | $2,200$2/sqft |
Source: Zillow Rentals Report a problem | ||
| 11/6/2023 | Listing removed | -- |
Source: Zillow Rentals Report a problem | ||
| 11/4/2023 | Price change | $2,200-21.4%$2/sqft |
Source: Zillow Rentals Report a problem | ||
| 10/20/2023 | Price change | $2,800-3.4%$2/sqft |
Source: Zillow Rentals Report a problem | ||
| 9/27/2023 | Listed for rent | $2,900$2/sqft |
Source: Zillow Rentals Report a problem | ||
| 9/24/2021 | Sold | $295,990$226/sqft |
Source: Public Record Report a problem | ||
Public tax history
| Year | Property taxes | Tax assessment |
|---|---|---|
| 2025 | $1,507 -5.3% | $30,170 -10.4% |
| 2024 | $1,592 -2.1% | $33,680 +92.8% |
| 2023 | $1,625 -28.3% | $17,468 -29.6% |
| 2022 | $2,267 +4590.8% | $24,830 +3422% |
| 2021 | $48 | $705 |
Find assessor info on the county website
Monthly payment
Est. payment
Payment breakdown
Explore the cost of this home by adjusting the details. Changes won't be saved.Climate risks
Neighborhood: 85212
Nearby schools
GreatSchools rating
- 8/10Silver Valley ElementaryGrades: PK-6Distance: 1.3 mi
- 6/10Eastmark High SchoolGrades: 7-12Distance: 0.7 mi
Schools provided by the listing agent
- Elementary: Silver Valley Elementary
- Middle: Eastmark High School
- High: Eastmark High School
- District: Queen Creek Unified District
Source: ARMLS. This data may not be complete. We recommend contacting the local school district to confirm school assignments for this home.
- $385,0003 bd2 ba1.3k sqft9921 E Wavelength Ave, Mesa, AZ 85212Sold
- $340,000-- bd2 ba1.3k sqft9925 E Wavelength Ave, Mesa, AZ 85212Off Market
- $336,2003 bd2 ba1.3k sqft9919 E Wavelength Ave, Mesa, AZ 85212Off Market

- $351,500-- bd3 ba1.3k sqft9917 E Wavelength Ave, Mesa, AZ 85212Off Market
- $378,5003 bd2 ba1.3k sqft9922 E Wavelength Ave, Mesa, AZ 85212Off Market
- $367,4003 bd2 ba1.3k sqft4655 S Element, Mesa, AZ 85212Off Market
- $360,1003 bd2 ba1.3k sqft9920 E Wavelength Ave, Mesa, AZ 85212Off Market
- $365,600-- bd3 ba1.3k sqft4653 S Element, Mesa, AZ 85212Off Market
A local agent can set up tours, give advice and negotiate with sellers.
Similar homes
- $375,0003 bd2 ba1.3k sqft9836 E WAVELENGTH Avenue, Mesa, AZ 85212For Sale
 MLS ID #7046002, Jeannie Dexter, Weichert, Realtors-Home Pro Realty. ARMLS
 - $369,9003 bd2 ba1.3k sqft9845 E GAMMA Avenue, Mesa, AZ 85212For Sale
 MLS ID #6985215, Kimberly D Brewer, eXp Realty. ARMLS
 - $449,9003 bd3 ba1.9k sqft9920 E TAMERY Avenue, Mesa, AZ 85212For Sale
 MLS ID #7066761, Kenny Klaus, Real Broker. ARMLS
 - $389,9003 bd2 ba1.3k sqft4038 E ERIE Street #102, Gilbert, AZ 85295For Sale
 MLS ID #7065323, Kendra L Davidson, Erickson Realty Group L.L.C.. ARMLS
 - $485,0003 bd3 ba1.8k sqft4909 S TURBINE --, Mesa, AZ 85212For SaleMLS ID #7027747, Richard Harless, AZ Flat Fee. ARMLS
- $414,9903 bd2 ba1.3k sqft8149 E PETUNIA Avenue #1046, Mesa, AZ 85212For SaleMLS ID #7018512, Adam B Coe, Delex Realty. ARMLS
- $369,0003 bd3 ba1.3k sqft4749 E THUNDERHEART Trail #103, Gilbert, AZ 85297For SaleMLS ID #7026375, Colby Barnes, Citiea. ARMLS
- $537,5003 bd2 ba1.7k sqft9922 E TIMPANI Lane, Mesa, AZ 85212For SaleMLS ID #7064348, Ryan Bagalay, eXp Realty. ARMLS
- $515,9993 bd2 ba1.5k sqft4618 S NAGELI Avenue, Mesa, AZ 85212For SaleMLS ID #7064234, Amila Ahmetovic, West USA Realty. ARMLS
- $518,0003 bd3 ba1.5k sqft9349 S SOLINA Avenue, Mesa, AZ 85212For SaleMLS ID #7058936, Mary Frazier, West USA Realty. ARMLS
- $399,9003 bd3 ba1.4k sqft1717 S 82ND Place, Mesa, AZ 85209For SaleMLS ID #7059386, Kasey Ingram, Equity Solutions Realty. ARMLS
- $389,0003 bd3 ba1.5k sqft1367 S COUNTRY CLUB Drive #1056, Mesa, AZ 85210For SaleMLS ID #7063650, Sara Dietz, Compass. ARMLS
- $399,9993 bd2 ba1.3k sqft4020 E TOLEDO Street #103, Gilbert, AZ 85295For SaleMLS ID #7012157, Laura Mejia, HomeSmart Lifestyles. ARMLS
- $469,9903 bd3 ba1.6k sqft9310 E SEQUENCE Avenue, Mesa, AZ 85212For SaleMLS ID #7012491, Lucinda L Lien, W and Partners, LLC. ARMLS
- $357,9002 bd3 ba1.1k sqft475 S SEAWYNDS Boulevard, Gilbert, AZ 85233For SaleMLS ID #7050320, Michael Anderson, Delex Realty. ARMLS
- $385,0003 bd3 ba1.5k sqft1406 W MAIN Street #137, Mesa, AZ 85201For SaleMLS ID #7058015, Chris Illgen, Jason Mitchell Real Estate. ARMLS
- $405,0003 bd2 ba1.3k sqft2730 S PEWTER Drive #103, Gilbert, AZ 85295For SaleMLS ID #7021463, Bernard Jason Strother, HomeSmart. ARMLS
- $395,0003 bd2 ba1.3k sqft778 S OLYMPIC Drive, Gilbert, AZ 85296For SaleMLS ID #7027228, Kyna Morris, Coldwell Banker Realty. ARMLS
- $364,9002 bd2 ba1.2k sqft240 W JUNIPER Avenue #1169, Gilbert, AZ 85233For SaleMLS ID #7027329, Benjiman B Pace, Realty ONE Group. ARMLS
- $530,0004 bd3 ba1.8k sqft4510 S NAGELI --, Mesa, AZ 85212For SaleMLS ID #6991611, Lori Lynne Webster, HomeSmart Lifestyles. ARMLS
