Rare corner unit in a prime Mesa location just minutes from Google. Enjoy added privacy with no neighbors on one side and guest parking next to the garage. Bright interior features tile wood-like flooring, remote-controlled shades, recessed lighting, and ceiling fans throughout. Kitchen offers granite countertops, stainless steel appliances, upgraded cabinets, large pantry, and island with seating for four. Granite countertops in bathrooms also. Smart home with centralized Cat5 and cable. Epoxied 2-car garage with storage, 220V power, and multiple outlets. Includes soft water system, digital water heater, fire sprinklers, washer, dryer, and refrigerator. Community features pool, pickleball, basketball and tennis courts, dog park, playground, and greenbelts. See More in Docs Tab Meta, Google, Amazon, Boeing all in the area!
For sale
Price cut: $5K (8/7)
$414,990
8149 E PETUNIA Avenue #1046, Mesa, AZ 85212
3beds
1,312sqft
Townhouse
Built in 2025
1,889 Square Feet Lot
$-- Zestimate®
$316/sqft
$288/mo HOA
What's special
Corner unitLarge pantryDog parkRecessed lightingBright interiorCommunity features poolRemote-controlled shades
- 125 days |
- 194 |
- 9 |
Zillow last checked:
Listing updated:
Listed by:
Adam B Coe 602-380-2050,
DeLex Realty
Source: ARMLS,MLS#: 7018512
Facts & features
Interior
Bedrooms & bathrooms
- Bedrooms: 3
- Bathrooms: 2
- Full bathrooms: 2
Heating
- Electric
Cooling
- HVAC SEER Rating, Central Air, Programmable Thmstat
Appliances
- Included: Dryer, Washer, Refrigerator, Built-in Microwave, Dishwasher, Disposal
Features
- Non-laminate Counter, High Speed Internet, Smart Home, Double Vanity, Upstairs, Breakfast Bar, Kitchen Island, Pantry, 3/4 Bath Master Bdrm
- Flooring: Carpet, Tile
- Windows: Low Emissivity Windows, Double Pane Windows
- Has basement: No
- Has fireplace: No
Interior area
- Total structure area: 1,312
- Total interior livable area: 1,312 sqft
Property
Parking
- Total spaces: 4
- Parking features: Garage, Open
- Garage spaces: 2
- Uncovered spaces: 2
Features
- Stories: 2
- Patio & porch: Patio
- Exterior features: Other
- Spa features: None
- Fencing: Block
Lot
- Size: 1,889 Square Feet
- Features: Desert Front, Dirt Back
Details
- Parcel number: 30431597
Construction
Type & style
- Home type: Townhouse
- Property subtype: Townhouse
- Attached to another structure: Yes
Materials
- Stucco, Wood Frame
- Roof: Tile
Condition
- Under Construction
- New construction: No
- Year built: 2025
Details
- Builder name: Lennar
Utilities & green energy
- Sewer: Public Sewer
- Water: City Water
Community & HOA
Community
- Features: Pool, Pickleball, Playground, Biking/Walking Path
- Subdivision: HAWES CROSSING VILLAGE 1 AMD
HOA
- Has HOA: Yes
- Services included: Maintenance Grounds, Front Yard Maint
- HOA fee: $288 monthly
- HOA name: Associated Asset Mgt
- HOA phone: 623-487-6822
Location
- Region: Mesa
Financial & listing details
- Price per square foot: $316/sqft
- Tax assessed value: $8,700
- Annual tax amount: $50
- Date on market: 4/23/2026
- Cumulative days on market: 125 days
- Listing terms: Cash,Conventional,1031 Exchange,FHA,VA Loan
- Ownership: Fee Simple
Estimated market value
Not available
Estimated sales range
Not available
Not available
Price history
| Date | Event | Price |
|---|---|---|
| 8/7/2026 | Price change | $414,990-1.2%$316/sqft |
Source:  ARMLS #7018512 Report a problem ARMLS #7018512 Report a problem | ||
| 6/4/2026 | Price change | $419,990-1.6%$320/sqft |
Source: ARMLS #7018512 Report a problem | ||
| 4/24/2026 | Listed for sale | $427,000+1.7%$325/sqft |
Source: ARMLS #7018512 Report a problem | ||
| 3/25/2025 | Sold | $419,990$320/sqft |
Source: Public Record Report a problem | ||
Public tax history
| Year | Property taxes | Tax assessment |
|---|---|---|
| 2025 | $50 -36.6% | $1,305 -35.7% |
| 2024 | $79 | $2,028 |
Find assessor info on the county website
Monthly payment
Est. payment
Payment breakdown
Explore the cost of this home by adjusting the details. Changes won't be saved.Climate risks
Neighborhood: 85212
Nearby schools
GreatSchools rating
- 7/10Boulder Creek Elementary SchoolGrades: PK-6Distance: 0.5 mi
- 5/10Desert Ridge High SchoolGrades: 8-12Distance: 2.8 mi
- 6/10Desert Ridge Jr. High SchoolGrades: 7-8Distance: 3 mi
Schools provided by the listing agent
- Elementary: Boulder Creek Elementary
- Middle: Desert Ridge Jr. High
- High: Desert Ridge High
- District: Gilbert Unified District
Source: ARMLS. This data may not be complete. We recommend contacting the local school district to confirm school assignments for this home.
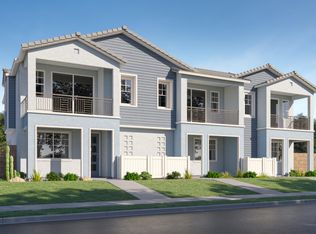
- $402,9003 bd2 ba1.3k sqft8149 E Petunia Ave #1043, Mesa, AZ 85212Sold
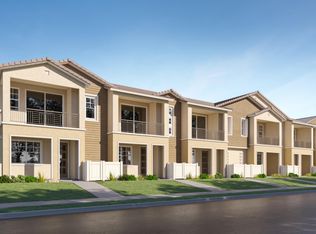
- $390,9903 bd2 ba1.3k sqft8149 E Petunia Ave #1042, Mesa, AZ 85212Sold
- $402,9903 bd2 ba1.3k sqft8149 E Petunia Ave UNIT 1054, Mesa, AZ 85212Sold
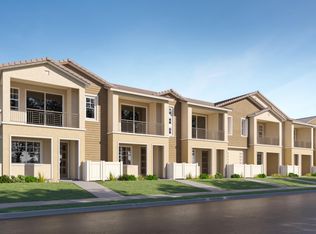
- $419,9903 bd2 ba1.3k sqft8149 E Petunia Ave #1039, Mesa, AZ 85212Sold
- $405,9003 bd2 ba1.3k sqft8149 E Petunia Ave UNIT 1057, Mesa, AZ 85212Sold
- $419,9903 bd2 ba1.3k sqft8149 E Petunia Ave #1040, Mesa, AZ 85212Sold
- $395,4903 bd2 ba1.3k sqft8149 E Petunia Ave #1037, Mesa, AZ 85212Sold
- $404,7903 bd2 ba1.3k sqft8149 E Petunia Ave #1083, Mesa, AZ 85212Sold
A local agent can set up tours, give advice and negotiate with sellers.
Similar homes
- $375,0003 bd2 ba1.3k sqft9836 E WAVELENGTH Avenue, Mesa, AZ 85212For Sale
 MLS ID #7046002, Jeannie Dexter, Weichert, Realtors-Home Pro Realty. ARMLS
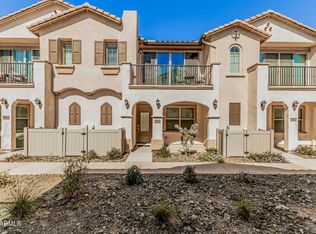
 - $369,9003 bd2 ba1.3k sqft9845 E GAMMA Avenue, Mesa, AZ 85212For Sale
 MLS ID #6985215, Kimberly D Brewer, eXp Realty. ARMLS
 - $459,9903 bd3 ba1.5k sqft4512 S Mole --, Mesa, AZ 85212For Sale
 MLS ID #7050933, Dohun Oh, HomeSmart. ARMLS
 - $399,9003 bd3 ba1.4k sqft1717 S 82ND Place, Mesa, AZ 85209For Sale
 MLS ID #7059386, Kasey Ingram, Equity Solutions Realty. ARMLS
 - $389,9003 bd2 ba1.3k sqft4038 E ERIE Street #102, Gilbert, AZ 85295For SaleMLS ID #7065323, Kendra L Davidson, Erickson Realty Group L.L.C.. ARMLS
- $469,9003 bd2 ba1.5k sqft9404 E STROBE Avenue, Mesa, AZ 85212For SaleMLS ID #7038632, Richard P Vairo, Prestige Realty. ARMLS
- $357,5003 bd3 ba1.4k sqft7531 E Billings Street #111, Mesa, AZ 85207For SaleMLS ID #7067000, Zachary Allen, Cornerstone Property Services. ARMLS
- $424,9003 bd2 ba1.5k sqft7516 E FLOWER Avenue, Mesa, AZ 85208For SaleMLS ID #7041369, Brian Rogerson Jr, Redeem Realty & Management, Inc. ARMLS
- $375,0003 bd3 ba1.5k sqft4106 E JASPER Drive, Gilbert, AZ 85296For SaleMLS ID #7068283, Shawn Rogers, West USA Realty. ARMLS
- $484,8004 bd3 ba1.8k sqft9314 E SEQUENCE Avenue, Mesa, AZ 85212For SaleMLS ID #7063086, Leah Rickel Burr, Realty ONE Group. ARMLS
- $518,0003 bd3 ba1.5k sqft9349 S SOLINA Avenue, Mesa, AZ 85212For SaleMLS ID #7058936, Mary Frazier, West USA Realty. ARMLS
- $339,9993 bd3 ba1.4k sqft1255 S RIALTO -- #165, Mesa, AZ 85209For SaleMLS ID #7054797, Michael Hernandez, Your Home Sold Guaranteed Realty. ARMLS
- $515,9993 bd2 ba1.5k sqft4618 S NAGELI Avenue, Mesa, AZ 85212For SaleMLS ID #7064234, Amila Ahmetovic, West USA Realty. ARMLS
- $395,0003 bd2 ba1.3k sqft778 S OLYMPIC Drive, Gilbert, AZ 85296For SaleMLS ID #7027228, Kyna Morris, Coldwell Banker Realty. ARMLS
- $399,9003 bd3 ba1.5k sqft240 W JUNIPER Avenue #1140, Gilbert, AZ 85233For SaleMLS ID #7025137, Kate Anderson, Coldwell Banker Realty. ARMLS
- $418,0003 bd2 ba1.3k sqft6705 E RIVERDALE Street, Mesa, AZ 85215For SaleMLS ID #7025709, Jon S. Englund, HomeSmart. ARMLS
- $369,0003 bd3 ba1.3k sqft4749 E THUNDERHEART Trail #103, Gilbert, AZ 85297For SaleMLS ID #7026375, Colby Barnes, Citiea. ARMLS
- $425,0003 bd2 ba1.3k sqft3773 S Brighton Lane, Gilbert, AZ 85297For SaleMLS ID #7062758, Becky Hansen, Realty ONE Group. ARMLS
- $415,0003 bd3 ba1.7k sqft1927 W 23RD Avenue, Apache Junction, AZ 85120For SaleMLS ID #7056926, Aimee N. Lunt, RE/MAX Fine Properties. ARMLS
- $360,0003 bd3 ba1.6k sqft5415 E MCKELLIPS Road #35, Mesa, AZ 85215For SaleMLS ID #7038332, Sophia Satow, eXp Realty. ARMLS
