Welcome to Aspire Sun Valley! This home is the cream of the crop. Its perfect position in the community gives you increased privacy, grass right out the front door, and close proximity to the pool, mailbox, guest parking, and play structure! These modern single family attached homes are less than 7 years old and boast impressive features. 3 bedrooms, 2.5 baths, 2 car direct entrance garage, granite counters, stainless appliances, tiled backsplash and floors, and more! This home has been meticulously cared for and it shows. It needs nothing and is move in ready now!
For sale
$357,500
7531 E Billings Street #111, Mesa, AZ 85207
3beds
1,432sqft
Townhouse
Built in 2020
1,188 Square Feet Lot
$-- Zestimate®
$250/sqft
$150/mo HOA
What's special
Tiled backsplashGranite countersStainless appliances
- 1 day |
- 63 |
- 6 |
Zillow last checked:
Listing updated:
Listed by:
Zachary Allen 480-201-8019,
Cornerstone Property Services,
Colt Stewart 480-988-2337,
Cornerstone Property Services
Source: ARMLS,MLS#: 7067000
Facts & features
Interior
Bedrooms & bathrooms
- Bedrooms: 3
- Bathrooms: 3
- Full bathrooms: 2
- 1/2 bathrooms: 1
Heating
- Heat Pump
Cooling
- Heat Pump, Central Air, Ceiling Fan(s)
Appliances
- Included: Dryer, Washer, Refrigerator, Built-in Microwave, Dishwasher, Disposal, Electric Range
- Laundry: Upper Level, Inside
Features
- Granite Counters, Double Vanity, Eat-in Kitchen, Pantry
- Flooring: Carpet, Tile
- Has basement: No
- Has fireplace: No
Interior area
- Total structure area: 1,432
- Total interior livable area: 1,432 sqft
Property
Parking
- Total spaces: 2
- Parking features: Attached
- Attached garage spaces: 2
Features
- Stories: 1
- Patio & porch: Patio
- Spa features: None
- Fencing: None
Lot
- Size: 1,188 Square Feet
- Features: None, Grass Front
Details
- Parcel number: 21816427
Construction
Type & style
- Home type: Townhouse
- Property subtype: Townhouse
- Attached to another structure: Yes
Materials
- Stucco, Wood Siding, Wood Frame, Painted
- Foundation: Slab
- Roof: Foam
Condition
- Year built: 2020
Details
- Builder name: Aspire Builders
Utilities & green energy
- Sewer: Public Sewer
- Water: City Water
Community & HOA
Community
- Features: Pool, Playground
- Subdivision: Aspire at Sun Valley Townhomes
HOA
- Has HOA: Yes
- Services included: Maintenance Grounds, Front Yard Maint
- HOA fee: $150 monthly
- HOA name: Aspire At Sun Valley
- HOA phone: 480-282-5800
Location
- Region: Mesa
Financial & listing details
- Price per square foot: $250/sqft
- Tax assessed value: $303,600
- Annual tax amount: $1,570
- Date on market: 8/14/2026
- Listing terms: Cash,Conventional,FHA,VA Loan
- Ownership: Fee Simple
- Road surface type: Asphalt
Estimated market value
Not available
Estimated sales range
Not available
Not available
Price history
| Date | Event | Price |
|---|---|---|
| 8/14/2026 | Listed for sale | $357,500+12.1%$250/sqft |
Source:  ARMLS #7067000 Report a problem ARMLS #7067000 Report a problem | ||
| 3/4/2024 | Listing removed | -- |
Source: Zillow Rentals Report a problem | ||
| 3/1/2024 | Listed for rent | $2,100$1/sqft |
Source: Zillow Rentals Report a problem | ||
| 2/4/2021 | Sold | $318,995+0.9%$223/sqft |
Source: ARMLS #6157062 Report a problem | ||
| 1/9/2021 | Pending sale | $316,265$221/sqft |
Source: ARMLS #6157062 Report a problem | ||
| 1/3/2021 | Price change | $316,265+1%$221/sqft |
Source: RE/MAX Excalibur #6157062 Report a problem | ||
| 1/2/2021 | Listed for sale | $312,995$219/sqft |
Source:  ARMLS #6157062 Report a problem ARMLS #6157062 Report a problem | ||
| 12/25/2020 | Listing removed | -- |
Source:  RE/MAX International Report a problem RE/MAX International Report a problem | ||
| 12/23/2020 | Price change | $312,995+1.2%$219/sqft |
Source: Local MLS #6157062 Report a problem | ||
| 11/16/2020 | Pending sale | $309,140$216/sqft |
Source: RE/MAX Excalibur #6157062 Report a problem | ||
| 11/6/2020 | Listed for sale | $309,140$216/sqft |
Source: RE/MAX Excalibur #6157062 Report a problem | ||
Public tax history
| Year | Property taxes | Tax assessment |
|---|---|---|
| 2025 | $1,562 +0.5% | $30,360 -6% |
| 2024 | $1,555 -0.8% | $32,310 +123.8% |
| 2023 | $1,568 +1.6% | $14,436 -29.6% |
| 2022 | $1,542 +2505.3% | $20,520 +2218.6% |
| 2021 | $59 | $885 +5.4% |
| 2020 | -- | $840 |
Find assessor info on the county website
Monthly payment
Est. payment
Payment breakdown
Explore the cost of this home by adjusting the details. Changes won't be saved.Climate risks
Neighborhood: 85207
Nearby schools
GreatSchools rating
- 2/10Salk Elementary SchoolGrades: PK-6Distance: 1.4 mi
- 5/10Fremont Junior High SchoolGrades: 7-8Distance: 1.2 mi
- 7/10Red Mountain High SchoolGrades: 9-12Distance: 1.2 mi
Schools provided by the listing agent
- Elementary: Salk Elementary School
- Middle: Fremont Junior High School
- High: Red Mountain High School
- District: Mesa Unified District
Source: ARMLS. This data may not be complete. We recommend contacting the local school district to confirm school assignments for this home.
- $363,2003 bd2 ba1.6k sqft7531 E Billings St #137, Mesa, AZ 85207Off Market
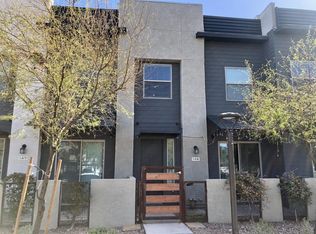
- $342,100-- bd3 ba1.4k sqft7531 E Billings St UNIT 135, Mesa, AZ 85207Off Market
- $334,200-- bd3 ba1.4k sqft7531 E Billings St #138, Mesa, AZ 85207Off Market
- $345,1003 bd3 ba1.6k sqft7531 E Billings St UNIT 136, Mesa, AZ 85207Off Market
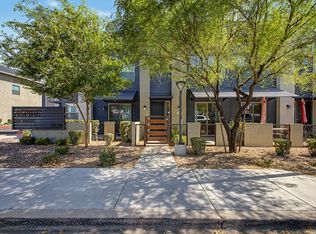
- $359,300-- bd3 ba1.6k sqft7531 E Billings St UNIT 113, Mesa, AZ 85207Off Market
- $339,200-- bd3 ba1.4k sqft7531 E Billings St #112, Mesa, AZ 85207Off Market
- $350,9003 bd3 ba1.6k sqft7531 E Billings St #114, Mesa, AZ 85207Off Market
- $333,1003 bd3 ba1.4k sqft7531 E Billings St #139, Mesa, AZ 85207Off Market
A local agent can set up tours, give advice and negotiate with sellers.
Similar homes
- $310,0002 bd2 ba1k sqft507 S PALO VERDE Way, Mesa, AZ 85208For Sale
 MLS ID #7066884, Daniel Kilby, DeLex Realty. ARMLS
 - $340,0003 bd3 ba1.5k sqft6710 E UNIVERSITY Drive #124, Mesa, AZ 85205For Sale
 MLS ID #7060183, Brad Anthony Giesinger, eXp Realty. ARMLS
 - $--3 bd1 ba1.8k sqft259 N 80th St, Mesa, AZ 85207Auction
 Auction.com 2
 - $330,0003 bd3 ba1.5k sqft6710 E UNIVERSITY Drive #114, Mesa, AZ 85205For Sale
 MLS ID #7055772, Theresa Franco, Jason Mitchell Real Estate. ARMLS
 - $289,0003 bd2 ba1k sqft354 N 80TH Place, Mesa, AZ 85207For SaleMLS ID #7063195, Angela Larson, Keller Williams Realty Phoenix. ARMLS
- $414,9003 bd3 ba1.8k sqft255 N 69TH Place, Mesa, AZ 85207For SaleMLS ID #7062305, Kurtis B Joiner, My Home Group Real Estate. ARMLS
- $--2 bd2 ba1k sqft8221 E Baltimore St, Mesa, AZ 85207AuctionAuction.com 2
- $359,9003 bd2 ba1.8k sqft7505 E BALMORAL Avenue, Mesa, AZ 85208For SaleMLS ID #7055219, R. Austin Goodale, JK Realty. ARMLS
- $339,0002 bd3 ba1.4k sqft6710 E University Drive #171, Mesa, AZ 85205For SaleMLS ID #7057994, Laura LeClaire, SERHANT.. ARMLS
- $345,0003 bd3 ba1.7k sqft7307 E Arbor Avenue, Mesa, AZ 85208For SaleMLS ID #7016548, Sandra A Koeppen, RE/MAX Fine Properties. ARMLS
- $349,9003 bd2 ba1.3k sqft7105 E ASPEN Avenue, Mesa, AZ 85208For SaleMLS ID #7059049, Jason Moss, RCP Real Estate LLC. ARMLS
- $389,0003 bd2 ba1.4k sqft510 S 72ND Street, Mesa, AZ 85208For SaleMLS ID #7062756, Casey Taylor, Delex Realty. ARMLS
- $325,0002 bd3 ba1.4k sqft6710 E UNIVERSITY Drive #156, Mesa, AZ 85205For SaleMLS ID #7049179, Rebekah Liperote, Redfin Corporation. ARMLS
- $425,0003 bd2 ba1.8k sqft1026 LEISURE WORLD --, Mesa, AZ 85206For SaleMLS ID #7066887, Allison Steadman, RE/MAX Classic. ARMLS
- $419,0003 bd2 ba1.3k sqft7613 E DOVER Street, Mesa, AZ 85207For SaleMLS ID #7052696, Nannette Sepulveda, Red Mountain Real Estate. ARMLS
- $299,0003 bd2 ba1.6k sqft306 N HAWES Road, Mesa, AZ 85207For SaleMLS ID #7035782, Raul Saenz, HomeSmart. ARMLS
- $409,5003 bd3 ba2.1k sqft311 N Greenwood -- #1, Mesa, AZ 85207For SaleMLS ID #6957036, Jaime Morales, HomeSmart. ARMLS
- $265,0002 bd2 ba1.3k sqft205 N 74TH Street #112, Mesa, AZ 85207For SaleMLS ID #7047570, Charles P. Turner, Property Management Real Estate. ARMLS
- $261,0002 bd2 ba1k sqft336 S 72ND Place, Mesa, AZ 85208For SaleMLS ID #7065991, Shawntel L Breakiron, Epique Realty. ARMLS
- $409,9003 bd2 ba1.3k sqft7634 E DOVER Street, Mesa, AZ 85207For SaleMLS ID #7025099, Robert E Salmons Jr, Entera Realty LLC. ARMLS
