Beautiful single story home near Jefferson Park with volleyball courts, BBQ stations, play areas and a ramada. Charming Southwestern curb appeal with mature desert landscaping. Cozy living room with fireplace opens to the kitchen featuring a breakfast bar, tile counter tops, and gas range. Split floor plan offers two secondary bedrooms with a full bath, while the private primary suite includes an en suite with a stunning tiled shower and Talavera vanity. Enjoy the beautiful backyard with mature landscaping, pavers, pergola, fire pit, built-in BBQ under a covered patio, and RV gate. New gas water heater and mini-splits in the primary suite provide added comfort alongside central A/C. Conveniently located near everyday amenities including schools, this home is truly one of a kind!
Accepting backups
$349,900
7105 E ASPEN Avenue, Mesa, AZ 85208
3beds
1,350sqft
:
Get pre-qualified$2,108/mo
Single Family Residence
Built in 1971
6,686 Square Feet Lot
$-- Zestimate®
$259/sqft
$-- HOA
What's special
Split floor planCharming southwestern curb appealRv gateTile counter topsMature desert landscapingGas rangeFire pit
- 6 days |
- 2,245 |
- 241 |
Likely to sell faster than
Zillow last checked:
Listing updated:
Listed by:
Jason Moss 480-636-6386,
RCP Real Estate LLC
Source: ARMLS,MLS#: 7059049
Facts & features
Interior
Bedrooms & bathrooms
- Bedrooms: 3
- Bathrooms: 2
- Full bathrooms: 2
Heating
- Forced Air, Mini Split
Cooling
- Central Air, Ceiling Fan(s), Mini Split
Appliances
- Included: Dryer, Washer, Refrigerator, Built-in Microwave, Gas Range, Gas Cooktop
- Laundry: Inside
Features
- Non-laminate Counter, Breakfast Bar, No Interior Steps, Vaulted Ceiling(s), 3/4 Bath Master Bdrm
- Flooring: Tile
- Has basement: No
- Number of fireplaces: 1
- Fireplace features: Living Room
Interior area
- Total structure area: 1,350
- Total interior livable area: 1,350 sqft
Property
Parking
- Total spaces: 3
- Parking features: RV Gate
- Garage spaces: 1
- Uncovered spaces: 2
Features
- Stories: 1
- Patio & porch: Covered
- Exterior features: Private Yard, Built-in Barbecue
- Spa features: None
- Fencing: Back Yard,Block,Wrought Iron
- Has view: Yes
- View description: Mountain(s)
Lot
- Size: 6,686 Square Feet
- Features: North/South Exposure, Gravel/Stone Front, Gravel/Stone Back
Details
- Additional structures: Gazebo
- Parcel number: 21819050
Construction
Type & style
- Home type: SingleFamily
- Architectural style: Spanish
- Property subtype: Single Family Residence
Materials
- Stucco, Painted, Block
- Roof: Built-Up
Condition
- Year built: 1971
Details
- Builder name: Unavailable
Utilities & green energy
- Water: Pvt Water Company
Community & HOA
Community
- Features: Playground, Biking/Walking Path
- Subdivision: ESQUIRE VILLA LOTS 1-67
HOA
- Has HOA: No
- Services included: No Fees
Location
- Region: Mesa
Financial & listing details
- Price per square foot: $259/sqft
- Tax assessed value: $249,500
- Annual tax amount: $1,539
- Date on market: 7/28/2026
- Cumulative days on market: 7 days
- Listing terms: Cash,FannieMae (HomePath),Conventional,VA Loan
- Ownership: Fee Simple
Estimated market value
Not available
Estimated sales range
Not available
Not available
Price history
| Date | Event | Price |
|---|---|---|
| 7/27/2026 | Listed for sale | $349,900+60.1%$259/sqft |
Source:  ARMLS #7059049 Report a problem ARMLS #7059049 Report a problem | ||
| 6/11/2026 | Sold | $218,500-12.6%$162/sqft |
Source: ARMLS #7035909 Report a problem | ||
| 6/1/2026 | Pending sale | $250,000$185/sqft |
Source: ARMLS #7035909 Report a problem | ||
| 6/1/2026 | Listed for sale | $250,000+145.1%$185/sqft |
Source: ARMLS #7035909 Report a problem | ||
| 12/21/2017 | Listing removed | $995$1/sqft |
Source: Bennett Property Management Report a problem | ||
| 12/14/2017 | Listed for rent | $995$1/sqft |
Source: Bennett Property Management Report a problem | ||
| 11/25/2016 | Listing removed | $995+13.7%$1/sqft |
Source: Zillow Rental Network Report a problem | ||
| 3/26/2015 | Listing removed | $875$1/sqft |
Source: Zillow Rental Network Report a problem | ||
| 3/4/2015 | Listed for rent | $875$1/sqft |
Source: Bennett Property Management Report a problem | ||
| 1/22/2003 | Sold | $102,000+127.7%$76/sqft |
Source: ARMLS #1910396 Report a problem | ||
| 4/28/1995 | Sold | $44,800$33/sqft |
Source: Public Record Report a problem | ||
Public tax history
| Year | Property taxes | Tax assessment |
|---|---|---|
| 2025 | $1,438 +0.5% | $24,950 -12.3% |
| 2024 | $1,431 -0.8% | $28,460 +114.1% |
| 2023 | $1,444 -4.3% | $13,292 -29.9% |
| 2022 | $1,508 +91% | $18,950 +6.9% |
| 2021 | $789 +5.8% | $17,730 +30.8% |
| 2020 | $746 +3.7% | $13,560 +24.7% |
| 2019 | $719 | $10,870 +14.8% |
| 2018 | $719 +2.3% | $9,470 +19.4% |
| 2017 | $703 +9.7% | $7,930 +10.1% |
| 2016 | $641 +16% | $7,200 +16.9% |
| 2015 | $553 | $6,160 +31.1% |
| 2014 | -- | $4,700 +15.2% |
| 2013 | -- | $4,080 -18.1% |
| 2012 | -- | $4,980 -7.8% |
| 2011 | -- | $5,400 -33.6% |
| 2010 | -- | $8,130 -33.1% |
| 2009 | -- | $12,150 -1.6% |
| 2008 | -- | $12,350 +13.3% |
| 2007 | -- | $10,900 +48.3% |
| 2006 | -- | $7,350 |
| 2005 | -- | $7,350 +32.4% |
| 2004 | -- | $5,550 |
| 2003 | -- | $5,550 +11% |
| 2002 | -- | $5,000 |
Find assessor info on the county website
Monthly payment
Est. payment
Payment breakdown
Explore the cost of this home by adjusting the details. Changes won't be saved.Climate risks
Neighborhood: 85208
Nearby schools
GreatSchools rating
- 4/10Jefferson Elementary SchoolGrades: PK-6Distance: 0.1 mi
- 5/10Fremont Junior High SchoolGrades: 7-8Distance: 1.4 mi
- 4/10Skyline High SchoolGrades: 9-12Distance: 3.8 mi
Schools provided by the listing agent
- Elementary: Jefferson Elementary School
- Middle: Fremont Junior High School
- High: Skyline High School
- District: Mesa Unified District
Source: ARMLS. This data may not be complete. We recommend contacting the local school district to confirm school assignments for this home.
- $323,6004 bd2 ba1.4k sqft7113 E Aspen Ave, Mesa, AZ 85208Off Market
- $295,300-- bd1 ba1.4k sqft7106 E Azalea Cir, Mesa, AZ 85208Off Market
- $285,7003 bd1 ba1k sqft7117 E Aspen Ave, Mesa, AZ 85208Off Market
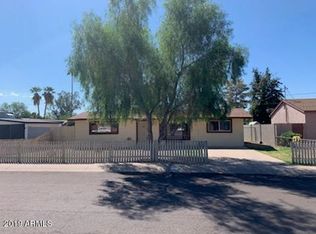
- $280,900-- bd1 ba1.2k sqft7114 E Azalea Cir, Mesa, AZ 85208Off Market
- $355,0003 bd1 ba1.1k sqft7110 E Aspen Ave, Mesa, AZ 85208Sold
- $306,1003 bd1 ba1.3k sqft7118 E Aspen Ave, Mesa, AZ 85208Off Market
- $336,7004 bd2 ba1.4k sqft7120 E Azalea Cir, Mesa, AZ 85208Off Market
- $303,4003 bd2 ba1k sqft7125 E Aspen Ave, Mesa, AZ 85208Off Market
A local agent can set up tours, give advice and negotiate with sellers.
Similar homes
- $379,9003 bd2 ba1.4k sqft10431 E BRAMBLE Avenue, Mesa, AZ 85208For Sale
 MLS ID #7052730, Isis Pedraza Briones, HomeSmart. ARMLS
 - $379,9004 bd2 ba1.2k sqft9523 E DALLAS Street, Mesa, AZ 85207For Sale
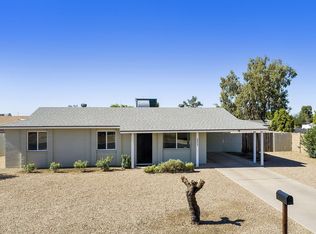 MLS ID #7048975, Joan Lucas, Realty ONE Group. ARMLS
 - $325,0002 bd2 ba1.8k sqft5501 E BOISE Street, Mesa, AZ 85205For Sale
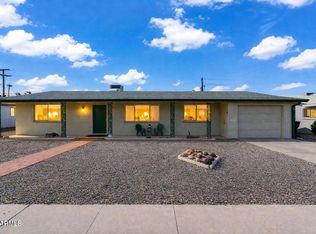 MLS ID #7004962, Lynette Clemens, Keller Williams Realty Sonoran Living. ARMLS
 - $329,0002 bd2 ba1.3k sqft1650 S CRISMON Road #25, Mesa, AZ 85209For Sale
 MLS ID #7022966, Lori Ann C. Stokes, Inteam Realty, LLC. ARMLS
 - $429,4993 bd2 ba1.3k sqft8025 E CICERO Street, Mesa, AZ 85207For SaleMLS ID #7039419, Ronald E. Hendrix, Realty ONE Group. ARMLS
- $394,9002 bd1 ba1.2k sqft425 S ROSEMONT --, Mesa, AZ 85206For SaleMLS ID #7054402, Sarah A Nash, ProSmart Realty. ARMLS
- $309,9002 bd2 ba1.3k sqft5331 E DODGE Street, Mesa, AZ 85205For SaleMLS ID #7045853, Stacey Culver, Keller Williams Realty Sonoran Living. ARMLS
- $300,0002 bd2 ba1.1k sqft5445 E MCKELLIPS Road #43, Mesa, AZ 85215For SaleMLS ID #7058512, Jon Littlefield, JBA REALTY & MANAGEMENT. ARMLS
- $325,0002 bd2 ba1.3k sqft2233 N RECKER Road, Mesa, AZ 85215For SaleMLS ID #7012932, Fred K Carpenter, Fathom Realty Elite. ARMLS
- $320,0002 bd2 ba1.1k sqft542 S HIGLEY Road #75, Mesa, AZ 85206For SaleMLS ID #7040152, Jim Rock Nawrocki, RE/MAX Fine Properties. ARMLS
- $509,0003 bd2 ba1.7k sqft11557 E KILAREA Avenue, Mesa, AZ 85209For SaleMLS ID #7061610, William Rex Smith, HomeSmart. ARMLS
- $334,0003 bd2 ba1.5k sqft5450 E MCLELLAN Road #235, Mesa, AZ 85205For SaleMLS ID #7034135, Chris Dunham, Brokers Hub Realty, LLC. ARMLS
- $394,9004 bd2 ba1.5k sqft1811 S 39TH Street #1, Mesa, AZ 85206For SaleMLS ID #7037066, Sharon Kotsonas, HomeSmart. ARMLS
- $275,0002 bd2 ba1k sqft537 S PALO VERDE Way, Mesa, AZ 85208For SaleMLS ID #6985328, Andrea Kelly, eXp Realty. ARMLS
- $460,0003 bd2 ba1.6k sqft1730 E IMPALA Avenue, Mesa, AZ 85204For SaleMLS ID #7060210, Juliet Patrick, DeLex Realty. ARMLS
- $420,0003 bd2 ba1.3k sqft1502 E EMERALD Avenue, Mesa, AZ 85204For SaleMLS ID #7036903, Andrew Barajas, American Freedom Realty. ARMLS
- $440,0003 bd2 ba1.4k sqft2624 N RICARDO --, Mesa, AZ 85215For SaleMLS ID #7043786, Rob Madden, HomeSmart. ARMLS
- $339,9002 bd2 ba1.4k sqft5415 E MCKELLIPS Road #108, Mesa, AZ 85215For SaleMLS ID #7036564, Vincent D Panessa, Superlative Realty. ARMLS
- $365,0002 bd2 ba1.5k sqft9702 E MINNESOTA Avenue, Sun Lakes, AZ 85248For SaleMLS ID #7060904, Kayli Morgan, Redfin Corporation. ARMLS
- $395,0003 bd3 ba1.2k sqft11028 E SENTIERO Avenue, Mesa, AZ 85212For SaleMLS ID #7051766, Danielle Jones, Keller Williams Realty Sonoran Living. ARMLS
