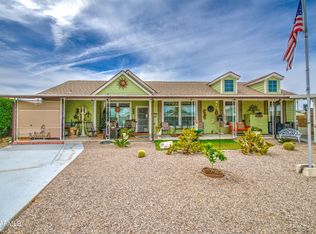
Welcome to 7505 E Balmoral Ave in the vibrant 55+ Mesa East community! This well-cared-for 2014 Clayton constructed home offers a desirable split floor plan with 3 bedrooms, 2 bathrooms, and approximately 1,800 sq. ft. on a north/south exposure lot with a rare pull-through driveway setup. Recent high-end improvements include a 2-stage, 5-ton Amana HVAC system, newer ductwork, and added insulation for quiet, efficient comfort during the Arizona summer months. Inside, you'll find both a formal living room and family room, vaulted ceilings, 3 skylights, upgraded lighting, ceiling fan, tile and wood-look laminate flooring throughout the main living areas, and a spacious kitchen with island, recessed lighting, pantry, ample cabinet storage, and warm cherry-toned cabinetry with (See More) glass-front accent cabinets. The inside laundry room includes a utility sink and additional cabinetry. The large primary suite features double-door entry, a spacious primary bath, dual vanity sinks, and a huge walk-in closet. Step outside to enjoy easy-care landscaping, mature citrus trees, a green house, custom stone pavers, and large storage unit. One of the most unique features of this property is the rare covered parking and garage configuration, including an attached garage plus an additional auxiliary garage/carport setup, creating an ideal space for a golf cart, which is hard to find in Mesa East. No land lease. Mesa East offers an active 55+ lifestyle with a community recreation center, billiards room, bingo, pickleball, tennis courts, pool, relaxing spa, and many planned activities. Truly a unique and one-of-a-kind opportunity in Mesa East!
For sale
$359,900
7505 E BALMORAL Avenue, Mesa, AZ 85208
3beds
1,800sqft
Manufactured Home
Built in 2014
5,990 Square Feet Lot
$-- Zestimate®
$200/sqft
$33/mo HOA
What's special
Split floor planSpacious kitchen with islandEasy-care landscapingNewer ductworkMature citrus treesRecessed lightingAmple cabinet storage
- 13 days |
- 129 |
- 2 |
Zillow last checked:
Listing updated:
Listed by:
R. Austin Goodale 480-734-8781,
JK Realty,
Lynn M Goodale 602-799-7099,
JK Realty
Source: ARMLS,MLS#: 7055219
Facts & features
Interior
Bedrooms & bathrooms
- Bedrooms: 3
- Bathrooms: 2
- Full bathrooms: 2
Heating
- Forced Air
Cooling
- Central Air, Ceiling Fan(s), Programmable Thmstat
Appliances
- Included: Dryer, Washer, Water Softener Owned, Refrigerator, Built-in Microwave, Dishwasher, Electric Range
- Laundry: Inside, Gas Dryer Hookup
Features
- Pantry, High Speed Internet, No Interior Steps, Vaulted Ceiling(s), Kitchen Island, 3/4 Bath Master Bdrm, Laminate Counters
- Flooring: Carpet, Laminate, Vinyl
- Windows: Screens, Skylight(s), Double Pane Windows, Vinyl Frame
- Has basement: No
- Has fireplace: No
Interior area
- Total structure area: 1,800
- Total interior livable area: 1,800 sqft
Property
Parking
- Total spaces: 5
- Parking features: Attached, Attached Carport, Garage Door Opener, Extended Length Garage, Circular Driveway, Storage, Golf Cart Garage
- Attached garage spaces: 1
- Carport spaces: 2
- Covered spaces: 3
- Uncovered spaces: 2
Features
- Stories: 1
- Spa features: None
- Fencing: Block
Lot
- Size: 5,990 Square Feet
- Features: North/South Exposure, Sprinklers In Rear, Desert Back, Desert Front, Gravel/Stone Front, Gravel/Stone Back
Details
- Additional structures: Greenhouse, Shed(s)
- Parcel number: 21818097
- Special conditions: Age Restricted (See Remarks)
Construction
Type & style
- Home type: MobileManufactured
- Architectural style: Ranch
- Property subtype: Manufactured Home
Materials
- Vertical Siding, Wood Frame, Painted
- Roof: Composition
Condition
- Year built: 2014
Details
- Builder name: Clayton
Utilities & green energy
- Electric: 220 Volts in Kitchen
- Sewer: Public Sewer
- Water: City Water
- Utilities for property: Phone Available
Community & HOA
Community
- Features: Pool, Pickleball, Community Spa, Community Spa Htd, Community Media Room, Tennis Court(s), Fitness Center
- Security: Security System Owned
- Senior community: Yes
- Subdivision: MESA EAST MOBILE HOME SUBDIVISION
HOA
- Has HOA: Yes
- Services included: Maintenance Grounds
- HOA fee: $400 annually
- HOA name: Mesa East
- HOA phone: 480-985-1160
Location
- Region: Mesa
Financial & listing details
- Price per square foot: $200/sqft
- Tax assessed value: $201,643
- Annual tax amount: $1,526
- Date on market: 7/19/2026
- Cumulative days on market: 13 days
- Listing terms: Cash,Conventional,FHA,VA Loan
- Ownership: Fee Simple
- Electric utility on property: Yes
- Road surface type: Asphalt
- Body type: Double Wide
Estimated market value
Not available
Estimated sales range
Not available
Not available
Price history
| Date | Event | Price |
|---|---|---|
| 7/23/2026 | Listed for sale | $359,900$200/sqft |
Source:  ARMLS #7055219 Report a problem ARMLS #7055219 Report a problem | ||
| 7/19/2026 | Pending sale | $359,900$200/sqft |
Source: ARMLS #7055219 Report a problem | ||
| 7/17/2026 | Listed for sale | $359,900+1099.7%$200/sqft |
Source: ARMLS #7055219 Report a problem | ||
| 7/11/2013 | Sold | $30,000-16.4%$17/sqft |
Source: ARMLS #4814097 Report a problem | ||
| 2/14/2013 | Price change | $35,900-7.9%$20/sqft |
Source: Superb Realty #4814097 Report a problem | ||
| 9/6/2012 | Listed for sale | $39,000$22/sqft |
Source: Superb Realty #4814097 Report a problem | ||
Public tax history
| Year | Property taxes | Tax assessment |
|---|---|---|
| 2025 | $1,437 +0.5% | $20,164 -2.7% |
| 2024 | $1,430 -0.8% | $20,718 +56.1% |
| 2023 | $1,442 -3.6% | $13,276 -9.3% |
| 2022 | $1,496 +0.4% | $14,630 +1.5% |
| 2021 | $1,490 +6.1% | $14,410 +1.6% |
| 2020 | $1,404 +4.3% | $14,180 -2.8% |
| 2019 | $1,347 | $14,590 +105.2% |
| 2018 | $1,347 +137% | $7,110 +24.7% |
| 2017 | $568 +23.1% | $5,700 +43.2% |
| 2016 | $462 +0.8% | $3,980 +5.6% |
| 2015 | $458 | $3,770 +5% |
| 2014 | -- | $3,590 +20.8% |
| 2013 | -- | $2,973 |
| 2012 | -- | $2,973 -4.9% |
| 2011 | -- | $3,126 -28% |
| 2010 | -- | $4,339 +3.1% |
| 2009 | -- | $4,207 +10.7% |
| 2008 | -- | $3,799 +11.9% |
| 2007 | -- | $3,396 +10.4% |
| 2006 | -- | $3,076 |
| 2005 | -- | $3,076 +15.4% |
| 2004 | -- | $2,665 |
| 2003 | -- | $2,665 +9.1% |
| 2002 | -- | $2,443 |
Find assessor info on the county website
Monthly payment
Climate risks
Neighborhood: 85208
Nearby schools
GreatSchools rating
- 4/10Jefferson Elementary SchoolGrades: PK-6Distance: 0.6 mi
- 5/10Fremont Junior High SchoolGrades: 7-8Distance: 1.8 mi
- 4/10Skyline High SchoolGrades: 9-12Distance: 3.2 mi
Schools provided by the listing agent
- Elementary: Jefferson Elementary School
- Middle: Franklin Junior High School
- High: Red Mountain High School
- District: Mesa Unified District
Source: ARMLS. This data may not be complete. We recommend contacting the local school district to confirm school assignments for this home.
- $217,5002 bd2 ba1k sqft7465 E Balmoral Ave, Mesa, AZ 85208Sold

- $141,800-- bd-- ba672 sqft7511 E Balmoral Ave, Mesa, AZ 85208Off Market
- $282,000-- bd-- ba1.2k sqft328 S 75th Pl, Mesa, AZ 85208Off Market
- $160,4002 bd2 ba1.3k sqft7459 E Balmoral Ave, Mesa, AZ 85208Off Market
- $286,1002 bd2 ba1.6k sqft7512 E Bogart Ave, Mesa, AZ 85208Off Market
- $194,900-- bd-- ba1k sqft7506 E Bogart Ave, Mesa, AZ 85208Off Market
- $210,300-- bd-- ba1.4k sqft7506 E Balmoral Ave, Mesa, AZ 85208Off Market
- $257,0002 bd2 ba1.3k sqft7466 E Balmoral Ave, Mesa, AZ 85208Off Market
A local agent can set up tours, give advice and negotiate with sellers.
Similar homes
- $345,0003 bd3 ba1.7k sqft7307 E Arbor Avenue, Mesa, AZ 85208For Sale
 MLS ID #7016548, Sandra A Koeppen, RE/MAX Fine Properties. ARMLS
 - $349,9003 bd2 ba1.3k sqft7105 E ASPEN Avenue, Mesa, AZ 85208For Sale
 MLS ID #7059049, Jason Moss, RCP Real Estate LLC. ARMLS
 - $--3 bd3 ba2.1k sqft6923 E Pueblo Ave, Mesa, AZ 85208Auction
 Auction.com 2
 - $375,0003 bd3 ba1.5k sqft307 N 76TH Place, Mesa, AZ 85207For Sale
 MLS ID #7060888, Edward J. Surchik, Fathom Realty Elite. ARMLS
 - $327,9953 bd2 ba1.8k sqft738 S 85TH Street, Mesa, AZ 85208For SaleMLS ID #7046367, Jennah Rioux, West USA Realty. ARMLS
- $--3 bd1 ba1.8k sqft259 N 80th St, Mesa, AZ 85207AuctionAuction.com 2
- $319,9003 bd3 ba2.1k sqft420 S 80TH Place, Mesa, AZ 85208For SaleMLS ID #7054123, Kim Parkinson, Barrett Real Estate. ARMLS
- $325,0002 bd2 ba1.4k sqft7623 E FRITO Avenue, Mesa, AZ 85208For SaleMLS ID #7060557, Emmanuel Ramirez, HomeSmart. ARMLS
- $340,0003 bd3 ba1.5k sqft6710 E UNIVERSITY Drive #124, Mesa, AZ 85205For SaleMLS ID #7060183, Brad Anthony Giesinger, eXp Realty. ARMLS
- $390,0003 bd2 ba1.8k sqft7643 E Edgewood Avenue, Mesa, AZ 85208For SaleMLS ID #7050044, Marsha Thomason, Real Property Management Evolve. ARMLS
- $355,0002 bd2 ba1.2k sqft725 S ARROWWOOD Way, Mesa, AZ 85208For SaleMLS ID #7059503, Mary Newton, Keller Williams Integrity First Realty. ARMLS
- $350,0004 bd2 ba1.4k sqft8215 E 6TH Avenue, Mesa, AZ 85208For SaleMLS ID #7034235, Sandra Cruz, West USA Realty. ARMLS
- $350,0005 bd3 ba1.2k sqft8125 E 5TH Avenue, Mesa, AZ 85208For SaleMLS ID #6926003, Chris Palomino, My Home Group Real Estate. ARMLS
- $368,6003 bd4 ba1.7k sqft451 S HAWES Road #18, Mesa, AZ 85208For SaleMLS ID #7045321, Blake Keathley, Everystate, Inc. ARMLS
- $480,0003 bd2 ba1.8k sqft7259 E EDGEWOOD Avenue, Mesa, AZ 85208For SaleMLS ID #7059180, Carin S Nguyen, Real Broker. ARMLS
- $415,0003 bd2 ba1.6k sqft7018 E EXMOOR Drive, Mesa, AZ 85208For SaleMLS ID #7055694, Jaxson Sherwood, Real Broker. ARMLS
- $355,0002 bd2 ba1.3k sqft547 S 80TH Street E, Mesa, AZ 85208For SaleMLS ID #6994597, Mary Newton, Keller Williams Integrity First Realty. ARMLS
- $219,9002 bd2 ba1.3k sqft7455 E BALSAM Circle, Mesa, AZ 85208For SaleMLS ID #7048565, Theresa Cloyd, Capra Realty and Management. ARMLS
- $344,9003 bd3 ba1.1k sqft451 S HAWES Road #27, Mesa, AZ 85208For SaleMLS ID #7033981, Dorothy Hovard, RE/MAX Premier. ARMLS
- $338,9002 bd2 ba1.4k sqft8204 E 6TH Avenue, Mesa, AZ 85208For SaleMLS ID #7007419, Gabrielle Montano, NextHome Alliance. ARMLS
