Beautiful and unique previously remodeled home in Mesa with over 1,400 livable square feet. The property not only features 2 large bedrooms 2 bathrooms, but also a loft that could easily be used as a THIRD BEDROOM, and a detached garage or shop. NO HOA! Newer quartz countertops, stainless steel appliance package, 8x40'' plank tile in all common areas and bathrooms and too many other upgrades to mention. You will find an abundance of cleverly added storage throughout. Great location by 202N. Come see this charming home and make it yours!
For sale
Price cut: $400 (8/6)
$338,500
8204 E 6TH Avenue, Mesa, AZ 85208
2beds
1,405sqft
Single Family Residence
Built in 1962
9,008 Square Feet Lot
$-- Zestimate®
$241/sqft
$-- HOA
What's special
Newer quartz countertopsStainless steel appliance packagePreviously remodeled homeDetached garage or shop
- 161 days
- 185
- 8
Zillow last checked:
Listing updated:
Listed by:
Gabrielle Montano 602-739-4898,
NextHome Alliance
Source: ARMLS,MLS#: 7007419
Facts & features
Interior
Bedrooms & bathrooms
- Bedrooms: 2
- Bathrooms: 2
- Full bathrooms: 2
Heating
- Electric
Cooling
- Central Air, Ceiling Fan(s)
Appliances
- Included: Refrigerator, Built-in Microwave, Dishwasher, Disposal, Electric Range, Electric Oven
- Laundry: Inside
Features
- Pantry, Quartz Countertops, High Speed Internet, Master Downstairs, Eat-in Kitchen, 3/4 Bath Master Bdrm
- Flooring: Other, Tile
- Windows: Single Pane
- Has basement: No
- Has fireplace: No
Interior area
- Total structure area: 1,405
- Total interior livable area: 1,405 sqft
Property
Parking
- Total spaces: 4
- Parking features: Detached Garage
- Garage spaces: 1
- Carport spaces: 1
- Covered spaces: 2
- Uncovered spaces: 2
Features
- Stories: 1
- Spa features: None
- Fencing: Chain Link
Lot
- Size: 9,008 Square Feet
- Features: Dirt Back, Gravel/Stone Back, Synthetic Grass Frnt
Details
- Additional structures: Workshop
- Parcel number: 21830018
Construction
Type & style
- Home type: SingleFamily
- Architectural style: Other
- Property subtype: Single Family Residence
Materials
- Painted, Block
- Roof: Composition
Condition
- Year built: 1962
Utilities & green energy
- Sewer: Septic Tank
- Water: City Water
Community & HOA
Community
- Features: Biking/Walking Path
- Subdivision: DESERT SAGE TR 4 BLKS 22, 23, 24, 25
HOA
- Has HOA: No
- Services included: No Fees
Location
- Region: Mesa
Financial & listing details
- Price per square foot: $241/sqft
- Tax assessed value: $257,500
- Annual tax amount: $1,114
- Date on market: 4/1/2026
- Cumulative days on market: 161 days
- Listing terms: Cash,Conventional,1031 Exchange,FHA,VA Loan
- Ownership: Fee Simple
Estimated market value
Not available
Estimated sales range
Not available
Not available
Price history
| Date | Event | Price |
|---|---|---|
| 8/6/2026 | Price change | $338,500-0.1%$241/sqft |
Source:  ARMLS #7007419 Report a problem ARMLS #7007419 Report a problem | ||
| 7/24/2026 | Price change | $338,900-0.3%$241/sqft |
Source: ARMLS #7007419 Report a problem | ||
| 6/20/2026 | Price change | $339,900-2.9%$242/sqft |
Source: ARMLS #7007419 Report a problem | ||
| 6/14/2026 | Price change | $349,900-1.4%$249/sqft |
Source: ARMLS #7007419 Report a problem | ||
| 5/17/2026 | Price change | $355,000-2.7%$253/sqft |
Source: ARMLS #7007419 Report a problem | ||
| 4/1/2026 | Listed for sale | $365,000+62.2%$260/sqft |
Source: ARMLS #7007419 Report a problem | ||
| 3/10/2020 | Sold | $225,000-1.7%$160/sqft |
Source: ARMLS #6001466 Report a problem | ||
| 2/2/2020 | Pending sale | $229,000$163/sqft |
Source: Realty Executives #6001466 Report a problem | ||
| 1/16/2020 | Price change | $229,000-4.2%$163/sqft |
Source: Realty Executives #6001466 Report a problem | ||
| 1/1/2020 | Price change | $239,000-4%$170/sqft |
Source: Realty Executives #6001466 Report a problem | ||
| 11/11/2019 | Price change | $249,000-2.4%$177/sqft |
Source: Realty Executives #6001466 Report a problem | ||
| 11/6/2019 | Listed for sale | $255,000+104%$181/sqft |
Source: Realty Executives #6001466 Report a problem | ||
| 9/12/2019 | Sold | $125,000$89/sqft |
Source: Public Record Report a problem | ||
Public tax history
| Year | Property taxes | Tax assessment |
|---|---|---|
| 2025 | $1,105 -0.5% | $25,750 -13.1% |
| 2024 | $1,111 -1.8% | $29,630 +118.6% |
| 2023 | $1,131 +1.9% | $13,555 -29.4% |
| 2022 | $1,110 +134.7% | $19,210 +6.3% |
| 2021 | $473 +9.1% | $18,080 +38.5% |
| 2020 | $433 +2.8% | $13,050 +16.9% |
| 2019 | $422 | $11,160 +16.6% |
| 2018 | $422 +3.9% | $9,570 +16.6% |
| 2017 | $406 +8.9% | $8,210 +7.6% |
| 2016 | $373 +4.2% | $7,630 +21.1% |
| 2015 | $357 | $6,300 +68% |
| 2014 | -- | $3,750 +11.3% |
| 2013 | -- | $3,370 -28% |
| 2012 | -- | $4,680 -5.5% |
| 2011 | -- | $4,950 -42.2% |
| 2010 | -- | $8,560 -28.8% |
| 2009 | -- | $12,020 -15.4% |
| 2008 | -- | $14,200 +15.4% |
| 2007 | -- | $12,300 +58.7% |
| 2006 | -- | $7,750 |
| 2005 | -- | $7,750 +22% |
| 2004 | -- | $6,350 |
| 2003 | -- | $6,350 +17.6% |
| 2002 | -- | $5,400 |
Find assessor info on the county website
Monthly payment
Est. payment
Payment breakdown
Explore the cost of this home by adjusting the details. Changes won't be saved.Climate risks
Neighborhood: 85208
Nearby schools
Schools provided by the listing agent
- Elementary: Jefferson Elementary School
- Middle: Fremont Junior High School
- High: Red Mountain High School
- District: Mesa Unified District
Source: ARMLS. This data may not be complete. We recommend contacting the local school district to confirm school assignments for this home.

Similar homes
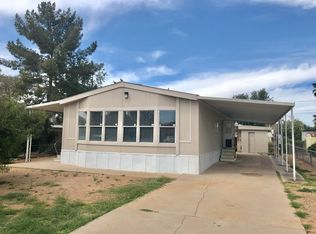
- $345,0002 bd2 ba1.2k sqft7952 E FRITO Drive, Mesa, AZ 85208For Sale
 MLS ID #7071156, Magali Machado, Realty Achievers LLC. ARMLS
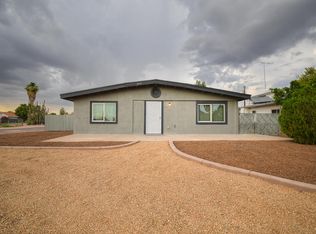
 - $269,9002 bd2 ba1.3k sqft445 S 81ST Place, Mesa, AZ 85208For Sale
 MLS ID #7066245, Jeffrey L Stefl, Denholm Premier Real Estate. ARMLS
 - $270,0002 bd2 ba1k sqft507 S Sand Verbana Way, Mesa, AZ 85208For Sale
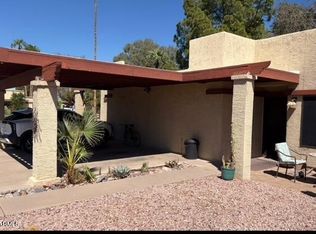 MLS ID #6982647, Debra Sundve, 1-2-1 Realty. ARMLS
 - $--2 bd3 ba1.8k sqft6265 E Adobe Rd, Mesa, AZ 85205Auction
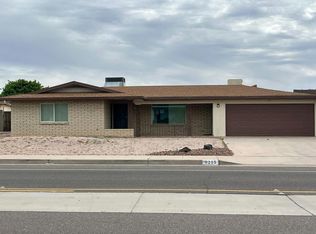 Auction.com 1
