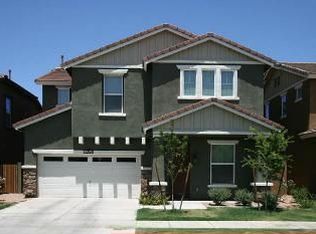
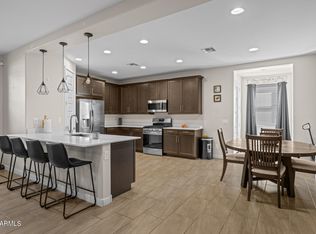
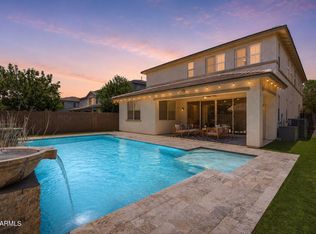
Welcome to this beautifully updated home in the highly sought-after Morrison Ranch community! Thoughtfully refreshed with today's style in mind, this spacious 4-beds, 2.5-bath residence offers an inviting living space designed for both everyday comfort & effortless entertaining. The bright, open floor plan showcases new vinyl flooring, plush new carpets, updated lighting, ceiling fans, modern door hardware, fresh baseboards, and beautifully painted kitchen cabinetry. At the heart of the home, the kitchen features granite countertops, a large kitchen island, pantry & the flexibility for either a gas or electric range/cooktop, flowing seamlessly into the expansive great room. Upstairs, a versatile loft provides additional living space, while the remodeled primary suite offers a spa-inspired retreat with a beautifully updated bathroom. Step outside to your private backyard oasis featuring lush artificial turf, elegant paver hardscaping, and a cozy fire pit--an ideal setting for relaxing evenings or gathering with family and friends. Additional highlights include new garage storage shelving, an downstairs laundry room, and all the charm, tree-lined streets & community appeal that make Morrison Ranch one of Gilbert's most desirable neighborhoods.
For sale
$649,900
3342 E MARLENE Drive, Gilbert, AZ 85296
4beds
2,197sqft
:
Get pre-qualified$4,059/mo
Single Family Residence
Built in 2009
3,825 Square Feet Lot
$-- Zestimate®
$296/sqft
$146/mo HOA
What's special
Modern door hardwareBright open floor planInviting living spaceBeautifully painted kitchen cabinetryCharm tree-lined streetsBeautifully updated bathroomBeautifully updated home
- 12 days |
- 550 |
- 35 |
Likely to sell faster than
Zillow last checked:
Listing updated:
Listed by:
Benjamin Arredondo 480-206-7077,
My Home Group Real Estate,
Kimberly R Harpster 602-312-5300,
My Home Group Real Estate
Source: ARMLS,MLS#: 7053293
Facts & features
Interior
Bedrooms & bathrooms
- Bedrooms: 4
- Bathrooms: 3
- Full bathrooms: 2
- 1/2 bathrooms: 1
Heating
- Other, See Remarks
Cooling
- Central Air, Ceiling Fan(s)
Appliances
- Included: Dishwasher, Disposal, Induction Cooktop, Gas Range, Gas Oven
Features
- Granite Counters, Double Vanity, Upstairs, Eat-in Kitchen, Kitchen Island, Pantry, Full Bth Master Bdrm
- Flooring: Carpet, Vinyl, Tile
- Has basement: No
- Has fireplace: Yes
- Fireplace features: Fire Pit
Interior area
- Total structure area: 2,197
- Total interior livable area: 2,197 sqft
Property
Parking
- Total spaces: 4
- Parking features: Garage, Open
- Garage spaces: 2
- Uncovered spaces: 2
Features
- Stories: 2
- Spa features: None
- Fencing: Block
Lot
- Size: 3,825 Square Feet
- Features: Grass Front, Synthetic Grass Back
Details
- Parcel number: 30419074
Construction
Type & style
- Home type: SingleFamily
- Property subtype: Single Family Residence
Materials
- Stucco, Wood Frame, Painted
- Roof: Tile
Condition
- Year built: 2009
Details
- Builder name: Ashton Woods
Utilities & green energy
- Sewer: Public Sewer
- Water: City Water
- Utilities for property: See Remarks
Community & HOA
Community
- Features: Biking/Walking Path
- Subdivision: LAKEVIEW TRAILS NORTH AT MORRISON RANCH
HOA
- Has HOA: Yes
- Services included: Maintenance Grounds
- HOA fee: $438 quarterly
- HOA name: Morrison Ranch
- HOA phone: 480-921-7500
Location
- Region: Gilbert
Financial & listing details
- Price per square foot: $296/sqft
- Tax assessed value: $480,200
- Annual tax amount: $2,293
- Date on market: 7/12/2026
- Cumulative days on market: 12 days
- Listing terms: Cash,Conventional,FHA,VA Loan
- Ownership: Fee Simple
Estimated market value
Not available
Estimated sales range
Not available
Not available
Price history
| Date | Event | Price |
|---|---|---|
| 7/13/2026 | Listed for sale | $649,900+113.1%$296/sqft |
Source:  ARMLS #7053293 Report a problem ARMLS #7053293 Report a problem | ||
| 11/17/2016 | Sold | $305,000-1.6%$139/sqft |
Source: ARMLS #5476075 Report a problem | ||
| 10/4/2016 | Price change | $310,000-1.3%$141/sqft |
Source: Edge Realty, LLC #5476075 Report a problem | ||
| 9/22/2016 | Price change | $314,000-0.3%$143/sqft |
Source: Edge Realty, LLC #5476075 Report a problem | ||
| 8/18/2016 | Price change | $315,000-1.3%$143/sqft |
Source: Edge Realty, LLC #5476075 Report a problem | ||
| 7/28/2016 | Listed for sale | $319,000+55.4%$145/sqft |
Source: Edge Realty, LLC #5476075 Report a problem | ||
| 11/4/2009 | Sold | $205,335$93/sqft |
Source: ARMLS #4189179 Report a problem | ||
Public tax history
| Year | Property taxes | Tax assessment |
|---|---|---|
| 2025 | $2,202 +4% | $48,020 -1% |
| 2024 | $2,117 -0.9% | $48,500 +81.4% |
| 2023 | $2,135 -0.7% | $26,740 -15.3% |
| 2022 | $2,150 -3.8% | $31,570 +9.9% |
| 2021 | $2,235 +8.9% | $28,720 +6.3% |
| 2020 | $2,052 +3.7% | $27,030 +8.8% |
| 2019 | $1,979 | $24,850 +5.3% |
| 2018 | $1,979 +3.6% | $23,610 +4% |
| 2017 | $1,911 +6.1% | $22,710 -1.1% |
| 2016 | $1,801 -4.5% | $22,960 +2% |
| 2015 | $1,886 | $22,500 +20.9% |
| 2014 | -- | $18,610 +18.8% |
| 2013 | -- | $15,670 -3.3% |
| 2012 | -- | $16,210 -4.5% |
| 2011 | -- | $16,980 +172.1% |
| 2009 | -- | $6,240 -26.4% |
| 2008 | -- | $8,480 |
Find assessor info on the county website
Monthly payment
Est. payment
Payment breakdown
Explore the cost of this home by adjusting the details. Changes won't be saved.Climate risks
Neighborhood: Lakeview Trails
Nearby schools
GreatSchools rating
- 10/10Greenfield Elementary SchoolGrades: PK-6Distance: 1 mi
- 7/10Greenfield Junior High SchoolGrades: 6-8Distance: 1 mi
- 7/10Highland High SchoolGrades: 8-12Distance: 1.5 mi
Schools provided by the listing agent
- Elementary: Greenfield Elementary School
- Middle: Greenfield Junior High School
- High: Highland High School
- District: Gilbert Unified District
Source: ARMLS. This data may not be complete. We recommend contacting the local school district to confirm school assignments for this home.
- $550,0003 bd3 ba2.3k sqft3348 E Marlene Dr, Gilbert, AZ 85296Off Market
- $571,700-- bd4 ba2.3k sqft3330 E Marlene Dr, Gilbert, AZ 85296Off Market
- $540,900-- bd4 ba2.1k sqft3337 E Cheyenne St, Gilbert, AZ 85296Off Market
- $731,2004 bd3 ba2.5k sqft3354 E Marlene Dr, Gilbert, AZ 85296Off Market
- $535,5004 bd2 ba2.1k sqft3343 E Cheyenne St, Gilbert, AZ 85296Off Market
- $452,8003 bd2 ba1.3k sqft3329 E Cheyenne St, Gilbert, AZ 85296Off Market
- $442,5003 bd2 ba1.3k sqft3349 E Cheyenne St, Gilbert, AZ 85296Off Market
- $502,100-- bd3 ba1.8k sqft3362 E Marlene Dr, Gilbert, AZ 85296Off Market
A local agent can set up tours, give advice and negotiate with sellers.
Similar homes
- $729,9005 bd2 ba2.1k sqft545 S LEMON Court, Gilbert, AZ 85296For Sale
 MLS ID #7054140, Patti Sue Dunn, HomeSmart. ARMLS
 - $599,8504 bd2 ba1.7k sqft4143 E APPALOOSA Road, Gilbert, AZ 85296For Sale
 MLS ID #7004645, Beth M Rider, Keller Williams Arizona Realty. ARMLS
 - $795,0004 bd3 ba3.1k sqft4377 E AMBER Lane, Gilbert, AZ 85296For Sale
 MLS ID #7034686, Kirk Erickson, Schreiner Realty. ARMLS
 - $462,0004 bd3 ba2.3k sqft907 S HENRY Lane, Gilbert, AZ 85296For Sale
 MLS ID #7027226, Jonathan Miller, Fathom Realty Elite. ARMLS
 - $539,9004 bd3 ba2.2k sqft654 S BEEBE Street, Gilbert, AZ 85296For SaleMLS ID #6923073, Mark F Phillips, eXp Realty. ARMLS
- $625,0003 bd2 ba2.1k sqft4236 E MILLBRAE Lane, Gilbert, AZ 85234For SaleMLS ID #7052013, Brooke Watton, W and Partners, LLC. ARMLS
- $675,0004 bd4 ba2.2k sqft3935 E BLUE SPRUCE Lane, Gilbert, AZ 85298For SaleMLS ID #7039202, Anita Aikins, Engel & Volkers Gilbert. ARMLS
- $575,0004 bd4 ba2.5k sqft4052 E Milky Way, Gilbert, AZ 85295For SaleMLS ID #6987226, Kendra E Dursteler, Real Broker. ARMLS
- $569,0004 bd3 ba2.2k sqft4723 E BARBARITA Avenue, Gilbert, AZ 85234For SaleMLS ID #7020512, Chris Allen, 72SOLD. ARMLS
- $599,5004 bd2 ba2k sqft3484 E LAFAYETTE Avenue, Gilbert, AZ 85298For SaleMLS ID #7050899, Gabriel Mellinger, HomeSmart. ARMLS
- $599,9504 bd3 ba2.1k sqft843 W BRUCE Avenue, Gilbert, AZ 85233For SaleMLS ID #7010224, Nicolas G Palladino, Fathom Realty Elite. ARMLS
- $600,0004 bd3 ba2.6k sqft10213 E SABLE Avenue, Mesa, AZ 85212For SaleMLS ID #7051818, Michelle Rae O'Connell, eXp Realty. ARMLS
- $765,0004 bd3 ba2.4k sqft1225 E TYSON Court, Gilbert, AZ 85295For SaleMLS ID #6999107, Ashley C Sanchez Ochoa, Barrett Real Estate. ARMLS
- $625,0003 bd3 ba2.6k sqft4730 S TWINLEAF Drive, Gilbert, AZ 85297For SaleMLS ID #7012581, Sasha Lopez, Keller Williams Integrity First Realty. ARMLS
- $615,0004 bd3 ba2.6k sqft10054 E REVOLUTION Drive, Mesa, AZ 85212For SaleMLS ID #7043402, Stephen Phelps, eXp Realty. ARMLS
- $498,0004 bd3 ba2.1k sqft4597 E LOMA VISTA Street, Gilbert, AZ 85295For SaleMLS ID #7011415, Abigail Jones, W and Partners, LLC. ARMLS
- $584,9003 bd3 ba2.4k sqft638 S SURFSIDE Drive, Gilbert, AZ 85233For SaleMLS ID #7029265, Angela Caspers, The Agency. ARMLS
- $775,0004 bd4 ba2.9k sqft4331 E WHEATON Street, Gilbert, AZ 85295For SaleMLS ID #7005033, Ryan Hatcher, Keller Williams Integrity First Realty. ARMLS
- $750,0004 bd2 ba2.6k sqft138 E MARY Lane, Gilbert, AZ 85295For SaleMLS ID #7008256, Mike Schude, Instasold. ARMLS
- $789,9994 bd2 ba2.7k sqft7037 S TROPHY Lane, Gilbert, AZ 85298For SaleMLS ID #7051232, Aron Johnson, Russ Lyon Sotheby's International Realty. ARMLS
