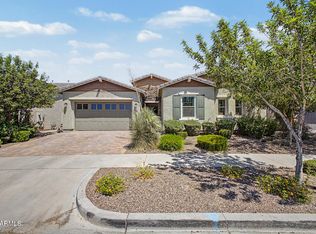
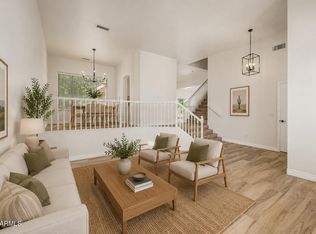
Situated on an interior north/south lot within walking distance to the elementary school, this move-in ready East Mesa home offers 5 true bedrooms, major system updates, and a resort-style backyard designed for entertaining. Recent improvements include a new roof in 2021, Trane AC units installed in 2017, and a new water heater in 2022, giving buyers peace of mind knowing the big-ticket items have already been completed. Inside, the home features updated luxury vinyl plank and tile flooring, upgraded 3-inch baseboards, vaulted ceilings, fresh interior paint, updated fans and light fixtures, and surround-sound pre-wire. The open-concept kitchen is built for both everyday living and entertaining with a huge island/breakfast bar, solid-surface countertops, extensive new cabinetry w/hardware walk-in pantry, and stainless-steel appliances. A separate side patio off the kitchen creates additional outdoor living and dining space. The spacious owner's suite features vaulted ceilings and private patio access. Both bathrooms have been extensively updated with dual-sink vanities, quartz countertops, upgraded mirrors and fixtures, and tile-surround showers. The owner's bathroom also includes a large soaking tub for a spa-like feel. Step outside to a large, covered patio with ceiling fan and speaker pre-wire overlooking an entertainer's backyard complete with a PebbleTec pool, travertine decking, baja step, waterfall feature, in-ground cleaning system, and a private sport court. Additional exterior features include rain gutters, garage service door, and mature landscaping. Located in one of the fastest-growing areas of East Mesa with highly desirable Gilbert schools and Mesa taxes, this home offers convenient access to the US60 and Loop 202, plus nearby shopping, dining, parks, and entertainment. If you're searching for a move-in ready 5-bedroom home in East Mesa with a pool, sport court, updated interior, and Gilbert schools, this property checks all the boxes.
For sale
Price cut: $19.6K (7/15)
$699,900
9744 E PANTERA Avenue, Mesa, AZ 85212
5beds
2,925sqft
:
Get pre-qualified$4,280/mo
Single Family Residence
Built in 2000
9,464 Square Feet Lot
$-- Zestimate®
$239/sqft
$66/mo HOA
What's special
Pebbletec poolTravertine deckingGarage service doorPrivate sport courtIn-ground cleaning systemFresh interior paintWalk-in pantry
- 85 days |
- 777 |
- 43 |
Zillow last checked:
Listing updated:
Listed by:
Kenny Klaus 480-354-7344,
Real Broker,
Kraig Klaus 480-227-3567,
Real Broker
Source: ARMLS,MLS#: 7025555
Facts & features
Interior
Bedrooms & bathrooms
- Bedrooms: 5
- Bathrooms: 2
- Full bathrooms: 2
Heating
- Natural Gas
Cooling
- Central Air, Ceiling Fan(s)
Appliances
- Included: Dishwasher, Disposal, Electric Oven, Electric Cooktop, Built-In Electric Oven
- Laundry: Inside
Features
- Pantry, Non-laminate Counter, High Speed Internet, Double Vanity, Eat-in Kitchen, Breakfast Bar, 9+ Flat Ceilings, Vaulted Ceiling(s), Kitchen Island, Full Bth Master Bdrm, Separate Shwr & Tub
- Flooring: Laminate, Tile
- Windows: Double Pane Windows
- Has basement: No
- Has fireplace: No
Interior area
- Total structure area: 2,925
- Total interior livable area: 2,925 sqft
Video & virtual tour
Property
Parking
- Total spaces: 2
- Parking features: Garage Door Opener, Direct Access
- Garage spaces: 2
Features
- Stories: 1
- Patio & porch: Covered, Patio
- Has private pool: Yes
- Pool features: Variable Speed Pump, Outdoor Pool, Play Pool
- Spa features: None
- Fencing: Back Yard,Block
Lot
- Size: 9,464 Square Feet
- Features: North/South Exposure, Sprinklers In Rear, Sprinklers In Front, Gravel/Stone Front, Gravel/Stone Back
Details
- Parcel number: 30402671
Construction
Type & style
- Home type: SingleFamily
- Architectural style: Ranch
- Property subtype: Single Family Residence
Materials
- Stucco, Wood Frame, Painted
- Foundation: Slab
- Roof: Tile
Condition
- Year built: 2000
Details
- Builder name: CONTINENTAL HOMES
Utilities & green energy
- Sewer: Public Sewer
- Water: City Water
Community & HOA
Community
- Features: Playground, Biking/Walking Path
- Subdivision: MESQUITE CANYON
HOA
- Has HOA: Yes
- Services included: Maintenance Grounds
- HOA fee: $199 quarterly
- HOA name: Mesquite Canyon
- HOA phone: 480-539-1396
Location
- Region: Mesa
Financial & listing details
- Price per square foot: $239/sqft
- Tax assessed value: $519,800
- Annual tax amount: $2,281
- Date on market: 5/8/2026
- Cumulative days on market: 85 days
- Listing terms: Cash,Conventional,FHA,VA Loan
- Ownership: Fee Simple
- Road surface type: Asphalt
Estimated market value
Not available
Estimated sales range
Not available
Not available
Price history
| Date | Event | Price |
|---|---|---|
| 7/15/2026 | Price change | $699,900-2.7%$239/sqft |
Source:  ARMLS #7025555 Report a problem ARMLS #7025555 Report a problem | ||
| 7/9/2026 | Price change | $719,5000%$246/sqft |
Source: ARMLS #7025555 Report a problem | ||
| 6/24/2026 | Price change | $719,6000%$246/sqft |
Source: ARMLS #7025555 Report a problem | ||
| 6/10/2026 | Price change | $719,7000%$246/sqft |
Source: ARMLS #7025555 Report a problem | ||
| 5/26/2026 | Price change | $719,8000%$246/sqft |
Source: ARMLS #7025555 Report a problem | ||
| 5/8/2026 | Listed for sale | $719,900+0.7%$246/sqft |
Source: ARMLS #7025555 Report a problem | ||
| 12/3/2025 | Listing removed | $715,000$244/sqft |
Source: ARMLS #6913510 Report a problem | ||
| 9/23/2025 | Price change | $715,000-2.7%$244/sqft |
Source: ARMLS #6913510 Report a problem | ||
| 9/4/2025 | Listed for sale | $735,000+276%$251/sqft |
Source: ARMLS #6913510 Report a problem | ||
| 11/13/2000 | Sold | $195,470$67/sqft |
Source: Public Record Report a problem | ||
Public tax history
| Year | Property taxes | Tax assessment |
|---|---|---|
| 2025 | $2,263 +4% | $51,980 -6.8% |
| 2024 | $2,175 -1% | $55,750 +99.6% |
| 2023 | $2,197 +1.7% | $27,935 -20.5% |
| 2022 | $2,159 -6% | $35,150 +4.1% |
| 2021 | $2,298 +7.9% | $33,750 +7.6% |
| 2020 | $2,130 +5.1% | $31,360 +7.5% |
| 2019 | $2,027 | $29,160 +5.5% |
| 2018 | $2,027 +3.2% | $27,630 +5.3% |
| 2017 | $1,964 +5.2% | $26,230 +2.8% |
| 2016 | $1,868 -4.2% | $25,520 +0.2% |
| 2015 | $1,950 | $25,470 +31.3% |
| 2014 | -- | $19,400 +18.5% |
| 2013 | -- | $16,370 -2.7% |
| 2012 | -- | $16,830 -10.9% |
| 2011 | -- | $18,880 -9.4% |
| 2010 | -- | $20,850 -22.7% |
| 2009 | -- | $26,960 -15.5% |
| 2008 | -- | $31,900 +6.7% |
| 2007 | -- | $29,900 +65.7% |
| 2006 | -- | $18,050 |
| 2005 | -- | $18,050 +5.9% |
| 2004 | -- | $17,050 |
| 2003 | -- | $17,050 +11.4% |
| 2002 | -- | $15,300 |
Find assessor info on the county website
Monthly payment
Est. payment
Payment breakdown
Explore the cost of this home by adjusting the details. Changes won't be saved.Climate risks
Neighborhood: 85212
Nearby schools
GreatSchools rating
- 9/10Canyon Rim Elementary SchoolGrades: PK-6Distance: 0.2 mi
- 5/10Desert Ridge High SchoolGrades: 8-12Distance: 0.9 mi
- 6/10Desert Ridge Jr. High SchoolGrades: 7-8Distance: 1 mi
Schools provided by the listing agent
- Elementary: Canyon Rim Elementary
- Middle: Desert Ridge Jr. High
- High: Desert Ridge High
- District: Gilbert Unified District
Source: ARMLS. This data may not be complete. We recommend contacting the local school district to confirm school assignments for this home.
- $676,8005 bd3 ba3.5k sqft9736 E Pantera Ave, Mesa, AZ 85212Off Market
- $609,6004 bd2 ba2.4k sqft9752 E Pantera Ave, Mesa, AZ 85212Off Market
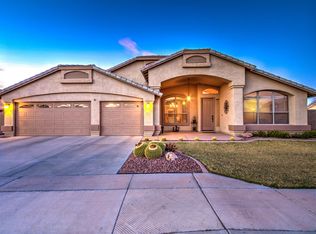
- $618,9004 bd2 ba2.6k sqft9737 E Plana Ave, Mesa, AZ 85212Off Market
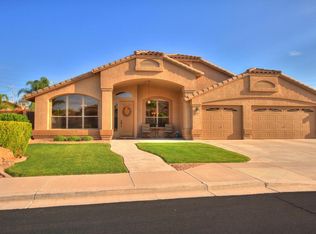
- $722,9005 bd3 ba3.5k sqft9745 E Plana Ave, Mesa, AZ 85212Off Market
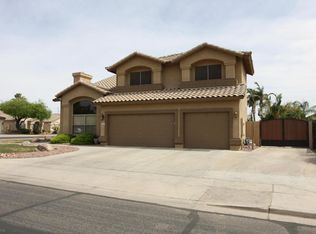
- $619,5004 bd3 ba2.4k sqft9729 E Plana Ave, Mesa, AZ 85212Off Market
- $650,0005 bd3 ba2.9k sqft9728 E Pantera Ave, Mesa, AZ 85212Sold
- $607,1003 bd2 ba2.4k sqft3118 S Wylie Cir, Mesa, AZ 85212Off Market
- $681,700-- bd4 ba3.5k sqft3117 S Wylie Cir, Mesa, AZ 85212Off Market
A local agent can set up tours, give advice and negotiate with sellers.
Similar homes
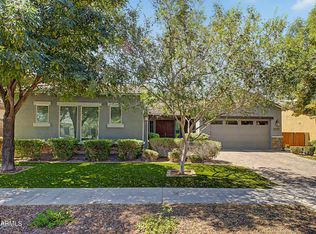
- $710,0004 bd3 ba2.7k sqft7423 E PAMPA Avenue E, Mesa, AZ 85212For Sale
 MLS ID #7029699, Darci A Dankerl, ProSmart Realty. ARMLS
 - $739,0004 bd4 ba2.9k sqft9960 E RUBIDIUM Avenue, Mesa, AZ 85212For Sale
 MLS ID #7034479, Mark Perkins, HomeSmart. ARMLS
 - $665,5505 bd3 ba2.3k sqft5629 S Veneto --, Mesa, AZ 85212For Sale
 MLS ID #7035989, Linda M Watts, EXIT Realty Living Legacy. ARMLS
 - $644,0004 bd3 ba2.8k sqft10214 E LOS LAGOS VISTA Avenue, Mesa, AZ 85209For Sale
 MLS ID #7032167, Danielle Crowell, HomeSmart. ARMLS
 - $599,0006 bd4 ba3.1k sqft10215 E Starion Avenue, Mesa, AZ 85212For SaleMLS ID #7025935, Yini Paola McIntosh, My Home Group Real Estate. ARMLS
- $814,9004 bd3 ba3.5k sqft9557 E MESETO Avenue, Mesa, AZ 85209For SaleMLS ID #7050017, Brook Wiggins, Valor Realty. ARMLS
- $889,0003 bd4 ba3k sqft4417 S ISOTOPE --, Mesa, AZ 85212For SaleMLS ID #7040391, Peg E Bauer, Cactus Mountain Properties, LLC. ARMLS
- $749,9005 bd4 ba3.5k sqft7835 E QUARTET Avenue, Mesa, AZ 85212For SaleMLS ID #7035589, Tamara K. Gerbich, Call Realty, Inc.. ARMLS
- $700,0005 bd3 ba3.9k sqft2861 E BROOKS Court, Gilbert, AZ 85296For SaleMLS ID #7024302, Mike Schude, Instasold. ARMLS
- $565,0003 bd3 ba2.1k sqft10133 E SPHERE Avenue, Mesa, AZ 85212For SaleMLS ID #7025204, Kelly Khalil, Redfin Corporation. ARMLS
- $695,0003 bd3 ba2.5k sqft2560 N Lindsay Road #40, Mesa, AZ 85213For SaleMLS ID #7057474, Carlie Beauvais, HomeSmart. ARMLS
- $490,0004 bd2 ba1.9k sqft4029 S MOONBEAM --, Mesa, AZ 85212For SaleMLS ID #7031344, Daniel Brown, My Home Group Real Estate. ARMLS
- $700,0006 bd3 ba2.7k sqft22747 S 215TH Street, Queen Creek, AZ 85142For SaleMLS ID #7027540, Kayli Morgan, Redfin Corporation. ARMLS
- $670,0004 bd3 ba2.7k sqft902 N SAINT ELENA Street, Gilbert, AZ 85234For SaleMLS ID #7058625, Jennifer Cary, West USA Realty. ARMLS
- $735,0004 bd3 ba2.8k sqft2034 E DIAS Drive, Gilbert, AZ 85234For SaleMLS ID #7034606, Julie Heffern, Realty ONE Group. ARMLS
- $870,0004 bd3 ba2.8k sqft3017 E BLOOMFIELD Parkway, Gilbert, AZ 85296For SaleMLS ID #7058728, Twila Lukavich, Libertas Real Estate. ARMLS
- $750,0004 bd3 ba2.6k sqft1232 E ZION Way, Chandler, AZ 85249For SaleMLS ID #7057601, Cathy Carter, RE/MAX Fine Properties. ARMLS
- $700,0004 bd4 ba3.3k sqft5774 S SETON Avenue, Gilbert, AZ 85298For SaleMLS ID #7035907, Jeremy A Wilson, Russ Lyon Sotheby's International Realty. ARMLS
- $646,0005 bd3 ba3.1k sqft19475 S 190TH Street, Queen Creek, AZ 85142For SaleMLS ID #7008558, Hala Shams, West USA Realty. ARMLS
- $649,9004 bd2 ba2.5k sqft3797 E DIAMOND Road, Gilbert, AZ 85297For SaleMLS ID #7027823, Julia Gessner, My Home Group Real Estate. ARMLS
