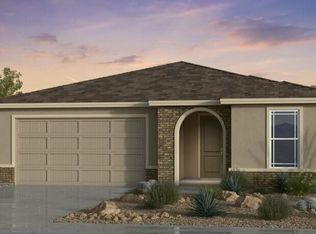
Your dream home is finally here! This Energy efficient home with 120K in builder upgrades/landscaping makes this a smart choice over new!! This stunning residence showcases ext stone accents & stylish pavers. Inside, you're welcomed by a bonus room ideal for an office or den. Host unforgettable gatherings in the formal dining room boasting soaring ceilings, tons of natural light & attractive flooring. The large great room features an electric fireplace & extended sliding doors leading to the backyard for seamless indoor-outdoor living! The impeccable kitchen comes w/ quartz counters, soft close cabinetry, recessed lighting, striking backsplash, SS appliances, walk in pantry & a large island with breakfast bar. Downstairs features a master bedroom, lavish en-suite with his & her walk-in closets. Upstairs, you'll find a cozy loft that provides a customizable space for work or relaxation. You will also find a unique split floorplan with 4 additional bedrooms featuring walk in closets, and two full baths. Imagine enchanting evenings in the lovely backyard, which offers a covered patio and natural turf for outdoor relaxation. The 3 car tandem garage has epoxied floors & door to backyard exit. Enjoy all this Master Planned Community has to offer with Pickleball Courts, Fitness Center, Clubhouse, Playground and 2 Pools (splash play pool and adult pool). Close to freeways & shopping and in Gilbert School District! Don't miss out on this fantastic opportunity!
For sale
Price cut: $25K (7/11)
$749,900
7835 E QUARTET Avenue, Mesa, AZ 85212
5beds
3,568sqft
:
Get pre-qualified$4,623/mo
Single Family Residence
Built in 2024
6,000 Square Feet Lot
$-- Zestimate®
$210/sqft
$156/mo HOA
What's special
Electric fireplaceUnique split floorplanExt stone accentsTons of natural lightWalk in pantryRecessed lightingStylish pavers
- 65 days |
- 687 |
- 18 |
Zillow last checked:
Listing updated:
Listed by:
Tamara K. Gerbich 602-510-7762,
Call Realty, Inc.
Source: ARMLS,MLS#: 7035589
Facts & features
Interior
Bedrooms & bathrooms
- Bedrooms: 5
- Bathrooms: 4
- Full bathrooms: 3
- 1/2 bathrooms: 1
Heating
- Heat Pump, Natural Gas
Cooling
- Central Air, Ceiling Fan(s), Programmable Thmstat
Appliances
- Included: Built-in Microwave, Dishwasher, Disposal, Gas Cooktop, Built-In Gas Oven
- Laundry: Inside
Features
- Quartz Countertops, High Speed Internet, Double Vanity, Master Downstairs, Breakfast Bar, 9+ Flat Ceilings, Kitchen Island, Pantry, Full Bth Master Bdrm, Separate Shwr & Tub
- Flooring: Carpet, Vinyl, Tile
- Has basement: No
- Has fireplace: No
Interior area
- Total structure area: 3,568
- Total interior livable area: 3,568 sqft
Video & virtual tour
Property
Parking
- Total spaces: 5
- Parking features: Attached, Tandem Garage, Garage Door Opener, Direct Access
- Attached garage spaces: 3
- Uncovered spaces: 2
Features
- Stories: 2
- Patio & porch: Covered
- Spa features: None
- Fencing: Back Yard,Block
Lot
- Size: 6,000 Square Feet
- Features: North/South Exposure, Gravel/Stone Front, Gravel/Stone Back, Grass Back
Details
- Parcel number: 30430807
Construction
Type & style
- Home type: SingleFamily
- Architectural style: Contemporary
- Property subtype: Single Family Residence
Materials
- Stucco, Wood Frame, Painted, Stone
- Roof: Tile
Condition
- Year built: 2024
Utilities & green energy
- Sewer: Public Sewer
- Water: City Water
Community & HOA
Community
- Features: Pool, Pickleball, Playground, Fitness Center
- Subdivision: HAWES CROSSING VILLAGE 2 PARCEL A REPLAT
HOA
- Has HOA: Yes
- Services included: Maintenance Grounds
- HOA fee: $156 monthly
- HOA name: Hawes Crossing
- HOA phone: 602-957-9191
Location
- Region: Mesa
Financial & listing details
- Price per square foot: $210/sqft
- Tax assessed value: $48,800
- Annual tax amount: $285
- Date on market: 6/5/2026
- Cumulative days on market: 65 days
- Listing terms: Cash,Conventional
- Ownership: Fee Simple
Estimated market value
Not available
Estimated sales range
Not available
Not available
Price history
| Date | Event | Price |
|---|---|---|
| 7/11/2026 | Price change | $749,900-3.2%$210/sqft |
Source:  ARMLS #7035589 Report a problem ARMLS #7035589 Report a problem | ||
| 7/1/2026 | Price change | $774,900-2.2%$217/sqft |
Source: ARMLS #7035589 Report a problem | ||
| 6/23/2026 | Price change | $792,500-3.9%$222/sqft |
Source: ARMLS #7035589 Report a problem | ||
| 6/14/2026 | Price change | $825,000-2.4%$231/sqft |
Source: ARMLS #7035589 Report a problem | ||
| 6/5/2026 | Listed for sale | $845,000+11%$237/sqft |
Source: ARMLS #7035589 Report a problem | ||
| 8/29/2024 | Sold | $761,369$213/sqft |
Source: Public Record Report a problem | ||
Public tax history
| Year | Property taxes | Tax assessment |
|---|---|---|
| 2025 | $284 +3.8% | $7,320 +3.8% |
| 2024 | $273 -9.1% | $7,050 +123.3% |
| 2023 | $300 | $3,157 |
Find assessor info on the county website
Monthly payment
Est. payment
Payment breakdown
Explore the cost of this home by adjusting the details. Changes won't be saved.Climate risks
Neighborhood: 85212
Nearby schools
GreatSchools rating
- 7/10Boulder Creek Elementary SchoolGrades: PK-6Distance: 0.9 mi
- 5/10Desert Ridge High SchoolGrades: 8-12Distance: 3.2 mi
- 6/10Desert Ridge Jr. High SchoolGrades: 7-8Distance: 3.4 mi
Schools provided by the listing agent
- Elementary: Boulder Creek Elementary
- Middle: Desert Ridge Jr. High
- High: Desert Ridge High
- District: Gilbert Unified District
Source: ARMLS. This data may not be complete. We recommend contacting the local school district to confirm school assignments for this home.
- $662,0906,000 sqft7829 E Quartet Ave, Mesa, AZ 85212Sold
- $588,9184 bd3 ba1.9k sqft7839 E Quartet Ave, Mesa, AZ 85212Sold
- $595,4366,000 sqft7825 E Quartet Ave, Mesa, AZ 85212Sold
- $621,5736,000 sqft7834 E Queensborough Ave, Mesa, AZ 85212Sold
- $668,6724 bd4 ba2.9k sqft7828 E Queensborough Ave, Mesa, AZ 85212Sold
- $623,0156,000 sqft7838 E Queensborough Ave, Mesa, AZ 85212Sold
- $684,594-- bd-- ba-- sqft7819 E Quartet Ave, Mesa, AZ 85212Sold
- $704,4236,000 sqft7824 E Queensborough Ave, Mesa, AZ 85212Sold
A local agent can set up tours, give advice and negotiate with sellers.
Similar homes
- $759,0005 bd5 ba3k sqft9724 E SEISMIC Avenue, Mesa, AZ 85212For Sale
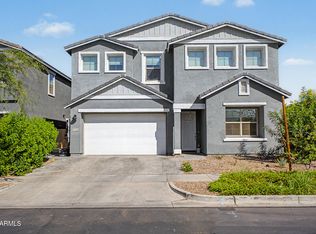 MLS ID #7037775, Kyle LeSueur, LeSueur Real Estate. ARMLS
 - $710,0004 bd3 ba2.7k sqft7423 E PAMPA Avenue E, Mesa, AZ 85212For Sale
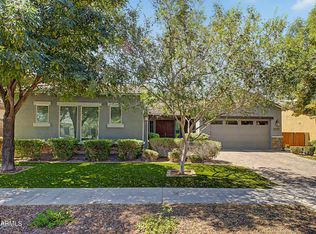 MLS ID #7029699, Darci A Dankerl, ProSmart Realty. ARMLS
 - $675,0004 bd3 ba2.2k sqft8054 E PALOMA Avenue, Mesa, AZ 85212For Sale
 MLS ID #7062598, Adam Bailey, RETSY. ARMLS
 - $925,0006 bd5 ba4.2k sqft7222 E PAMPA Avenue, Mesa, AZ 85212For Sale
 MLS ID #7062058, Erin Ethridge, Real Broker. ARMLS
 - $714,0994 bd4 ba2.9k sqft9960 E RUBIDIUM Avenue, Mesa, AZ 85212For SaleMLS ID #7034479, Mark Perkins, HomeSmart. ARMLS
- $765,0003 bd3 ba2.7k sqft4759 S PLUTO --, Mesa, AZ 85212For SaleMLS ID #7048869, Mindy Tabor, Realty ONE Group. ARMLS
- $839,9006 bd5 ba4.1k sqft4746 S ORBIT Street, Mesa, AZ 85212For SaleMLS ID #7054329, Hannah Rebecca Jean Smith, Momentum Brokers LLC. ARMLS
- $889,0003 bd4 ba3k sqft4417 S ISOTOPE --, Mesa, AZ 85212For SaleMLS ID #7040391, Peg E Bauer, Cactus Mountain Properties, LLC. ARMLS
- $814,9004 bd3 ba3.5k sqft9557 E MESETO Avenue, Mesa, AZ 85209For SaleMLS ID #7050017, Brook Wiggins, Valor Realty. ARMLS
- $619,9004 bd3 ba2.2k sqft9559 E THEIA Drive, Mesa, AZ 85212For SaleMLS ID #7026297, Diane Welch, Balboa Realty, LLC. ARMLS
- $630,0004 bd3 ba2.1k sqft9832 E SATELLITE Drive, Mesa, AZ 85212For SaleMLS ID #7022006, Julie A. Brown, HomeSmart Lifestyles. ARMLS
- $642,9994 bd3 ba2.4k sqft6253 S Clancy --, Mesa, AZ 85212For SaleMLS ID #7016415, Teresa M Porpiglia, My Home Group Real Estate. ARMLS
- $575,0004 bd3 ba2.2k sqft9837 E TIBURON Avenue, Mesa, AZ 85212For SaleMLS ID #7048259, Amanda Margaret-Marie Espinal, Coldwell Banker Realty. ARMLS
- $749,0005 bd4 ba3.6k sqft2176 E INDIAN WELLS Drive, Gilbert, AZ 85298For SaleMLS ID #7052373, Samira B Zamor, West USA Realty. ARMLS
- $535,0004 bd3 ba2.2k sqft9745 E AXLE Avenue, Mesa, AZ 85212For SaleMLS ID #7011685, Bart Haiduk, Haiduk Realty Experience. ARMLS
- $490,0004 bd2 ba1.9k sqft4029 S MOONBEAM --, Mesa, AZ 85212For SaleMLS ID #7031344, Daniel Brown, My Home Group Real Estate. ARMLS
- $870,0004 bd3 ba2.8k sqft3017 E BLOOMFIELD Parkway, Gilbert, AZ 85296For SaleMLS ID #7058728, Twila Lukavich, Libertas Real Estate. ARMLS
- $610,0004 bd3 ba2.2k sqft10664 E MONTEREY Avenue, Mesa, AZ 85209For SaleMLS ID #7057814, Jesse Wintersteen, ProSmart Realty. ARMLS
- $565,0003 bd3 ba2.1k sqft10133 E SPHERE Avenue, Mesa, AZ 85212For SaleMLS ID #7025204, Kelly Khalil, Redfin Corporation. ARMLS
- $699,9995 bd5 ba3.8k sqft22797 S 204TH Street, Queen Creek, AZ 85142For SaleMLS ID #7011946, Dayton Toombs, HomeSmart Lifestyles. ARMLS
