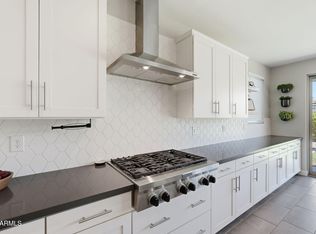
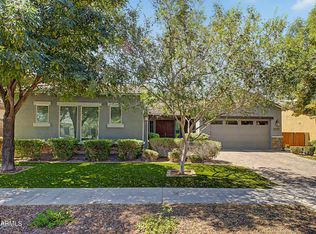
Welcome home to this stunning 6 bedroom, 4.5 bath, masterpiece in Morrison Ranch, which is zoned for Highland Jr and Highland High School! With 4,261 sq ft on a 9,100 sq ft lot, this home checks every box. The paver driveway, 3 car garage, and permanent LED lighting set the tone before you even step inside. You'll find a formal living room, plus a spacious family room, and a chef's kitchen with a massive curved granite island seating for six, white shaker cabinets, stainless steel appliances, double ovens, and pendant lighting. Backyard is your own private resort: a sparkling pool with fire pit and gazebo, artificial turf, a covered patio, and bistro lights for magical evenings. Plus an EV charger, and a covered dog run. This home has the space, style, location, and lifestyle you crave.
Pending
$925,000
7222 E PAMPA Avenue, Mesa, AZ 85212
6beds
4,261sqft
Single Family Residence
Built in 2016
9,100 Square Feet Lot
$-- Zestimate®
$217/sqft
$107/mo HOA
What's special
Covered patioPaver drivewayDouble ovensArtificial turfWhite shaker cabinetsPendant lightingEv charger
- 8 days |
- 348 |
- 12 |
Likely to sell faster than
Zillow last checked:
Listing updated:
Listed by:
Erin Ethridge 480-465-0553,
Real Broker,
Lauren Artino 770-367-4885,
Real Broker
Source: ARMLS,MLS#: 7062058
Facts & features
Interior
Bedrooms & bathrooms
- Bedrooms: 6
- Bathrooms: 5
- Full bathrooms: 4
- 1/2 bathrooms: 1
Bonus room
- Level: First
Heating
- Heat Pump
Cooling
- Central Air, Ceiling Fan(s)
Appliances
- Included: Water Softener Owned, Reverse Osmosis, Built-in Microwave, Dishwasher, Disposal, Gas Cooktop, Built-In Gas Oven
- Laundry: Inside
Features
- Pantry, High Speed Internet, Granite Counters, Double Vanity, Master Downstairs, Upstairs, Eat-in Kitchen, Breakfast Bar, 9+ Flat Ceilings, Kitchen Island, Full Bth Master Bdrm, Separate Shwr & Tub
- Flooring: Carpet, Tile
- Windows: Low Emissivity Windows, Double Pane Windows
- Has basement: No
- Has fireplace: No
Interior area
- Total structure area: 4,261
- Total interior livable area: 4,261 sqft
Video & virtual tour
Property
Parking
- Total spaces: 3
- Parking features: Attached, RV Gate, Garage Door Opener, Direct Access, Electric Vehicle Charging Station(s)
- Attached garage spaces: 3
Features
- Stories: 2
- Patio & porch: Covered, Patio
- Has private pool: Yes
- Pool features: Outdoor Pool
- Spa features: None
- Fencing: Back Yard,Block
Lot
- Size: 9,100 Square Feet
- Features: North/South Exposure, Gravel/Stone Front, Gravel/Stone Back, Grass Front, Synthetic Grass Back, Auto Timer H2O Front, Auto Timer H2O Back, Irrigation Front, Irrigation Back
Details
- Additional structures: Gazebo
- Parcel number: 30417706
Construction
Type & style
- Home type: SingleFamily
- Architectural style: Ranch
- Property subtype: Single Family Residence
Materials
- Stucco, Wood Siding, Wood Frame, Painted
- Roof: Tile
Condition
- Year built: 2016
Details
- Builder name: Ashton Woods Homes
Utilities & green energy
- Sewer: Public Sewer
- Water: City Water
Community & HOA
Community
- Features: Playground, Biking/Walking Path
- Subdivision: DESERT PLACE AT MORRISON RANCH PHASE 2
HOA
- Has HOA: Yes
- Services included: Maintenance Grounds
- HOA fee: $320 quarterly
- HOA name: Morrison Ranch
- HOA phone: 480-813-6788
Location
- Region: Mesa
Financial & listing details
- Price per square foot: $217/sqft
- Tax assessed value: $669,500
- Annual tax amount: $3,046
- Date on market: 8/6/2026
- Cumulative days on market: 8 days
- Listing terms: Cash,Conventional,FHA,VA Loan
- Ownership: Fee Simple
- Road surface type: Asphalt
Estimated market value
Not available
Estimated sales range
Not available
Not available
Price history
| Date | Event | Price |
|---|---|---|
| 8/9/2026 | Pending sale | $925,000$217/sqft |
Source:  ARMLS #7062058 Report a problem ARMLS #7062058 Report a problem | ||
| 8/6/2026 | Listed for sale | $925,000+123.3%$217/sqft |
Source: ARMLS #7062058 Report a problem | ||
| 3/30/2016 | Sold | $414,299$97/sqft |
Source: Public Record Report a problem | ||
Public tax history
| Year | Property taxes | Tax assessment |
|---|---|---|
| 2025 | $3,022 +4.6% | $66,950 -7.1% |
| 2024 | $2,889 -0.7% | $72,050 +95.4% |
| 2023 | $2,911 +2% | $36,879 -22.7% |
| 2022 | $2,853 -6% | $47,710 +3.3% |
| 2021 | $3,034 +7.9% | $46,180 +11.6% |
| 2020 | $2,812 +5.1% | $41,380 +5% |
| 2019 | $2,677 | $39,420 +3.8% |
| 2018 | $2,677 +3.2% | $37,960 +4.8% |
| 2017 | $2,593 +78950% | $36,210 +424.8% |
| 2016 | $3 | $6,900 |
Find assessor info on the county website
Monthly payment
Est. payment
Payment breakdown
Explore the cost of this home by adjusting the details. Changes won't be saved.Climate risks
Neighborhood: 85212
Nearby schools
GreatSchools rating
- 7/10Boulder Creek Elementary SchoolGrades: PK-6Distance: 1 mi
- 9/10Highland Jr High SchoolGrades: 6-8Distance: 0.4 mi
- 7/10Highland High SchoolGrades: 8-12Distance: 1.1 mi
Schools provided by the listing agent
- Elementary: Boulder Creek Elementary
- Middle: Highland Jr High School
- High: Highland High School
- District: Gilbert Unified District
Source: ARMLS. This data may not be complete. We recommend contacting the local school district to confirm school assignments for this home.
- $933,3006 bd5 ba4.5k sqft7228 E Pampa Ave, Mesa, AZ 85212Off Market
- $731,400-- bd3 ba3.1k sqft7216 E Pampa Ave, Mesa, AZ 85212Off Market
- $694,1004 bd3 ba3k sqft7216 Pampa, Mesa, AZ 85212Off Market
- $707,600-- bd4 ba3.7k sqft7221 E Portobello Ave, Mesa, AZ 85212Off Market
- $670,100-- bd3 ba2.4k sqft7227 E Portobello Ave, Mesa, AZ 85212Off Market
- $833,8003 bd3 ba3.1k sqft7210 E Pampa Ave, Mesa, AZ 85212Off Market
- $846,600-- bd4 ba3.9k sqft7234 E Pampa Ave, Mesa, AZ 85212Off Market
- $666,6003 bd3 ba2.4k sqft7215 E Portobello Ave, Mesa, AZ 85212Off Market
A local agent can set up tours, give advice and negotiate with sellers.
Similar homes
- $900,0005 bd4 ba4.4k sqft7548 E PAMPA Avenue, Mesa, AZ 85212For Sale
 MLS ID #7034066, Emily O'Loughlin, HomeSmart. ARMLS
 - $710,0004 bd3 ba2.7k sqft7423 E PAMPA Avenue E, Mesa, AZ 85212For Sale
 MLS ID #7029699, Darci A Dankerl, ProSmart Realty. ARMLS
 - $939,0004 bd4 ba2.7k sqft4450 S FREQUENCY --, Mesa, AZ 85212For Sale
 MLS ID #7044275, Angela Gordon, eXp Realty. ARMLS
 - $879,0003 bd4 ba3k sqft4417 S ISOTOPE --, Mesa, AZ 85212For Sale
 MLS ID #7040391, Peg E Bauer, Cactus Mountain Properties, LLC. ARMLS
 - $875,0004 bd3 ba2.7k sqft10356 E WAVELENGTH Avenue, Mesa, AZ 85212For SaleMLS ID #7021017, Hope A. Salas, Keller Williams Integrity First Realty. ARMLS
- $1,050,0005 bd5 ba4k sqft10611 E TUMBLEWEED Avenue, Mesa, AZ 85212For SaleMLS ID #7011943, Michelle Rae O'Connell, eXp Realty. ARMLS
- $835,0005 bd4 ba2.9k sqft10717 E TARRAGON Avenue, Mesa, AZ 85212For SaleMLS ID #7051852, Paul M Weathers, My Home Group Real Estate. ARMLS
- $985,0005 bd5 ba4.5k sqft4353 E SANTA FE Court, Gilbert, AZ 85297For SaleMLS ID #7059603, Janine M. Igliane, Keller Williams Integrity First Realty. ARMLS
- $749,9005 bd4 ba3.5k sqft7835 E QUARTET Avenue, Mesa, AZ 85212For SaleMLS ID #7035589, Tamara K. Gerbich, Call Realty, Inc.. ARMLS
- $859,0005 bd4 ba4k sqft4706 E DES MOINES Street, Mesa, AZ 85205For SaleMLS ID #7053172, Kelly Kenyon, Realty ONE Group. ARMLS
- $930,0005 bd4 ba3.9k sqft7857 S PENROSE Drive, Gilbert, AZ 85298For SaleMLS ID #7063936, Dillon A Martin, My Home Group Real Estate. ARMLS
- $940,0003 bd4 ba3.1k sqft18813 E PEARTREE Lane, Queen Creek, AZ 85142For SaleMLS ID #7063595, Mary Louise Alka, HomeSmart. ARMLS
- $765,0003 bd3 ba2.7k sqft4759 S PLUTO --, Mesa, AZ 85212For SaleMLS ID #7048869, Mindy Tabor, Realty ONE Group. ARMLS
- $1,299,0005 bd5 ba4k sqft3716 E Fargo Street, Mesa, AZ 85205For SaleMLS ID #7065885, Alma Montoya, West USA Realty. ARMLS
- $945,0006 bd5 ba4.8k sqft3854 E RAVENSWOOD Drive, Gilbert, AZ 85298For SaleMLS ID #7041661, Jody Poling, AZ Seville Realty, LLC. ARMLS
- $704,0994 bd4 ba2.9k sqft9960 E RUBIDIUM Avenue, Mesa, AZ 85212For SaleMLS ID #7034479, Mark Perkins, HomeSmart. ARMLS
- $570,0003 bd3 ba2.5k sqft9849 E SOLSTICE Avenue, Mesa, AZ 85212For SaleMLS ID #7064178, Rosa Hammersky, Real Broker. ARMLS
- $864,0004 bd3 ba2.8k sqft3017 E BLOOMFIELD Parkway, Gilbert, AZ 85296For SaleMLS ID #7058728, Twila Lukavich, Libertas Real Estate. ARMLS
- $1,099,0005 bd5 ba3.2k sqft3650 N AMBROSA --, Mesa, AZ 85215For SaleMLS ID #7064364, Frederick S Ritter, Keller Williams Integrity First Realty. ARMLS
- $1,225,0004 bd5 ba4k sqft2910 E ATHENA Avenue, Gilbert, AZ 85297For SaleMLS ID #7066017, Jenna L. Marsh, Real Broker. ARMLS
