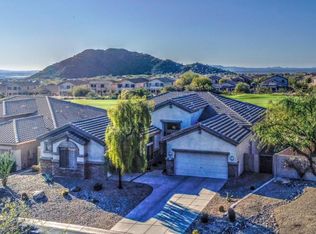
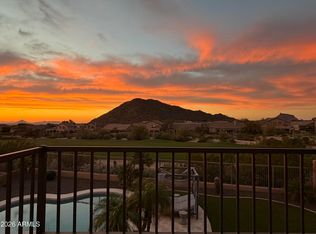
Located directly on the fairway in the sought-after Las Sendas golf community in Mesa, this home offers breathtaking mountain, golf course, and sunset views right from the backyard. The backyard was completely reimagined in 2025, featuring three-piece walnut travertine throughout, premium plush turf, and a heated pebble-finish pool with a travertine edge, new waterline tile, and a wide walk-in entry. An outdoor kitchen was also added with a 5-burner grill.
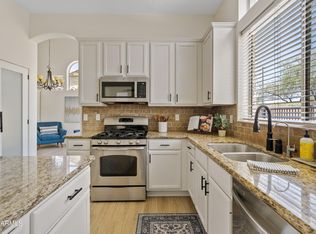
Inside, the kitchen was fully remodeled in 2023 with new custom cabinets, appliances, stone countertops and a real copper backsplash. The primary bathroom was renovated in 2021. The garage features a new epoxy floor with a UV-protectant topcoat, along with a new garage door and updated springs (2023). The interior was freshly painted in 2021 and the exterior in 2023.
Major mechanical systems have been thoughtfully upgraded, including two new Trane HVAC units installed in 2025, complete with a whole-house air filtration system capable of removing up to 99.98% of airborne particles and allergens. Additional upgrades include a 50-gallon water heater (2021), a soft water system, and a whole-house reverse osmosis filtration system with coconut carbon filtration.
This move-in-ready home offers the rare combination of major upgrades and true resort-style outdoor living!
Pending
$895,000
3546 N CANYON WASH Circle, Mesa, AZ 85207
4beds
2,792sqft
:
Get pre-qualified$5,510/mo
Single Family Residence
Built in 2001
9,588 Square Feet Lot
$-- Zestimate®
$321/sqft
$178/mo HOA
What's special
New waterline tilePremium plush turf
- 8 days |
- 266 |
- 5 |
Likely to sell faster than
Zillow last checked:
Listing updated:
Listed by:
Chelsea Boettcher 480-653-0826,
The Ave Collective
Source: ARMLS,MLS#: 7060240
Facts & features
Interior
Bedrooms & bathrooms
- Bedrooms: 4
- Bathrooms: 3
- Full bathrooms: 2
- 1/2 bathrooms: 1
Heating
- Electric
Cooling
- Central Air, Ceiling Fan(s)
Appliances
- Included: Water Softener Owned, Built-in Microwave, Dishwasher, Disposal, Gas Range, Gas Oven, Gas Cooktop, Water Purifier
- Laundry: Inside
Features
- Pantry, High Speed Internet, Granite Counters, Double Vanity, Eat-in Kitchen, Breakfast Bar, 9+ Flat Ceilings, No Interior Steps, Kitchen Island, Full Bth Master Bdrm, Separate Shwr & Tub
- Flooring: Carpet, Tile
- Windows: Solar Screens, Double Pane Windows
- Has basement: No
- Has fireplace: No
Interior area
- Total structure area: 2,792
- Total interior livable area: 2,792 sqft
Property
Parking
- Total spaces: 5
- Parking features: RV Gate, Garage Door Opener, Direct Access, Attch'd Gar Cabinets
- Garage spaces: 2
- Uncovered spaces: 3
Features
- Stories: 1
- Patio & porch: Covered, Patio
- Exterior features: Playground, Misting System, Private Street(s), Built-in Barbecue
- Has private pool: Yes
- Pool features: Outdoor Pool, Heated
- Spa features: None
- Fencing: Block,Wrought Iron
- Has view: Yes
- View description: City Lights, Mountain(s)
Lot
- Size: 9,588 Square Feet
- Features: Sprinklers In Rear, Sprinklers In Front, Desert Back, Desert Front, On Golf Course, Cul-De-Sac, Synthetic Grass Back, Auto Timer H2O Front, Auto Timer H2O Back
Details
- Parcel number: 21920183
- Other equipment: Air Purifier
Construction
Type & style
- Home type: SingleFamily
- Property subtype: Single Family Residence
Materials
- Stucco, Wood Frame, Painted
- Roof: Tile
Condition
- Year built: 2001
Details
- Builder name: Blandford
Utilities & green energy
- Sewer: Public Sewer
- Water: City Water
Community & HOA
Community
- Features: Pool, Golf, Gated, Community Spa, Community Spa Htd, Near Bus Stop, Tennis Court(s), Playground, Biking/Walking Path
- Subdivision: GRAYHAWK AT LAS SENDAS
HOA
- Has HOA: Yes
- Services included: Maintenance Grounds, Street Maint
- HOA fee: $178 monthly
- HOA name: Las Sendas HOA
- HOA phone: 480-357-8780
Location
- Region: Mesa
Financial & listing details
- Price per square foot: $321/sqft
- Tax assessed value: $647,100
- Annual tax amount: $3,070
- Date on market: 8/4/2026
- Cumulative days on market: 8 days
- Listing terms: Cash,Conventional
- Ownership: Fee Simple
Estimated market value
Not available
Estimated sales range
Not available
Not available
Price history
| Date | Event | Price |
|---|---|---|
| 8/7/2026 | Pending sale | $895,000$321/sqft |
Source:  ARMLS #7060240 Report a problem ARMLS #7060240 Report a problem | ||
| 7/30/2026 | Listed for sale | $895,000+28.8%$321/sqft |
Source: ARMLS #7060240 Report a problem | ||
| 1/22/2021 | Sold | $695,000$249/sqft |
Source: ARMLS #6176310 Report a problem | ||
| 1/5/2021 | Pending sale | $695,000$249/sqft |
Source: ARMLS #6176310 Report a problem | ||
| 1/5/2021 | Listed for sale | $695,000+26.4%$249/sqft |
Source: Russ Lyon Sotheby's International Realty #6176310 Report a problem | ||
| 12/5/2014 | Sold | $550,000-2.7%$197/sqft |
Source: ARMLS #5185569 Report a problem | ||
| 10/14/2014 | Listed for sale | $565,000+7.6%$202/sqft |
Source: Russ Lyon Sotheby's International #to come Report a problem | ||
| 3/7/2012 | Listing removed | $525,000$188/sqft |
Source: Homes.com #4303373 Report a problem | ||
| 3/6/2012 | Listed for sale | $525,000+6.1%$188/sqft |
Source: Homes.com #4303373 Report a problem | ||
| 4/20/2010 | Sold | $495,000-5.7%$177/sqft |
Source: Public Record Report a problem | ||
| 12/12/2009 | Listed for sale | $525,000-0.4%$188/sqft |
Source: Homes.com #4303373 Report a problem | ||
| 4/17/2008 | Sold | $527,000-21.3%$189/sqft |
Source: Public Record Report a problem | ||
| 9/20/2005 | Sold | $670,000+53%$240/sqft |
Source: Public Record Report a problem | ||
| 6/17/2004 | Sold | $438,000+36.9%$157/sqft |
Source: Public Record Report a problem | ||
| 11/13/2001 | Sold | $320,000$115/sqft |
Source: Public Record Report a problem | ||
Public tax history
| Year | Property taxes | Tax assessment |
|---|---|---|
| 2025 | $3,051 +0.1% | $64,710 -12% |
| 2024 | $3,050 -32.1% | $73,550 +56.9% |
| 2023 | $4,492 +1.9% | $46,882 +1.1% |
| 2022 | $4,409 -11.9% | $46,350 +5.2% |
| 2021 | $5,004 +7% | $44,070 +5.6% |
| 2020 | $4,676 +2.9% | $41,730 +8.2% |
| 2019 | $4,542 | $38,570 +3.7% |
| 2018 | $4,542 -3.2% | $37,180 -1.6% |
| 2017 | $4,694 +8.4% | $37,780 +1.3% |
| 2016 | $4,329 +23.3% | $37,300 -3.6% |
| 2015 | $3,510 | $38,680 +18.7% |
| 2014 | -- | $32,580 +2.5% |
| 2013 | -- | $31,780 +4.3% |
| 2012 | -- | $30,470 -1.4% |
| 2011 | -- | $30,910 -16.2% |
| 2010 | -- | $36,880 -14.9% |
| 2009 | -- | $43,350 -20.7% |
| 2008 | -- | $54,650 +16.3% |
| 2007 | -- | $47,000 +61.8% |
| 2006 | -- | $29,050 |
| 2005 | -- | $29,050 +29.4% |
| 2004 | -- | $22,450 +2.5% |
| 2003 | -- | $21,900 +14.1% |
| 2002 | -- | $19,200 |
Find assessor info on the county website
Monthly payment
Est. payment
Payment breakdown
Explore the cost of this home by adjusting the details. Changes won't be saved.Climate risks
Neighborhood: Las Sendas
Nearby schools
GreatSchools rating
- 10/10Las Sendas Elementary SchoolGrades: PK-6Distance: 1 mi
- 5/10Fremont Junior High SchoolGrades: 7-8Distance: 3.5 mi
- 7/10Red Mountain High SchoolGrades: 9-12Distance: 3.2 mi
Schools provided by the listing agent
- Elementary: Las Sendas Elementary School
- Middle: Fremont Junior High School
- High: Red Mountain High School
- District: Mesa Unified District
Source: ARMLS. This data may not be complete. We recommend contacting the local school district to confirm school assignments for this home.
- $926,800-- bd4 ba3.4k sqft3538 N Canyon Wash Cir, Mesa, AZ 85207Off Market
- $859,0004 bd2 ba2.5k sqft3554 N Canyon Wash Cir, Mesa, AZ 85207Off Market
- $985,3005 bd4 ba3.4k sqft3530 N Canyon Wash Cir, Mesa, AZ 85207Off Market
- $345,0003 bd2 ba2.1k sqft3547 N Canyon Wash Cir, Mesa, AZ 85207Sold

- $1,032,400-- bd5 ba4k sqft3562 N Canyon Wash Cir, Mesa, AZ 85207Off Market
- $745,9005 bd3 ba2.7k sqft3522 N Canyon Wash Cir, Mesa, AZ 85207Off Market
- $851,2005 bd3 ba2.7k sqft3604 N Canyon Wash Cir, Mesa, AZ 85207Off Market
- $823,9004 bd3 ba2.8k sqft3541 N Canyon Wash Cir, Mesa, AZ 85207Off Market
A local agent can set up tours, give advice and negotiate with sellers.
Similar homes
- $889,0004 bd3 ba2.2k sqft3060 N RIDGECREST -- #145, Mesa, AZ 85207For Sale
 MLS ID #7058054, Paul R Hartman, HomeSmart. ARMLS
 - $975,0005 bd3 ba3.3k sqft7920 E SIERRA MORENA Circle E, Mesa, AZ 85207For Sale
 MLS ID #7060878, Richard F Barker, Keller Williams Arizona Realty. ARMLS
 - $949,0005 bd4 ba3.4k sqft7943 E SUGARLOAF Circle, Mesa, AZ 85207For Sale
 MLS ID #7011857, Suzanne Distler, HomeSmart. ARMLS
 - $725,0005 bd3 ba2.7k sqft3060 N RIDGECREST -- #76, Mesa, AZ 85207For Sale
 MLS ID #7042474, Angela Gordon, eXp Realty. ARMLS
 - $915,0004 bd3 ba2.3k sqft8736 E JACARANDA Street, Mesa, AZ 85207For SaleMLS ID #7022179, Kerry Jackson, Good Oak Real Estate. ARMLS
- $799,9993 bd3 ba2.9k sqft2345 N VISTA DEL SOL --, Mesa, AZ 85207For SaleMLS ID #7008697, Danytza Natale, HomeSmart. ARMLS
- $699,9004 bd2 ba2.6k sqft6759 E TASMAN Circle, Mesa, AZ 85215For SaleMLS ID #7058020, Szilvia Diaz, Property Hub LLC. ARMLS
- $595,0004 bd3 ba2.4k sqft7827 E BALTIMORE Street, Mesa, AZ 85207For SaleMLS ID #7057598, Lorraine Ryall, KOR Properties. ARMLS
- $884,9004 bd4 ba2.9k sqft481 E VERMONT Drive, Gilbert, AZ 85295For SaleMLS ID #7061662, Scott L Dunnett, Russ Lyon Sotheby's International Realty. ARMLS
- $845,0004 bd3 ba2.9k sqft4127 S TIGRE DEL MAR Drive S, Gold Canyon, AZ 85118For SaleMLS ID #7064333, Julie Ball, Weichert, Realtors-Home Pro Realty. ARMLS
- $845,0004 bd4 ba3.7k sqft2607 N PLATINA Circle, Mesa, AZ 85215For SaleMLS ID #6946730, Radojka Lala Smith, eXp Realty. ARMLS
- $670,0005 bd4 ba2.7k sqft8536 E INCA Street, Mesa, AZ 85207For SaleMLS ID #6983336, Beverly Idle, HomeSmart. ARMLS
- $899,0003 bd2 ba2k sqft18607 E HIERRO Circle, Rio Verde, AZ 85263For SaleMLS ID #7064036, Gary Loving, Realty ONE Group. ARMLS
- $1,050,0003 bd3 ba3.6k sqft5345 E MCLELLAN Road #35, Mesa, AZ 85205For SaleMLS ID #7048355, Stacy Mills, Nexthome Complete Realty. ARMLS
- $987,5004 bd4 ba3.4k sqft2625 N 24TH Street #37, Mesa, AZ 85213For SaleMLS ID #7020294, Beth Jo Zeitzer, R.O.I. Properties. ARMLS
- $659,0002 bd2 ba1.8k sqft2137 N ATWOOD --, Mesa, AZ 85207For SaleMLS ID #7054366, Carol I Martin, Berkshire Hathaway HomeServices Arizona Properties. ARMLS
- $925,0003 bd3 ba2.5k sqft10275 N NICKLAUS Drive, Fountain Hills, AZ 85268For SaleMLS ID #7055762, Jay T Schlum, RE/MAX Fine Properties. ARMLS
- $650,0002 bd3 ba1.7k sqft2065 N CANELO Hills, Mesa, AZ 85207For SaleMLS ID #7054154, Anna M. Ragnarsdottir, RE/MAX Classic. ARMLS
- $899,9005 bd3 ba3.3k sqft1961 S PHEASANT Drive, Gilbert, AZ 85295For SaleMLS ID #7036887, Teddy Shonka, HomeSmart. ARMLS
- $890,0003 bd3 ba2.7k sqft15539 E TELEGRAPH Drive, Fountain Hills, AZ 85268For SaleMLS ID #7009941, Shelley Mazzaferro, Realty ONE Group. ARMLS
