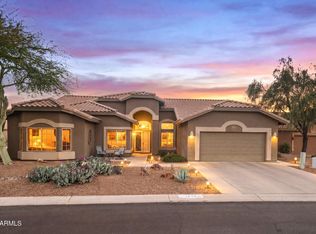
Experience luxury living in this beautifully maintained home offering 4 bedrooms, 3 bathrooms with an exceptional 3-car garage. Nestled on a premium homesite in the desirable Superstition Foothills community, this property offers breathtaking mountain views, no neighbors directly in front or behind, and exceptional privacy.
The resort-style backyard features a sparkling pool, built-in BBQ, and inviting outdoor living spaces perfect for entertaining or relaxing. Inside, the gourmet kitchen is equipped with granite countertops, a gas cooktop and double ovens. The desirable split floor plan provides a private owner's retreat with direct access to the backyard. Recent updates include a new roof (2021), Plantation shutters (2024), Recirculation pool pump (2025). Fully remodeled owner's bath (2024). Additional features include a stunning gas fireplace in the great room, soft water and reverse osmosis systems, a security system, and a recently replaced drip irrigation system. The oversized, extra-deep 3-car garage offers abundant storage and space for vehicles, hobbies, or a workshop. Combining luxury, comfort, privacy, spectacular views. and meticulous care, this exceptional home is truly move-in ready
Accepting backups
$845,000
4127 S TIGRE DEL MAR Drive S, Gold Canyon, AZ 85118
4beds
2,905sqft
Single Family Residence
Built in 2000
10,428 Square Feet Lot
$-- Zestimate®
$291/sqft
$72/mo HOA
What's special
Sparkling poolDesirable split floor planGas cooktopBreathtaking mountain viewsDouble ovensInviting outdoor living spacesGranite countertops
- 14 days |
- 591 |
- 14 |
Likely to sell faster than
Zillow last checked:
Listing updated:
Listed by:
Julie Ball 678-516-2882,
Weichert, Realtors-Home Pro Realty
Source: ARMLS,MLS#: 7064333
Facts & features
Interior
Bedrooms & bathrooms
- Bedrooms: 4
- Bathrooms: 3
- Full bathrooms: 3
Heating
- Natural Gas
Cooling
- Central Air, Ceiling Fan(s), Programmable Thmstat
Appliances
- Included: Dryer, Washer, Water Softener Owned, Refrigerator, Built-in Microwave, Dishwasher, Disposal, Gas Range, Gas Oven, Gas Cooktop
- Laundry: Inside
Features
- High Speed Internet, Granite Counters, Double Vanity, Breakfast Bar, Pantry, Full Bth Master Bdrm
- Flooring: Carpet, Tile
- Windows: Solar Screens, Double Pane Windows
- Has basement: No
- Number of fireplaces: 1
- Fireplace features: Family Room, Gas
Interior area
- Total structure area: 2,905
- Total interior livable area: 2,905 sqft
Property
Parking
- Total spaces: 6
- Parking features: RV Gate, Garage Door Opener, Extended Length Garage, Direct Access, Attch'd Gar Cabinets
- Garage spaces: 3
- Uncovered spaces: 3
Features
- Stories: 1
- Patio & porch: Covered, Patio
- Exterior features: Private Yard, Built-in Barbecue
- Has private pool: Yes
- Pool features: Variable Speed Pump
- Spa features: None
- Fencing: Block,Wrought Iron
- Has view: Yes
- View description: Mountain(s)
Lot
- Size: 10,428 Square Feet
- Features: Sprinklers In Rear, Sprinklers In Front, Desert Back, Desert Front, Auto Timer H2O Front, Auto Timer H2O Back
Details
- Parcel number: 10824016
Construction
Type & style
- Home type: SingleFamily
- Property subtype: Single Family Residence
Materials
- Stucco, Wood Frame, Painted
- Roof: Tile
Condition
- Year built: 2000
Details
- Builder name: Pulte
Utilities & green energy
- Sewer: Private Sewer
- Water: Pvt Water Company
Community & HOA
Community
- Features: Pool, Community Spa Htd, Biking/Walking Path
- Security: Security System Owned
- Subdivision: PARCEL 25 NORTH AT GOLD CANYON RANCH
HOA
- Has HOA: Yes
- Services included: Maintenance Grounds
- HOA fee: $215 quarterly
- HOA name: Superstition Foothil
- HOA phone: 480-539-1393
Location
- Region: Gold Canyon
Financial & listing details
- Price per square foot: $291/sqft
- Tax assessed value: $604,143
- Annual tax amount: $4,417
- Date on market: 8/12/2026
- Cumulative days on market: 15 days
- Listing terms: Cash,Conventional,FHA,VA Loan
- Ownership: Fee Simple
- Road surface type: Asphalt
Estimated market value
Not available
Estimated sales range
Not available
Not available
Price history
| Date | Event | Price |
|---|---|---|
| 8/12/2026 | Listed for sale | $845,000+12.7%$291/sqft |
Source:  ARMLS #7064333 Report a problem ARMLS #7064333 Report a problem | ||
| 11/29/2021 | Sold | $750,000$258/sqft |
Source: ARMLS #6307878 Report a problem | ||
| 11/18/2021 | Pending sale | $750,000$258/sqft |
Source: ARMLS #6307878 Report a problem | ||
| 10/24/2021 | Contingent | $750,000$258/sqft |
Source: ARMLS #6307878 Report a problem | ||
| 10/15/2021 | Listed for sale | $750,000+179.9%$258/sqft |
Source: ARMLS #6307878 Report a problem | ||
| 12/18/2000 | Sold | $268,000$92/sqft |
Source: Public Record Report a problem | ||
Public tax history
| Year | Property taxes | Tax assessment |
|---|---|---|
| 2026 | $4,417 +3.3% | $60,414 +0.4% |
| 2025 | $4,276 +1.6% | $60,189 -1.9% |
| 2024 | $4,209 +4.6% | $61,373 +19.5% |
| 2023 | $4,022 -2.9% | $51,339 -3% |
| 2022 | $4,145 +2.5% | $52,913 +5.2% |
| 2021 | $4,043 +0.6% | $50,278 +0.6% |
| 2020 | $4,018 -1.5% | $49,986 +75.2% |
| 2019 | $4,080 -1% | $28,537 +1.5% |
| 2018 | $4,121 +2% | $28,106 -1.5% |
| 2017 | $4,041 +2.7% | $28,530 |
| 2016 | $3,935 +0.7% | -- |
| 2014 | $3,908 | $23,626 |
| 2013 | -- | -- |
| 2012 | -- | -- |
| 2011 | -- | $24,137 -24.4% |
| 2010 | -- | $31,941 |
| 2009 | -- | -- |
| 2008 | -- | -- |
| 2007 | -- | -- |
| 2006 | -- | -- |
| 2005 | -- | -- |
| 2004 | -- | -- |
| 2003 | -- | -- |
| 2002 | -- | -- |
| 2001 | -- | -- |
Find assessor info on the county website
Monthly payment
Est. payment
Payment breakdown
Explore the cost of this home by adjusting the details. Changes won't be saved.Climate risks
Neighborhood: 85118
Nearby schools
GreatSchools rating
- 7/10Peralta Trail Elementary SchoolGrades: K-6Distance: 3.6 mi
- 1/10Cactus Canyon Junior High SchoolGrades: 6-8Distance: 4.8 mi
- 4/10Apache Junction High SchoolGrades: 9-12Distance: 5.1 mi
Schools provided by the listing agent
- Elementary: Peralta Trail Elementary School
- Middle: Cactus Canyon Junior High
- High: Apache Junction High School
- District: Apache Junction Unified District
Source: ARMLS. This data may not be complete. We recommend contacting the local school district to confirm school assignments for this home.
- $686,4004 bd3 ba2.9k sqft4101 S Tigre Del Mar Dr, Gold Canyon, AZ 85118Off Market
- $758,0003 bd3 ba2.8k sqft4153 S Tigre Del Mar Dr, Gold Canyon, AZ 85118Off Market
- $871,3004 bd3 ba2.8k sqft4075 S Tigre Del Mar Dr, Gold Canyon, AZ 85118Off Market

- $860,0003 bd3 ba2.7k sqft4179 S Tigre Del Mar Dr, Gold Canyon, AZ 85118Sold
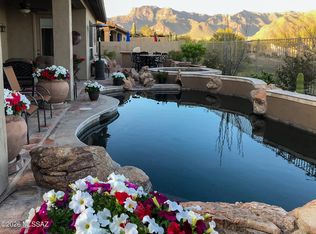
- $656,100-- bd-- ba2.5k sqft4145 S Las Villa Way, Apache Junction, AZ 85118Off Market
- $814,2004 bd3 ba2.9k sqft4119 S Las Villa Way, Gold Canyon, AZ 85118Off Market
- $702,400-- bd-- ba-- sqft4119 S Las Villa Way, Apache Junction, AZ 85118Off Market
- $520,3003 bd2 ba1.8k sqft4171 S Las Villa Way, Gold Canyon, AZ 85118Off Market
A local agent can set up tours, give advice and negotiate with sellers.
Similar homes
- $995,0005 bd4 ba4.2k sqft7387 E CLIFF ROSE Trail, Gold Canyon, AZ 85118For Sale
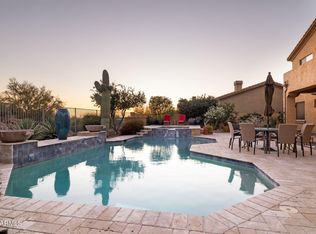 MLS ID #6995296, Terri A King, Lori Blank & Associates, LLC. ARMLS
 - $595,0003 bd3 ba2.3k sqft7616 E ELDERBERRY Way, Gold Canyon, AZ 85118For Sale
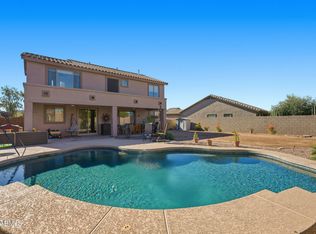 MLS ID #6974747, Mary Lokka, Century 21 Arizona Foothills. ARMLS
 - $449,9003 bd2 ba2.3k sqft6745 E LAS ANIMAS Trail, Gold Canyon, AZ 85118For Sale
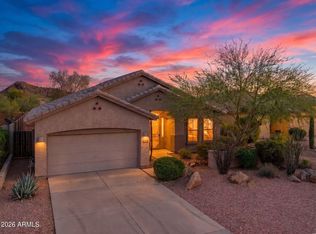 MLS ID #6990395, Daniel Moon, Good Oak Real Estate. ARMLS
 - $565,0003 bd2 ba2.2k sqft7643 E MENODORA Circle, Gold Canyon, AZ 85118For Sale
 MLS ID #7000302, Robin R. Rotella, Real Broker. ARMLS
 - $568,9003 bd2 ba2k sqft6927 S CRIMSON SKY Place, Gold Canyon, AZ 85118For SaleMLS ID #7001940, Marsha Dorris, Lori Blank & Associates, LLC. ARMLS
- $899,9004 bd4 ba4k sqft8120 E KRAMER Street, Mesa, AZ 85207For SaleMLS ID #7066128, Robert Graham, HomeSmart. ARMLS
- $769,7774 bd3 ba2.7k sqft19006 E ARROWHEAD Trail, Queen Creek, AZ 85142For SaleMLS ID #7063548, Logan Glenn Hall, Century 21 Northwest. ARMLS
- $1,245,0004 bd3 ba3.5k sqft5107 E 14TH Avenue, Apache Junction, AZ 85119For SaleMLS ID #6989841, Cinthia A Quijas, Copper Summit Real Estate LLC. ARMLS
- $804,9005 bd3 ba3.2k sqft3122 E JUANITA Avenue, Gilbert, AZ 85234For SaleMLS ID #7035323, Janine M. Igliane, Keller Williams Integrity First Realty. ARMLS
- $1,100,0004 bd2 ba2.4k sqft3785 E VIA DEL RANCHO Road, Gilbert, AZ 85298For SaleMLS ID #7070527, Paige N Hargis, Limitless Real Estate. ARMLS
- $779,9003 bd4 ba3.3k sqft1150 E VIA SICILIA --, San Tan Valley, AZ 85140For SaleMLS ID #7055730, Antonio Guerrero, RE/MAX Fine Properties. ARMLS
- $875,0004 bd4 ba4k sqft3135 E ATHENA Court, Gilbert, AZ 85297For SaleMLS ID #7061369, Terra Alexis Phillips, HomeSmart Lifestyles. ARMLS
- $835,0004 bd4 ba2.9k sqft6692 S LYON Drive, Gilbert, AZ 85298For SaleMLS ID #7040754, Mike Haller, Ashby Realty Group, LLC. ARMLS
- $850,0005 bd4 ba3.4k sqft21565 S 223RD Place, Queen Creek, AZ 85142For SaleMLS ID #6989073, Jill Kaminski, Finally Home Realty, LLC. ARMLS
- $859,0005 bd4 ba4k sqft4706 E DES MOINES Street, Mesa, AZ 85205For SaleMLS ID #7053172, Kelly Kenyon, Realty ONE Group. ARMLS
- $799,9904 bd3 ba3k sqft22361 E SENTIERO Drive, Queen Creek, AZ 85142For SaleMLS ID #7039177, Susan Lynn Bermudez, Simply Real Estate. ARMLS
- $850,0005 bd4 ba3.7k sqft1126 N NASSAU Street, Mesa, AZ 85205For SaleMLS ID #6978638, Shanna Day, Keller Williams Realty Phoenix. ARMLS
- $840,0003 bd4 ba2.8k sqft5250 S WESLEY Circle, Mesa, AZ 85212For SaleMLS ID #6977641, Michelle Rae O'Connell, eXp Realty. ARMLS
- $845,0004 bd4 ba3.7k sqft2607 N PLATINA Circle, Mesa, AZ 85215For SaleMLS ID #6946730, Radojka Lala Smith, eXp Realty. ARMLS
- $784,9004 bd3 ba3.2k sqft20105 E QUINTERO Road, Queen Creek, AZ 85142For SaleMLS ID #7051964, Beth M Rider, Keller Williams Arizona Realty. ARMLS
