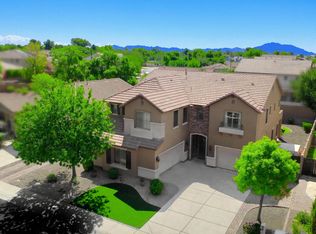
LOCATION, LOCATION, LOCATION! Welcome to this beautifully upgraded single-level residence in the highly desirable Silverhawke community, perfectly situated in the heart of Gilbert. Offering an exceptional blend of style, comfort, and peace of mind, this home showcases an impressive list of recent improvements, including upgraded flooring, plantation shutters, stainless steel appliances, artificial turf, custom garage cabinetry, epoxy-coated garage floors, two brand-new (2025) Carrier HVAC systems, a whole-home water filtration system, and a newer water heater.
Adding even more value, the sellers have recently completed a BRAND-NEW ROOF and BRAND-NEW ELECTRICAL PANEL, panel fully permitted through the Town of Gilbert. A comprehensive inspection was also completed, with electrical and
Pending
$710,000
702 W SAN PEDRO Street, Gilbert, AZ 85233
4beds
2,505sqft
Single Family Residence
Built in 1997
7,832 Square Feet Lot
$-- Zestimate®
$283/sqft
$66/mo HOA
What's special
Epoxy garage floorsExpansive open-concept floor planUpdated flooringAbundant workspaceNewer water heaterWhole-home water filtration systemGarage cabinetry
- 25 days
- 104
- 1
Likely to sell faster than
Zillow last checked:
Listing updated:
Listed by:
Jason LaFlesch 602-369-4663,
Results Realty,
Cash LaFlesch 480-200-1523,
Results Realty
Source: ARMLS,MLS#: 7052015
Facts & features
Interior
Bedrooms & bathrooms
- Bedrooms: 4
- Bathrooms: 3
- Full bathrooms: 3
Heating
- Natural Gas
Cooling
- Central Air, Ceiling Fan(s), Programmable Thmstat
Appliances
- Included: Water Softener Owned, Gas Stub for Range, Refrigerator, Dishwasher, Disposal, Electric Cooktop, Built-In Electric Oven
- Laundry: Gas Dryer Hookup
Features
- Pantry, High Speed Internet, Granite Counters, Double Vanity, Eat-in Kitchen, Breakfast Bar, 9+ Flat Ceilings, Vaulted Ceiling(s), Kitchen Island, 3/4 Bath Master Bdrm, Full Bth Master Bdrm
- Flooring: Tile
- Windows: Low Emissivity Windows, Solar Screens, Double Pane Windows
- Has basement: No
- Has fireplace: No
Interior area
- Total structure area: 2,505
- Total interior livable area: 2,505 sqft
Property
Parking
- Total spaces: 6
- Parking features: Attached, Garage Door Opener, Direct Access, Attch'd Gar Cabinets
- Attached garage spaces: 3
- Uncovered spaces: 3
Features
- Stories: 1
- Patio & porch: Covered
- Exterior features: Built-in Barbecue
- Has private pool: Yes
- Pool features: Variable Speed Pump, Outdoor Pool, Play Pool
- Spa features: None
- Fencing: Block
Lot
- Size: 7,832 Square Feet
- Features: North/South Exposure, Desert Back, Desert Front, Grass Back, Synthetic Grass Frnt, Auto Timer H2O Front, Auto Timer H2O Back
Details
- Additional structures: Gazebo
- Parcel number: 31005595
Construction
Type & style
- Home type: SingleFamily
- Architectural style: Ranch
- Property subtype: Single Family Residence
Materials
- Stucco, Wood Frame, Painted
- Roof: Tile
Condition
- Year built: 1997
Details
- Builder name: Centex
Utilities & green energy
- Sewer: Public Sewer
Community & HOA
Community
- Features: Playground, Biking/Walking Path
- Subdivision: SILVERHAWKE 2
HOA
- Has HOA: Yes
- Services included: Maintenance Grounds
- HOA fee: $198 quarterly
- HOA name: silverhawke
- HOA phone: 602-437-4777
Location
- Region: Gilbert
Financial & listing details
- Price per square foot: $283/sqft
- Tax assessed value: $522,800
- Annual tax amount: $2,463
- Date on market: 7/10/2026
- Cumulative days on market: 25 days
- Listing terms: VA Loan,Cash,Conventional,FHA
- Ownership: Fee Simple
Estimated market value
Not available
Estimated sales range
Not available
Not available
Price history
| Date | Event | Price |
|---|---|---|
| 8/26/2026 | Pending sale | $710,000$283/sqft |
Source:  ARMLS #7052015 Report a problem ARMLS #7052015 Report a problem | ||
| 8/7/2026 | Listed for sale | $710,000+2.9%$283/sqft |
Source: ARMLS #7052015 Report a problem | ||
| 7/16/2026 | Listing removed | $690,000$275/sqft |
Source: ARMLS #7052015 Report a problem | ||
| 7/16/2026 | Listed for sale | $690,000$275/sqft |
Source: ARMLS #7052015 Report a problem | ||
| 7/12/2026 | Pending sale | $690,000$275/sqft |
Source: ARMLS #7052015 Report a problem | ||
| 7/10/2026 | Listed for sale | $690,000+77%$275/sqft |
Source: ARMLS #7052015 Report a problem | ||
| 6/27/2007 | Sold | $389,900+6.8%$156/sqft |
Source: ARMLS #2722416 Report a problem | ||
| 2/16/2007 | Sold | $365,000+111.3%$146/sqft |
Source: ARMLS #2502401 Report a problem | ||
| 3/28/1997 | Sold | $172,774$69/sqft |
Source: Public Record Report a problem | ||
Public tax history
| Year | Property taxes | Tax assessment |
|---|---|---|
| 2025 | $2,411 +4% | $52,280 -4.7% |
| 2024 | $2,318 -0.9% | $54,830 +87.2% |
| 2023 | $2,339 +0.9% | $29,283 -15.9% |
| 2022 | $2,317 -3.4% | $34,800 +3.2% |
| 2021 | $2,399 +8.4% | $33,730 +5.7% |
| 2020 | $2,212 +2.8% | $31,910 +6.5% |
| 2019 | $2,153 | $29,950 +5.8% |
| 2018 | $2,153 +3.4% | $28,320 +6.4% |
| 2017 | $2,082 +7.3% | $26,610 +2.7% |
| 2016 | $1,939 -4.9% | $25,910 +4.1% |
| 2015 | $2,039 | $24,900 +23.8% |
| 2014 | -- | $20,110 +17.2% |
| 2013 | -- | $17,160 +0.4% |
| 2012 | -- | $17,100 -8.6% |
| 2011 | -- | $18,710 -18.4% |
| 2010 | -- | $22,920 -16.6% |
| 2009 | -- | $27,470 -12.8% |
| 2008 | -- | $31,500 +5.9% |
| 2007 | -- | $29,750 +57.8% |
| 2006 | -- | $18,850 |
| 2005 | -- | $18,850 +11.5% |
| 2004 | -- | $16,900 |
| 2003 | -- | $16,900 +13.8% |
| 2002 | -- | $14,850 |
Find assessor info on the county website
Monthly payment
Est. payment
Payment breakdown
Explore the cost of this home by adjusting the details. Changes won't be saved.Climate risks
Neighborhood: Silverhawke
Nearby schools
Schools provided by the listing agent
- Elementary: Oak Tree Elementary
- Middle: Gilbert High School
- High: Mesquite High School
- District: Gilbert Unified District
Source: ARMLS. This data may not be complete. We recommend contacting the local school district to confirm school assignments for this home.

Similar homes
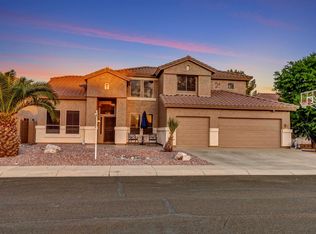
- $515,0003 bd3 ba2.1k sqft519 W ENCINAS Street, Gilbert, AZ 85233For Sale
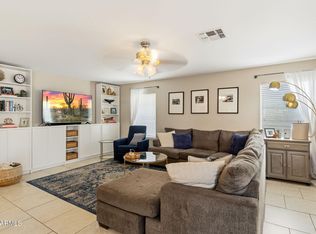 MLS ID #7079247, Nadine Marshall, Engel & Voelkers Scottsdale. ARMLS
 - $775,0004 bd2 ba2.3k sqft1278 S MONTEREY Street, Gilbert, AZ 85233For Sale
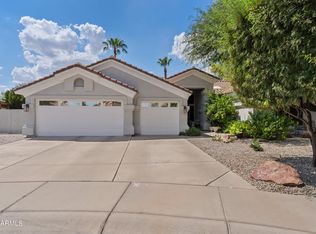 MLS ID #7072480, Victoria Yellon, KIN Homes. ARMLS
 - $740,0004 bd2 ba2.6k sqft138 E MARY Lane, Gilbert, AZ 85295For Sale
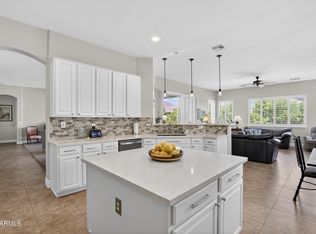 MLS ID #7084543, Mike Schude, Instasold. ARMLS
 - $699,9004 bd3 ba3.3k sqft2529 E PARKVIEW Drive, Gilbert, AZ 85295For Sale
 MLS ID #7087022, Kevin Weil, RE/MAX Excalibur. ARMLS
