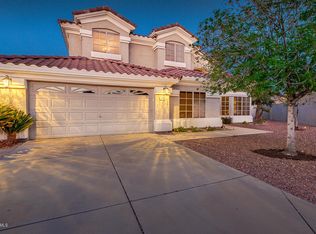
Welcome home to this desirable cul-de-sac property situated on a massive lot (16,056sqft)!
This thoughtfully designed home features a spacious and functional floor plan with plenty of room for everyday living and entertaining.
Major updates include a brand-new AC system, brand-new roof, and brand-new sprinkler system, offering peace of mind for years to come. The garage is equally impressive, featuring a epoxy-coated floor and custom built-in shelving for exceptional organization and storage.
Step outside to an entertainer's dream backyard! Enjoy the pool and hot tub combination, complete with an outdoor kitchen perfect for hosting family and friends. The expansive lot also features an RV gate with side-yard storage, providing ample space for recreational vehicles, toys, trailer, etc.
For sale
$775,000
1278 S MONTEREY Street, Gilbert, AZ 85233
4beds
2,374sqft
Single Family Residence
Built in 1995
0.37 Acres Lot
$-- Zestimate®
$326/sqft
$60/mo HOA
What's special
Desirable cul-de-sac propertyOutdoor kitchen
- 3 days
- 418
- 43
Likely to sell faster than
Zillow last checked:
Listing updated:
Listed by:
Victoria Yellon 480-276-1082,
KIN Homes,
Peter Gladkin 480-881-0266,
KIN Homes
Source: ARMLS,MLS#: 7072480
Facts & features
Interior
Bedrooms & bathrooms
- Bedrooms: 4
- Bathrooms: 2
- Full bathrooms: 2
Heating
- See Remarks
Cooling
- Central Air, Ceiling Fan(s)
Appliances
- Included: Refrigerator, Dishwasher, Disposal, Electric Range
- Laundry: Inside
Features
- Pantry, Double Vanity, Master Downstairs, Eat-in Kitchen, Breakfast Bar, Kitchen Island, Full Bth Master Bdrm, Separate Shwr & Tub, Laminate Counters
- Flooring: Carpet, Tile
- Windows: Screens
- Has basement: No
- Number of fireplaces: 1
Interior area
- Total structure area: 2,374
- Total interior livable area: 2,374 sqft
Video & virtual tour
Property
Parking
- Total spaces: 6
- Parking features: Attached, RV Access/Parking, RV Gate, Attch'd Gar Cabinets
- Attached garage spaces: 3
- Uncovered spaces: 3
Accessibility
- Accessibility features: Bath Grab Bars
Features
- Stories: 1
- Patio & porch: Patio
- Exterior features: Built-in Barbecue
- Has private pool: Yes
- Pool features: Outdoor Pool
- Has spa: Yes
- Spa features: Heated, Private, Bath
- Fencing: Block
Lot
- Size: 0.37 Acres
- Features: Cul-De-Sac, Gravel/Stone Front, Grass Back
Details
- Additional structures: Shed(s), Gazebo
- Parcel number: 30282580
Construction
Type & style
- Home type: SingleFamily
- Architectural style: See Remarks
- Property subtype: Single Family Residence
Materials
- Stucco, Wood Frame
- Foundation: Block
- Roof: Tile
Condition
- Year built: 1995
Details
- Builder name: Dave Brown
Utilities & green energy
- Sewer: Public Sewer
- Water: City Water
Green energy
- Energy efficient items: Other (See Remarks)
Community & HOA
Community
- Features: Playground, Biking/Walking Path
- Subdivision: DAVE BROWN COUNTRY ESTATES 2
HOA
- Has HOA: Yes
- Services included: Other (See Remarks)
- HOA fee: $180 quarterly
- HOA name: EV Country Estates
- HOA phone: 602-957-9191
Location
- Region: Gilbert
Financial & listing details
- Price per square foot: $326/sqft
- Tax assessed value: $564,200
- Annual tax amount: $2,750
- Date on market: 8/28/2026
- Listing terms: Cash,Conventional,FHA,VA Loan
- Ownership: Fee Simple
- Road surface type: Asphalt
Estimated market value
Not available
Estimated sales range
Not available
Not available
Price history
| Date | Event | Price |
|---|---|---|
| 8/28/2026 | Listed for sale | $775,000+85.9%$326/sqft |
Source:  ARMLS #7072480 Report a problem ARMLS #7072480 Report a problem | ||
| 5/4/2007 | Sold | $417,000+26.4%$176/sqft |
Source: ARMLS #2658727 Report a problem | ||
| 1/20/2005 | Sold | $330,000+35.9%$139/sqft |
Source: ARMLS #2234201 Report a problem | ||
| 6/21/2000 | Sold | $242,900+18.5%$102/sqft |
Source: Public Record Report a problem | ||
| 7/29/1997 | Sold | $204,900+25%$86/sqft |
Source: Public Record Report a problem | ||
| 10/27/1995 | Sold | $163,887$69/sqft |
Source: Public Record Report a problem | ||
Public tax history
| Year | Property taxes | Tax assessment |
|---|---|---|
| 2025 | $2,708 +4% | $56,420 -6.2% |
| 2024 | $2,603 -0.9% | $60,180 +83% |
| 2023 | $2,626 +1.7% | $32,884 -13% |
| 2022 | $2,583 -3.9% | $37,780 +6.4% |
| 2021 | $2,688 +8.9% | $35,520 +5.2% |
| 2020 | $2,469 +3% | $33,780 +6.5% |
| 2019 | $2,396 | $31,730 +6.8% |
| 2018 | $2,396 +3.7% | $29,700 +4.7% |
| 2017 | $2,312 +6% | $28,360 -0.1% |
| 2016 | $2,181 -1.9% | $28,380 -2.2% |
| 2015 | $2,224 | $29,010 +36.7% |
| 2014 | -- | $21,220 +10.1% |
| 2013 | -- | $19,270 -0.2% |
| 2012 | -- | $19,310 -6.4% |
| 2011 | -- | $20,620 -12.6% |
| 2010 | -- | $23,600 -20.4% |
| 2009 | -- | $29,660 -13.5% |
| 2008 | -- | $34,300 +6.2% |
| 2007 | -- | $32,300 +62.3% |
| 2006 | -- | $19,900 |
| 2005 | -- | $19,900 +14.4% |
| 2004 | -- | $17,400 |
| 2003 | -- | $17,400 +12.6% |
| 2002 | -- | $15,450 |
Find assessor info on the county website
Monthly payment
Est. payment
Payment breakdown
Explore the cost of this home by adjusting the details. Changes won't be saved.Climate risks
Neighborhood: 85233
Nearby schools
Schools provided by the listing agent
- Elementary: Settlers Point Elementary
- Middle: Mesquite Jr High School
- High: Mesquite High School
- District: Gilbert Unified District
Source: ARMLS. This data may not be complete. We recommend contacting the local school district to confirm school assignments for this home.

Similar homes
- $679,9004 bd3 ba3k sqft65 S PRESIDIO Drive, Gilbert, AZ 85233For Sale
 MLS ID #7072552, David C Zajdzinski, eXp Realty. ARMLS
 - $740,0005 bd3 ba2.8k sqft713 W JOHNSON Drive, Gilbert, AZ 85233For Sale
 MLS ID #7057928, Kirk Dahlke, My Home Group Real Estate. ARMLS
 - $749,9004 bd2 ba2.3k sqft1149 W IRIS Drive, Gilbert, AZ 85233For Sale
 MLS ID #7058992, LaLena Christopherson, West USA Realty. ARMLS
 - $928,8883 bd2 ba1.8k sqft1405 W LAKE MIRAGE Court, Gilbert, AZ 85233For Sale
 MLS ID #7064634, Gary Colin, Real Broker. ARMLS
