A fully reimagined single-level on a cul-de-sac lot, minutes from Downtown Gilbert--with no HOA. They don't make opportunities like this anymore, because they don't make lots like this anymore.
Tucked into one of Gilbert's established neighborhoods where the lots are bigger, the streets are quieter, and nobody sends you a letter about your trash cans, this 3-bedroom home with a flexible den delivers 1,906 square feet of smart single-story living on a 12,000+ square foot cul-de-sac lot.
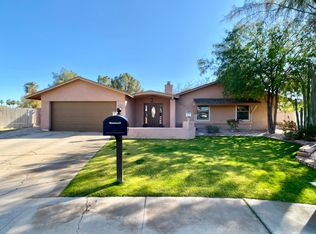
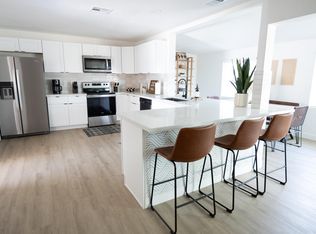
The curb appeal sets the tone: crisp white-painted brick with dark trim, manicured turf framed by paver walkways, and a covered entry that reads modern farmhouse without trying too hard. Inside, the remodeled kitchen anchors the home, white shaker cabinetry with crown molding and under-cabinet lighting, dark granite counters, stainless appliances, and wood-look tile flowing through the open living and dining spaces. A sliding barn door adds character, and both bathrooms have been updated with granite-topped vanities and floor-to-ceiling designer tile showers.
The backyard is where this one separates itself from everything else at this price. A resurfaced pool with tanning ledge, boulder accents, and a rock waterfall feature. A full gazebo with ceiling fan and string lights over a sprawling paver patio. Manicured lawn, mature shade trees, hedge-lined block walls for privacy, and cantilever umbrellas for the pool deck. This isn't a backyard, it's a private resort with room for fifty people or just the two of you.
Add an RV gate, block construction, and a location minutes from the Heritage District's restaurants and farmers market, with Gilbert Unified schools and quick access to Gilbert Road and the 60, and you've got the rare established-neighborhood home where all the work is already done.
Cul-de-sac lot. Resort backyard. Remodeled inside and out. No HOA. Walkable to downtown. This combination is exactly why homes here don't last.
For sale
$650,000
253 S MONTEREY Street, Gilbert, AZ 85233
3beds
1,906sqft
Single Family Residence
Built in 1979
0.28 Acres Lot
$-- Zestimate®
$341/sqft
$-- HOA
What's special
Manicured lawnRv gateResort backyardRemodeled kitchenMature shade treesCurb appealCul-de-sac lot
- 48 days
- 1,053
- 131
Zillow last checked:
Listing updated:
Listed by:
Blake Clark 480-845-3833,
Limitless Real Estate,
Samantha N Jackson-Boland 830-431-2604,
Limitless Real Estate
Source: ARMLS,MLS#: 7066845
Facts & features
Interior
Bedrooms & bathrooms
- Bedrooms: 3
- Bathrooms: 2
- Full bathrooms: 2
Heating
- Electric
Cooling
- Central Air, Ceiling Fan(s)
Appliances
- Laundry: In Garage
Features
- High Speed Internet, Granite Counters, Breakfast Bar, Pantry, 3/4 Bath Master Bdrm
- Flooring: Carpet, Tile
- Windows: Low Emissivity Windows, Double Pane Windows
- Has basement: No
- Has fireplace: No
Interior area
- Total structure area: 1,906
- Total interior livable area: 1,906 sqft
Property
Parking
- Total spaces: 4
- Parking features: Garage Door Opener
- Garage spaces: 2
- Uncovered spaces: 2
Features
- Stories: 1
- Exterior features: Private Yard
- Has private pool: Yes
- Pool features: Variable Speed Pump, Outdoor Pool
- Spa features: None
- Fencing: Block,Wood
Lot
- Size: 0.28 Acres
- Features: Sprinklers In Rear, Sprinklers In Front, Cul-De-Sac, Grass Front, Grass Back, Auto Timer H2O Front, Auto Timer H2O Back
Details
- Parcel number: 30231169
Construction
Type & style
- Home type: SingleFamily
- Architectural style: Ranch
- Property subtype: Single Family Residence
Materials
- Painted, Block
- Roof: Composition
Condition
- Year built: 1979
Utilities & green energy
- Sewer: Public Sewer
Community & HOA
Community
- Subdivision: OLD WEST ESTATES NO 2A AMD LOT 149&150&170&176-206
HOA
- Has HOA: No
- Services included: No Fees
Location
- Region: Gilbert
Financial & listing details
- Price per square foot: $341/sqft
- Tax assessed value: $444,500
- Annual tax amount: $1,779
- Date on market: 8/15/2026
- Cumulative days on market: 48 days
- Listing terms: VA Loan,Cash,Conventional,FHA
- Ownership: Fee Simple
Estimated market value
Not available
Estimated sales range
Not available
Not available
Price history
| Date | Event | Price |
|---|---|---|
| 8/14/2026 | Listed for sale | $650,000+85.8%$341/sqft |
Source:  ARMLS #7066845 Report a problem ARMLS #7066845 Report a problem | ||
| 10/1/2019 | Listing removed | $349,900$184/sqft |
Source: Re/Max Fine Properties #5984758 Report a problem | ||
| 9/28/2019 | Price change | $349,9000%$184/sqft |
Source: Re/Max Fine Properties #5984758 Report a problem | ||
| 9/13/2019 | Listed for sale | $350,000+25%$184/sqft |
Source: Urban Luxe Real Estate #5978203 Report a problem | ||
| 10/5/2017 | Sold | $279,950+100%$147/sqft |
Source: ARMLS #5646363 Report a problem | ||
| 7/18/2016 | Listing removed | -- |
Source: Auction.com Report a problem | ||
| 7/1/2016 | Listed for sale | -- |
Source: Auction.com Report a problem | ||
| 7/18/2002 | Sold | $140,000+20.3%$73/sqft |
Source: Public Record Report a problem | ||
| 4/26/2002 | Sold | $116,400-19%$61/sqft |
Source: ARMLS #1742634 Report a problem | ||
| 11/27/2001 | Sold | $143,648+6.4%$75/sqft |
Source: Public Record Report a problem | ||
| 11/5/1999 | Sold | $135,000$71/sqft |
Source: Public Record Report a problem | ||
Public tax history
| Year | Property taxes | Tax assessment |
|---|---|---|
| 2025 | $1,767 +4% | $44,450 -6.4% |
| 2024 | $1,699 -0.9% | $47,500 +121.4% |
| 2023 | $1,714 +2.5% | $21,459 -30.3% |
| 2022 | $1,672 -3.9% | $30,780 +5.7% |
| 2021 | $1,739 +8.8% | $29,110 +7% |
| 2020 | $1,599 +48.1% | $27,200 +10.9% |
| 2019 | $1,080 | $24,520 +23.8% |
| 2018 | $1,080 -13.9% | $19,800 +14.3% |
| 2017 | $1,255 +27.8% | $17,330 +5.5% |
| 2016 | $982 -6.5% | $16,430 +13.7% |
| 2015 | $1,050 | $14,450 +32.4% |
| 2014 | -- | $10,910 +24.5% |
| 2013 | -- | $8,760 -14.3% |
| 2012 | -- | $10,220 -12.1% |
| 2011 | -- | $11,630 -28.3% |
| 2010 | -- | $16,210 -13.2% |
| 2009 | -- | $18,680 -13.5% |
| 2008 | -- | $21,600 +13.1% |
| 2007 | -- | $19,100 +60.5% |
| 2006 | -- | $11,900 |
| 2005 | -- | $11,900 +6.7% |
| 2004 | -- | $11,150 |
| 2003 | -- | $11,150 +19.3% |
| 2002 | -- | $9,350 |
Find assessor info on the county website
Monthly payment
Est. payment
Payment breakdown
Explore the cost of this home by adjusting the details. Changes won't be saved.Climate risks
Neighborhood: Old West Estates
Nearby schools
Schools provided by the listing agent
- Elementary: Gilbert Elementary School
- Middle: Mesquite Jr High School
- High: Mesquite High School
- District: Gilbert Unified District
Source: ARMLS. This data may not be complete. We recommend contacting the local school district to confirm school assignments for this home.

Similar homes
- $609,9004 bd3 ba2.8k sqft704 W LA PRYOR Lane, Gilbert, AZ 85233For Sale
 MLS ID #7041321, Frank Gerola, Incyte Realty, LLC. ARMLS
 - $610,0003 bd3 ba2.2k sqft2501 E LOS ALAMOS Street, Gilbert, AZ 85295For Sale
 MLS ID #7078937, Kelly Saggione, Real Broker. ARMLS
 - $530,0004 bd2 ba1.9k sqft659 S HAZEL Court, Gilbert, AZ 85296For Sale
 MLS ID #7064867, Claire Ackerman, Compass. ARMLS
 - $625,0003 bd2 ba1.7k sqft921 N SANDAL Circle, Mesa, AZ 85205For Sale
 MLS ID #7080705, Bryan C. Gunter, West USA Realty. ARMLS
