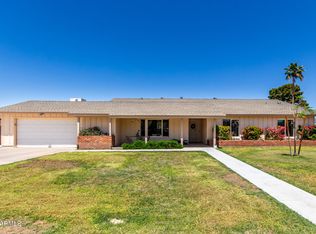
Welcome home to this beautifully updated ranch-style home in one of Northeast Mesa's most desirable neighborhoods! Situated on an oversized lot with no HOA, this move-in ready home perfectly blends modern updates with timeless character.
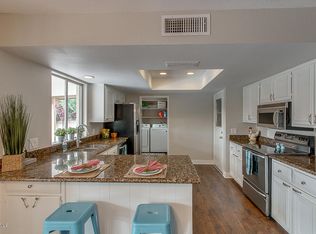
Inside, you'll find a spacious open floor plan featuring updated flooring, plantation shutters, recessed lighting, and a stunning two-way brick fireplace that creates a warm focal point between the living and dining spaces. The remodeled kitchen offers an abundance of white shaker cabinetry, granite countertops, subway tile backsplash, stainless steel appliances, and plenty of prep space for everyday living or entertaining. A versatile built-in office and homework station provides the perfect work-from-home setup while keeping the main living areas open and functional.
The private primary suite offers backyard access, a walk-in closet, and an updated en-suite bath. Two additional generously sized bedrooms provide flexibility for family, guests, or hobbies.
Step outside to a backyard that's ready for anything. The oversized covered patio overlooks a lush grass yard with mature shade trees, providing plenty of room for entertaining, kids, pets, gardening, or even a future pool. A detached workshop/storage building adds valuable space for hobbies, projects, or extra storage.
With outstanding curb appeal, a large lot, no HOA, and an unbeatable Mesa location close to parks, schools, shopping, and dining, this is a home you'll want to see in person.
For sale
$557,000
2325 E ENCANTO Street, Mesa, AZ 85213
3beds
2,051sqft
Single Family Residence
Built in 1977
9,836 Square Feet Lot
$-- Zestimate®
$272/sqft
$-- HOA
What's special
Oversized covered patioStunning two-way brick fireplaceSpacious open floor planLarge lotUpdated flooringRemodeled kitchenUpdated en-suite bath
- 56 days
- 319
- 31
Zillow last checked:
Listing updated:
Listed by:
Viet Hoang Ly 480-848-3426,
Century 21 Flagstaff Realty
Source: ARMLS,MLS#: 7063233
Facts & features
Interior
Bedrooms & bathrooms
- Bedrooms: 3
- Bathrooms: 3
- Full bathrooms: 2
- 1/2 bathrooms: 1
Heating
- Electric
Cooling
- Central Air, Ceiling Fan(s)
Appliances
- Included: Dryer, Washer, Refrigerator, Built-in Microwave, Dishwasher, Disposal, Electric Range
- Laundry: Inside
Features
- High Speed Internet, Granite Counters, No Interior Steps, 3/4 Bath Master Bdrm
- Flooring: Carpet, Tile
- Has basement: No
- Number of fireplaces: 1
- Fireplace features: Double Sided
Interior area
- Total structure area: 2,051
- Total interior livable area: 2,051 sqft
Property
Parking
- Total spaces: 4
- Parking features: Attached, Garage Door Opener, Direct Access
- Attached garage spaces: 2
- Uncovered spaces: 2
Features
- Stories: 1
- Patio & porch: Covered, Patio
- Spa features: None
- Fencing: Block
Lot
- Size: 9,836 Square Feet
- Features: North/South Exposure, Alley, Gravel/Stone Front, Gravel/Stone Back
Details
- Additional structures: Shed(s)
- Parcel number: 14008260
Construction
Type & style
- Home type: SingleFamily
- Architectural style: Ranch
- Property subtype: Single Family Residence
Materials
- Painted, Stone, Slump Block
- Roof: Composition
Condition
- Year built: 1977
Utilities & green energy
- Sewer: Public Sewer
Green energy
- Energy efficient items: Solar Panels
Community & HOA
Community
- Subdivision: TIERRA ESTE PARK 3
HOA
- Has HOA: No
- Services included: No Fees
Location
- Region: Mesa
Financial & listing details
- Price per square foot: $272/sqft
- Tax assessed value: $412,100
- Annual tax amount: $1,627
- Date on market: 8/7/2026
- Cumulative days on market: 56 days
- Listing terms: VA Loan,Cash,Conventional,FHA
- Ownership: Fee Simple
- Road surface type: Asphalt
Estimated market value
Not available
Estimated sales range
Not available
Not available
Price history
| Date | Event | Price |
|---|---|---|
| 8/20/2026 | Listing removed | $3,500$2/sqft |
Source: Zillow Rentals Report a problem | ||
| 8/6/2026 | Listed for sale | $557,000+11.4%$272/sqft |
Source:  ARMLS #7063233 Report a problem ARMLS #7063233 Report a problem | ||
| 7/30/2026 | Listed for rent | $3,500$2/sqft |
Source: Zillow Rentals Report a problem | ||
| 4/19/2026 | Listing removed | $3,500$2/sqft |
Source: Zillow Rentals Report a problem | ||
| 4/11/2026 | Listed for rent | $3,500$2/sqft |
Source: Zillow Rentals Report a problem | ||
| 9/12/2023 | Sold | $500,000-4.8%$244/sqft |
Source: ARMLS #6584797 Report a problem | ||
| 8/8/2023 | Pending sale | $525,000$256/sqft |
Source: ARMLS #6584797 Report a problem | ||
| 7/26/2023 | Listed for sale | $525,000+90.9%$256/sqft |
Source: ARMLS #6584797 Report a problem | ||
| 5/1/2017 | Sold | $275,000-1.8%$134/sqft |
Source: ARMLS #5579350 Report a problem | ||
| 3/23/2017 | Listed for sale | $279,900+51.3%$136/sqft |
Source: Majestic Real Estate & Investments, Inc. #5579350 Report a problem | ||
| 2/7/2017 | Sold | $185,000-2.6%$90/sqft |
Source: Public Record Report a problem | ||
| 11/22/2016 | Sold | $190,000$93/sqft |
Source: Public Record Report a problem | ||
Public tax history
| Year | Property taxes | Tax assessment |
|---|---|---|
| 2025 | $1,617 +0.1% | $41,210 -4.5% |
| 2024 | $1,616 -1.2% | $43,170 +143% |
| 2023 | $1,635 +1.7% | $17,764 -36.9% |
| 2022 | $1,608 -1.3% | $28,170 +6.2% |
| 2021 | $1,630 +7.9% | $26,530 +12.3% |
| 2020 | $1,510 +4.7% | $23,630 +8.4% |
| 2019 | $1,442 | $21,800 +8.6% |
| 2018 | $1,442 +3.2% | $20,070 +9% |
| 2017 | $1,397 +7.9% | $18,410 +11.8% |
| 2016 | $1,295 +2.4% | $16,470 +6.3% |
| 2015 | $1,264 | $15,500 +27.9% |
| 2014 | -- | $12,120 +16.4% |
| 2013 | -- | $10,410 -18.7% |
| 2012 | -- | $12,810 -0.1% |
| 2011 | -- | $12,820 -14.8% |
| 2010 | -- | $15,050 -24.4% |
| 2009 | -- | $19,900 -10.6% |
| 2008 | -- | $22,250 +15.3% |
| 2007 | -- | $19,300 +40.9% |
| 2006 | -- | $13,700 |
| 2005 | -- | $13,700 +14.6% |
| 2004 | -- | $11,950 |
| 2003 | -- | $11,950 +8.1% |
| 2002 | -- | $11,050 |
Find assessor info on the county website
Monthly payment
Est. payment
Payment breakdown
Explore the cost of this home by adjusting the details. Changes won't be saved.Climate risks
Neighborhood: 85213
Nearby schools
Schools provided by the listing agent
- Elementary: Field Elementary School
- Middle: Poston Junior High School
- High: Mountain View High School
- District: Mesa Unified District
Source: ARMLS. This data may not be complete. We recommend contacting the local school district to confirm school assignments for this home.
Similar homes
- $575,0003 bd2 ba1.7k sqft2062 E DOWNING Street, Mesa, AZ 85213For Sale
 MLS ID #7061899, Mindy Jones, Real Broker. ARMLS
 - $475,0004 bd3 ba1.7k sqft2404 E CABALLERO Street, Mesa, AZ 85213For Sale
 MLS ID #7065057, Joey Williams, Synchronicity Realty. ARMLS
 - $625,0003 bd2 ba1.7k sqft921 N SANDAL Circle, Mesa, AZ 85205For Sale
 MLS ID #7080705, Bryan C. Gunter, West USA Realty. ARMLS
 - $519,9004 bd3 ba2k sqft2124 E 3RD Drive, Mesa, AZ 85204For Sale
 MLS ID #7008527, Gina Kent, Real Broker. ARMLS
