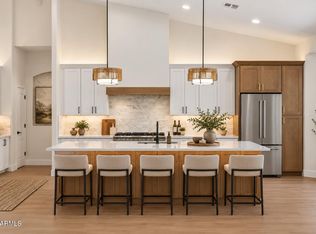
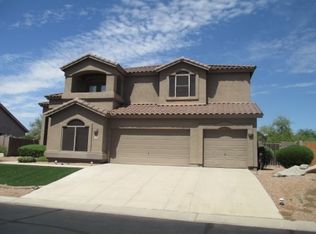
Experience desert living in this stunning remodeled gated Las Sendas home with desert & mountain views! Single level home with view lot facing the desert area! Home features 4 bedrooms plus den, 2 bathrooms and a 3 car garage! New roof to be installed! All new two tone interior paint! New laminate wood flooring throughout! Kitchen & bathroom cabinets are newly refinished! Enjoy high end stainless steel appliances in your chef's kitchen including built in double oven, built in convection microwave, gas cooktop, refrigerator! Quartz countertops in kitchen & baths! Bathrooms are exquisite with newly refinished tubs & showers! Enjoy your refreshing pool with new plaster finish & new wake tile! New pool decking! Front & backyard landscaping including low maintenance artificial turf! Multiple living and dining areas to enjoy! New water heater! New non-salt all home water purifier! New washer and dryer including warming drawers! New insulation! New high quality blinds! 5" baseboards throughout! New gorgeous lighting & plumbing fixtures & new hardware! Located in the most prestigious Mesa neighborhood - on the Sonoran Heights peninsula!
Pending
$819,000
7340 E SAYAN Street, Mesa, AZ 85207
4beds
2,413sqft
Single Family Residence
Built in 1997
9,936 Square Feet Lot
$-- Zestimate®
$339/sqft
$178/mo HOA
What's special
Low maintenance artificial turfGas cooktopBuilt in double ovenNew pool deckingBuilt in convection microwaveFront and backyard landscapingNew high quality blinds
- 100 days |
- 180 |
- 5 |
Zillow last checked:
Listing updated:
Listed by:
Natalie J Worden 480-593-0224,
Gentry Real Estate
Source: ARMLS,MLS#: 6997830

Facts & features
Interior
Bedrooms & bathrooms
- Bedrooms: 4
- Bathrooms: 2
- Full bathrooms: 2
Heating
- Natural Gas
Cooling
- Central Air, Ceiling Fan(s)
Appliances
- Included: Dryer, Washer, Water Softener Owned, Refrigerator, Built-in Microwave, Dishwasher, Disposal, Gas Cooktop, Built-In Electric Oven
- Laundry: Inside
Features
- Quartz Countertops, High Speed Internet, Double Vanity, Eat-in Kitchen, Breakfast Bar, Vaulted Ceiling(s), Kitchen Island, Pantry, Full Bth Master Bdrm, Separate Shwr & Tub
- Flooring: Laminate
- Windows: Double Pane Windows
- Has basement: No
- Has fireplace: No
Interior area
- Total structure area: 2,413
- Total interior livable area: 2,413 sqft
Property
Parking
- Total spaces: 6
- Parking features: Garage Door Opener, Extended Length Garage
- Garage spaces: 3
- Uncovered spaces: 3
Features
- Stories: 1
- Patio & porch: Covered
- Has private pool: Yes
- Pool features: Play Pool
- Spa features: None
- Fencing: Block,Wrought Iron
- Has view: Yes
- View description: Desert, Mountain(s)
Lot
- Size: 9,936 Square Feet
- Features: Borders Common Area, North/South Exposure, Sprinklers In Rear, Sprinklers In Front, Desert Back, Desert Front, Synthetic Grass Back
Details
- Parcel number: 21917208
Construction
Type & style
- Home type: SingleFamily
- Property subtype: Single Family Residence
Materials
- Stucco, Wood Frame
- Roof: Tile
Condition
- Year built: 1997
Details
- Builder name: Blandford Homes
Utilities & green energy
- Sewer: Public Sewer
- Water: City Water
Community & HOA
Community
- Features: Pool, Golf, Pickleball, Gated, Community Spa, Community Spa Htd, Tennis Court(s), Playground, Biking/Walking Path, Fitness Center
- Subdivision: SONORAN HEIGHTS UNIT 2 AT LAS SENDAS AMD
HOA
- Has HOA: Yes
- Services included: Maintenance Grounds
- HOA fee: $535 quarterly
- HOA name: Las Sendas
- HOA phone: 480-357-8780
Location
- Region: Mesa
Financial & listing details
- Price per square foot: $339/sqft
- Tax assessed value: $541,200
- Annual tax amount: $3,426
- Date on market: 3/29/2026
- Cumulative days on market: 101 days
- Listing terms: Cash,Conventional,FHA,VA Loan
- Ownership: Fee Simple
Estimated market value
Not available
Estimated sales range
Not available
Not available
Price history
| Date | Event | Price |
|---|---|---|
| 6/9/2026 | Pending sale | $819,000$339/sqft |
Source: | ||
| 5/13/2026 | Listed for sale | $819,000$339/sqft |
Source: | ||
| 5/6/2026 | Pending sale | $819,000$339/sqft |
Source: | ||
| 5/4/2026 | Listed for sale | $819,000$339/sqft |
Source: | ||
| 4/24/2026 | Listing removed | $819,000$339/sqft |
Source: | ||
| 4/15/2026 | Price change | $819,000-1.2%$339/sqft |
Source: | ||
| 4/1/2026 | Price change | $829,000-2.4%$344/sqft |
Source: | ||
| 3/23/2026 | Price change | $849,000-5.6%$352/sqft |
Source: | ||
| 3/13/2026 | Listed for sale | $899,000+20%$373/sqft |
Source: | ||
| 9/10/2025 | Listing removed | $749,000$310/sqft |
Source: | ||
| 8/15/2025 | Listed for sale | $749,000+26.7%$310/sqft |
Source: | ||
| 4/22/2025 | Sold | $591,000+147.7%$245/sqft |
Source: Public Record Report a problem | ||
| 1/2/1998 | Sold | $238,603$99/sqft |
Source: Public Record Report a problem | ||
Public tax history
| Year | Property taxes | Tax assessment |
|---|---|---|
| 2025 | $3,426 +0.6% | $54,120 -13.4% |
| 2024 | $3,406 -1% | $62,500 +68% |
| 2023 | $3,440 +1.9% | $37,201 -10.7% |
| 2022 | $3,375 -1.1% | $41,650 +10% |
| 2021 | $3,414 +7.9% | $37,870 +6.3% |
| 2020 | $3,162 +4.7% | $35,630 +8.6% |
| 2019 | $3,019 | $32,810 +2.1% |
| 2018 | $3,019 +3.2% | $32,120 -0.2% |
| 2017 | $2,925 +7.9% | $32,200 +4.5% |
| 2016 | $2,711 | $30,820 -1.6% |
| 2015 | $2,711 | $31,320 +30.6% |
| 2014 | -- | $23,980 +2.3% |
| 2013 | -- | $23,430 -5.1% |
| 2012 | -- | $24,700 -9.4% |
| 2011 | -- | $27,260 -14.8% |
| 2010 | -- | $31,980 -14.5% |
| 2009 | -- | $37,400 -20% |
| 2008 | -- | $46,750 +20.6% |
| 2007 | -- | $38,750 +72.2% |
| 2006 | -- | $22,500 |
| 2005 | -- | $22,500 +0.7% |
| 2004 | -- | $22,350 |
| 2003 | -- | $22,350 +11.5% |
| 2002 | -- | $20,050 |
Find assessor info on the county website
Monthly payment
Est. payment$--/mo
Payment breakdown
Explore the cost of this home by adjusting the details. Changes won't be saved.All calculations are estimates and provided by Zillow, Inc. for informational purposes only. Actual amounts may vary.
HOA fees may include property taxes on listings classified as Co-Ops. Contact the listing agent and/or owner for fee details.
Mortgage interest rates are dependent on a number of factors, including credit score, down payment, and repayment length. Interest rate data provided by Zillow Group Marketplace, Inc. as of 1/1/1970 from various mortgage lenders with which we have lead or other similar arrangements; the Estimated Payment is an average of those rates.
See how much you could borrow to make a competitive offer.
Climate risks
Neighborhood: Las Sendas
Nearby schools
GreatSchools rating
- 10/10Las Sendas Elementary SchoolGrades: PK-6Distance: 0.8 mi
- 5/10Fremont Junior High SchoolGrades: 7-8Distance: 3.5 mi
- 7/10Red Mountain High SchoolGrades: 9-12Distance: 3.3 mi
Schools provided by the listing agent
- Elementary: Las Sendas Elementary School
- Middle: Fremont Junior High School
- High: Red Mountain High School
- District: Mesa Unified District
Source: ARMLS. This data may not be complete. We recommend contacting the local school district to confirm school assignments for this home.
A local agent can set up tours, give advice and negotiate with sellers.
- Arizona
- Maricopa County
- Mesa
- 85207
- Las Sendas
- 7340 E SAYAN Street