This gorgeous Toll Brothers home is one you DON'T want to miss! Located in the prestigious Stratland Estates neighbourhood. It is 5 bedrooms and 4 FULL baths and is upgraded at every turn! This home features a recently fully upgraded gourmet kitchen with an oversized quart site center island, an abundance of designer cabinets, double ovens, and gas cook top. The kitchen looks into an oversized family room with a south wall of large windows that give the space a very light and airy feel. The family room looks out to a large covered patio and a very spacious back yard complete with turf and the heated salt water play pool. Freshly painted and move in ready! Three bedrooms are located down a quiet hallway away from the main living area. An additional bedroom/playroom/guest room is located off the kitchen area. The home is located in an upscale neighbourhood and is convenient to shopping, the 202 freeway, Santan Mall and restaurants! Make this beautiful home yours!!!
For sale
$1,250,000
3153 E RED OAK Court, Gilbert, AZ 85297
5beds
3,922sqft
Single Family Residence
Built in 2013
0.33 Acres Lot
$-- Zestimate®
$319/sqft
$120/mo HOA
What's special
Gas cooktopDouble ovensQuiet hallwayLarge covered patioOversized family roomAbundance of designer cabinets
- 14 days
- 2,052
- 222
Likely to sell faster than
Zillow last checked:
Listing updated:
Listed by:
Robert Verolini 480-510-5774,
Realty ONE Group
Source: ARMLS,MLS#: 7068601
Facts & features
Interior
Bedrooms & bathrooms
- Bedrooms: 5
- Bathrooms: 4
- Full bathrooms: 4
Heating
- Heat Pump, Baseboard, Electric
Cooling
- Heat Pump, Central Air, Ceiling Fan(s), Programmable Thmstat
Appliances
- Included: Water Softener Owned, Gas Stub for Range, Reverse Osmosis, Refrigerator, Built-in Microwave, Dishwasher, Disposal, Gas Cooktop, Built-In Electric Oven, Water Purifier
- Laundry: Inside
Features
- Quartz Countertops, High Speed Internet, Double Vanity, Breakfast Bar, No Interior Steps, Kitchen Island, Full Bth Master Bdrm, Separate Shwr & Tub
- Flooring: Carpet, Vinyl, Tile
- Windows: Screens, Double Pane Windows
- Has basement: No
- Number of fireplaces: 1
- Fireplace features: Other, Living Room
Interior area
- Total structure area: 3,922
- Total interior livable area: 3,922 sqft
Property
Parking
- Total spaces: 6
- Parking features: Attached, Garage Door Opener, Extended Length Garage, Attch'd Gar Cabinets, Electric Vehicle Charging Station(s)
- Attached garage spaces: 3
- Uncovered spaces: 3
Features
- Stories: 1
- Patio & porch: Covered
- Has private pool: Yes
- Pool features: Variable Speed Pump, Solar Pool Equipment, Outdoor Pool, Play Pool, Fenced, Heated
- Spa features: None
- Fencing: Block
Lot
- Size: 0.33 Acres
- Features: North/South Exposure, Cul-De-Sac, Synthetic Grass Frnt, Synthetic Grass Back, Auto Timer H2O Front, Auto Timer H2O Back
Details
- Parcel number: 30452459
Construction
Type & style
- Home type: SingleFamily
- Architectural style: Ranch
- Property subtype: Single Family Residence
Materials
- Stucco, Wood Frame, Painted
- Foundation: Slab
- Roof: Tile
Condition
- Year built: 2013
Details
- Builder name: Toll Brothers
Utilities & green energy
- Electric: 220 Volts in Kitchen
- Sewer: Public Sewer
Green energy
- Energy efficient items: Solar Panels
Community & HOA
Community
- Features: Lake, Playground, Biking/Walking Path
- Subdivision: STRATLAND ESTATES
HOA
- Has HOA: Yes
- Services included: Maintenance Grounds
- HOA fee: $360 quarterly
- HOA name: Stratland EstatesHOA
- HOA phone: 480-820-1519
Location
- Region: Gilbert
Financial & listing details
- Price per square foot: $319/sqft
- Tax assessed value: $858,100
- Annual tax amount: $3,768
- Date on market: 9/12/2026
- Cumulative days on market: 14 days
- Listing terms: Cash,Conventional,VA Loan
- Ownership: Fee Simple
- Electric utility on property: Yes
- Road surface type: Asphalt
Estimated market value
Not available
Estimated sales range
Not available
Not available
Price history
| Date | Event | Price |
|---|---|---|
| 9/12/2026 | Listed for sale | $1,250,000+62.8%$319/sqft |
Source:  ARMLS #7068601 Report a problem ARMLS #7068601 Report a problem | ||
| 11/19/2020 | Sold | $768,000-1.3%$196/sqft |
Source: ARMLS #6140677 Report a problem | ||
| 10/13/2020 | Pending sale | $778,000$198/sqft |
Source: HomeSmart Lifestyles #6140677 Report a problem | ||
| 10/2/2020 | Listed for sale | $778,000+62.7%$198/sqft |
Source: HomeSmart Lifestyles #6140677 Report a problem | ||
| 8/16/2013 | Sold | $478,047$122/sqft |
Source: Public Record Report a problem | ||
Public tax history
| Year | Property taxes | Tax assessment |
|---|---|---|
| 2025 | $3,629 -5.7% | $85,810 -8.1% |
| 2024 | $3,849 -9.2% | $93,350 +97.5% |
| 2023 | $4,238 +1.1% | $47,270 -22.6% |
| 2022 | $4,192 -14.7% | $61,100 +6.6% |
| 2021 | $4,913 +3.1% | $57,310 +8.3% |
| 2020 | $4,766 +3.3% | $52,900 +10% |
| 2019 | $4,612 | $48,100 -5.5% |
| 2018 | $4,612 +3.5% | $50,880 +5.5% |
| 2017 | $4,459 +12.6% | $48,250 -0.9% |
| 2016 | $3,961 | $48,680 +18.5% |
| 2015 | $3,961 | $41,070 +24% |
| 2014 | -- | $33,120 +360.4% |
| 2013 | -- | $7,193 -55.9% |
| 2009 | -- | $16,320 +17.9% |
| 2008 | -- | $13,840 |
Find assessor info on the county website
Monthly payment
Est. payment
Payment breakdown
Explore the cost of this home by adjusting the details. Changes won't be saved.Climate risks
Neighborhood: Stratland Estates
Nearby schools
Schools provided by the listing agent
- Elementary: San Tan Elementary
- Middle: Sossaman Middle School
- High: Higley High School
- District: Higley Unified School District
Source: ARMLS. This data may not be complete. We recommend contacting the local school district to confirm school assignments for this home.

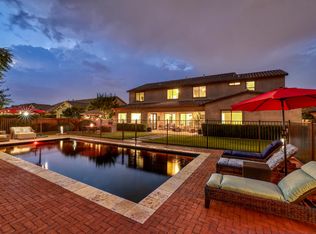
Similar homes
- $1,335,0005 bd4 ba3.9k sqft1486 E Mead Drive, Gilbert, AZ 85298For Sale
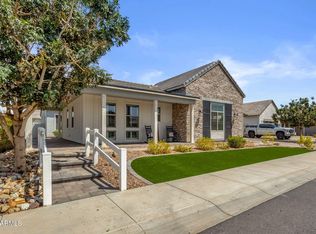 MLS ID #7072843, Melanie Nemetz, Keller Williams Integrity First Realty. ARMLS
 - $1,299,9004 bd4 ba4.3k sqft2968 E APPALOOSA Road, Gilbert, AZ 85296For Sale
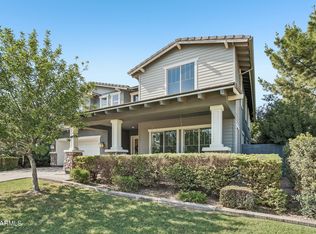 MLS ID #7066456, Carin S Nguyen, Real Broker. ARMLS
 - $1,400,0004 bd4 ba4k sqft6138 S GRANITE Street, Gilbert, AZ 85298For Sale
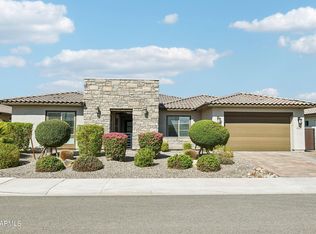 MLS ID #7079596, Tara Jones, Opendoor Brokerage, LLC. ARMLS
 - $1,225,0004 bd5 ba4.1k sqft1333 N CLIFFSIDE Drive, Gilbert, AZ 85234For Sale
 MLS ID #7011630, Mickey Galbraith, Real Broker. ARMLS
